
BEDS4
BATHS2 full 1 partial
SQUARE FEET3,093
MLS#4232098
STATUSActive
PROPERTY TYPERental - Single Family
SUBDIVISIONTeravista
SCHOOLRound Rock ISD
Property Description
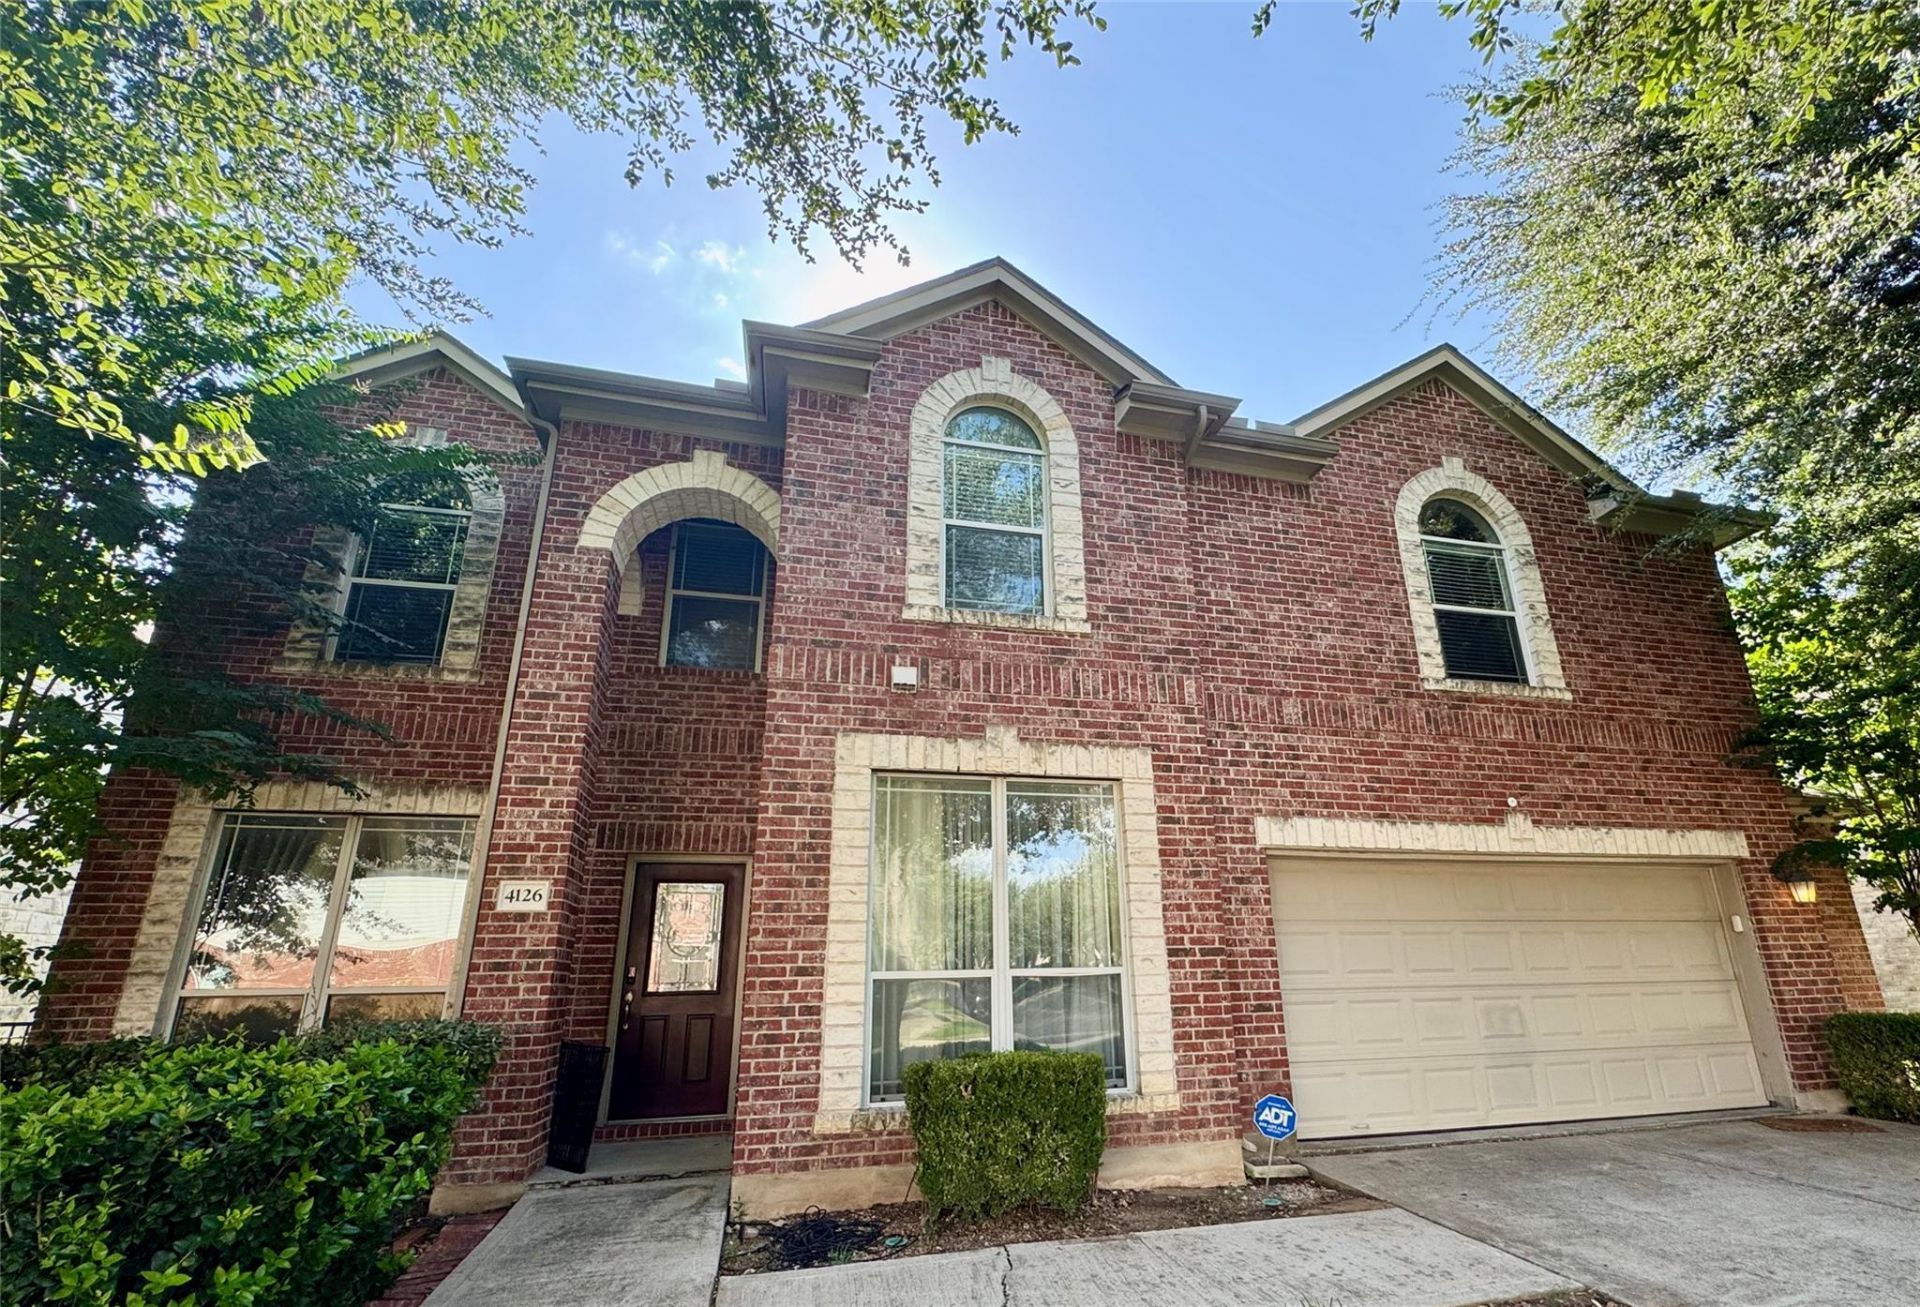
Available 8/17 ? tenant is currently clearing out remaining items. Backing directly to the Teravista golf course, this 4 bedroom, 2.5 bath home offers sunset views over the fairway from a covered back patio you won't want to leave. No carpet anywhere in the home, soaring ceilings open up the living space, and the kitchen opens seamlessly to the living area. Refrigerator provided. The primary suite sits on the main floor and features a walk-in closet, and a flexible formal dining room doubles as an office or playroom. Upstairs, you'll find three additional bedrooms, a dedicated media room, and a living room, offering plenty of space to spread out. The 2.5-car garage provides covered parking for two vehicles plus a dedicated storage or workshop bay. Teravista residents enjoy a private golf course, three HOA pools, two fitness centers, tennis and pickleball courts, basketball courts, and miles of scenic walking and biking trails. The location offers easy access to I-35, US-45, and the 130 Toll, top-rated schools, and nearby Round Rock Premium Outlets, IKEA, and HEB.
Property Features
Property Type: Rental - Single Family
Cooling: Central Air
Fenced: Yes
Fireplaces: 1
Garage: 2.5
Heating: Central
Lot Size: 0.18 Acres
Roof Type: Composition, Shingle
Stories: 2.0
Year Built: 2006
Amenities
Breakfast Bar
Ceiling Fan(s)
Vaulted Ceiling(s)
Granite Counters
Double Vanity
Electric Dryer Hookup
Entrance Foyer
Open Floorplan
Primary Bedroom on Main
Walk-In Closet(s)
Washer Hookup
Private Yard
Feature Descriptions
Appliances: Built-In Oven(s), Cooktop, Dishwasher, Disposal, RNGHD, Refrigerator
Area #: RRE
Community Features: Clubhouse, Cluster Mailbox, Common Grounds, Golf, Park, Playground, Pool
Exterior: Brick, HardiPlank Type
Fencimg: Fenced, Wrought Iron
Fireplace: Family Room
Flood Plain: No
Flooring: No Carpet, Tile, Wood
Laundry: Electric Dryer Hookup, Washer Hookup
Lot: Back Yard, Backs To Golf Course, Close to Clubhouse, Curbs, Front Yard, Sprinkler - Automatic, Trees-Large (Over 40 Ft)
Parcel#: 16564800030012
Parking: Garage Door Opener, Garage Faces Front
Parking Notes: Garage Door Opener, Garage Faces Front
Patio/Porch: Patio
Pets Allowed: Cats OK, Dogs OK, Number Limit, Breed Restrictions, Negotiable
Security: Smoke Detector(s)
Sewer: Public Sewer
Special View Info: Golf Course
Utilities: Electricity Available, Sewer Available, Water Available
Water: Public
Window: Double Pane Windows
Local Schools
High School: Stony Point
Middle School: Hopewell
Elementary School: Teravista
School District: Round Rock ISD
Listed By / Shown By
Listed By
Agency Name: Central Metro Realty
Agency Phone: (512) 454-6873
Shown By
Agent Name: Hodge Team
Agent Phone: (512) 947-0794
Agency Title: Realty Capital City

4126 Green Vista Pl | MLS# 4232098
This property located at 4126 Green Vista Pl, Round Rock, TX 78665 is currently listed for rent with an asking price of $2,695 / Monthly. Green Vista Pl is located within the Round Rock ISD school district. Search Round Rock real estate on hodgeteam.rmcapitalcity.com today.