
BEDS3
BATHS3 full
SQUARE FEET2,707
MLS#8339518
STATUSActive
PROPERTY TYPEResidential - Single Family
SUBDIVISIONKissing Tree
SCHOOLSanMarcosCONSISD
Property Description
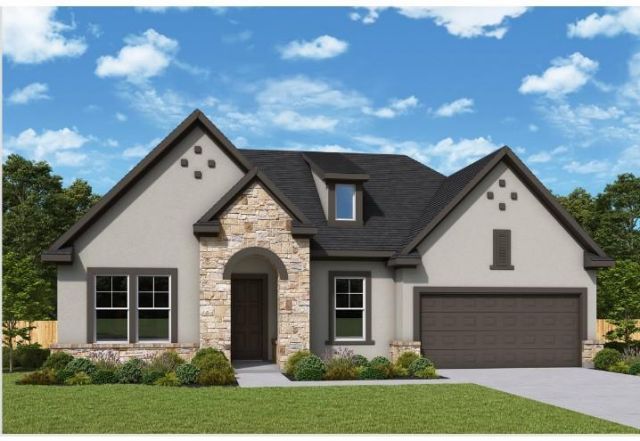
Discover The Copperchase by David Weekley Homes in Kissing Tree, offering 2,707 square feet of thoughtfully designed single-story living. This home features three bedrooms, three full baths, a dedicated study, an enclosed TV room and a two-car garage with extra storage. At the heart of the home, the family room showcases a vaulted ceiling and gas fireplace. A 12-foot multi-slide glass door connects the open living area to an extended covered patio overlooking community open space. The kitchen features engineered stone countertops, stacked upper cabinets, a large island, a 36-inch gas cooktop, built-in oven and microwave, plus a nearby wet bar with beverage center. The Owner's Retreat includes a spa-inspired bath with a walk-in shower, handheld shower wand, dual vanity and walk-in closet. Luxury vinyl flooring, designer lighting, a tankless water heater and a water-softener loop add style and convenience. Located in the gated Kissing Tree 55+ community, residents enjoy golf, pools, fitness, pickleball, trails, dining and an active social calendar in the Texas Hill Country. Our EnergySaverâ?¢ Homes offer peace of mind knowing your new home in San Marcos is minimizing your environmental footprint while saving energy. Square Footage is an estimate only; actual construction may vary.
Property Features
Property Type: Residential - Single Family
Cooling: Ceiling Fan(s), Central Air, Electric, ENERGY STAR Qu
Fireplaces: 1
Garage: 2 car attached
Heating: Central, ENERGY STAR Qualified Equipment, Fireplace(
Lot Size: 0.16 Acres
Roof Type: Composition
Stories: 1.0
Taxes: $13,387
Year Built: 2027
Amenities
Ceiling Fan(s)
Beamed Ceilings
High Ceilings
Tray Ceiling(s)
Vaulted Ceiling(s)
Chandelier
Double Vanity
Electric Dryer Hookup
Eat-in Kitchen
Entrance Foyer
French Doors
Kitchen Island
Low Flow Plumbing Fixtures
Multiple Living Areas
No Interior Steps
Open Floorplan
Pantry
Primary Bedroom on Main
Recessed Lighting
Smart Thermostat
Storage
Study/Home Office
Walk-In Closet(s)
Washer Hookup
Wired for Data
Gutters Full
Lighting
Pest Tubes in Walls
Feature Descriptions
Appliances: Built-In Electric Oven, Cooktop, Dishwasher, Disposal, ENERGY STAR Qualified Appliances, ENERGY STAR Qualified Dishwasher, ENERGY STAR Qualified Water Heater, Gas Cooktop, Microwave, Oven, Plumbed For Ice Maker, RNGHD, Self Cleaning Oven, Stainless Steel Appliance(s), Vented Exhaust Fan, Gas Water Heater, Tankless Water Heater, Wine Refrigerator
Area #: HS
Community Features: Business Center, Clubhouse, Cluster Mailbox, Common Grounds, Conference/Meeting Room, Curbs, Dog Park, Electronic Payments, Fitness Center, Game Room, Gated, Golf, High Speed Internet, Hot Tub Community, Library, Lounge, Mini-Golf, On-Site Retail, Park, Pet Amenities, Picnic
Days on Site: 11
Door Features: French Doors
Exterior: Frame, Blown-In Insulation, Masonry â?? Partial, Radi
Fireplace: Family Room, Gas
Flood Plain: No
Flooring: No Carpet, Tile, Vinyl
HOA Fee: $263/ Monthly
Hot Tub: Yes
Laundry: Electric Dryer Hookup, Washer Hookup
Lot: Back to Park/Greenbelt, Back Yard, Front Yard, Interior Lot, Landscaped, Native Plants, Near Golf Course, Sprinkler - Automatic, Sprinkler - Back Yard, Sprinklers In Front, Sprinkler - In-ground, Sprinkler - Rain Sensor, Sprinkler - Side Yard, Trees-Small (Under 20 Ft)
Parcel#: 11640800EE057003
Parking: Attached, Driveway, Garage, Garage Door Opener, Garage Faces Front, Storage
Parking Notes: Attached, Driveway, Garage, Garage Door Opener, Garage
Patio/Porch: Covered, Porch, Rear Porch
Restrictions: Deed Restrictions
Security: 24 Hour Security, Carbon Monoxide Detector(s), Fire Alarm, Gated with Guard, Security Guard, Smoke Detector(s)
Sewer: Public Sewer
Special View Info: Neighborhood, Park/Greenbelt
Utilities: Cable Available, Electricity Connected, Internet-Cable, Internet-Fiber, Natural Gas Connected, Phone Available, Sewer Connected, Underground Utilities, Water Connected
Water: Public
Window: Double Pane Windows, Low Emissivity Windows, Screens, Vinyl Windows
Local Schools
High School: San Marcos
Middle School: Miller
Elementary School: Hernandez
School District: SanMarcosCONSISD
Listed By / Shown By
Listed By
Agency Name: David Weekley Homes
Agency Contact: (512) 566-0541
Shown By
Agent Name: Hodge Team
Agent Phone: (512) 947-0794
Agency Title: Realty Capital City

Estimate Your Payment
Estimated Payment
$ 2,827.72 per month $1,513.76 Principal & Interest $1,115.58 Property Tax $198.38 Homeowner's Insurance
412 Spanish Clover Trl | MLS# 8339518
This single family home located at 412 Spanish Clover Trl, San Marcos, TX 78666 is currently listed for sale with an asking price of $680,167. This property was built in 2027 and has 3 bedrooms and 3 full baths with 2707 sq. ft. Spanish Clover Trl is located in the Kissing Tree subdivision within the SanMarcosCONSISD school district. Search Kissing Tree real estate on hodgeteam.rmcapitalcity.com today.