
BEDS4
BATHS2 full 1 partial
SQUARE FEET2,529
MLS#9833536
STATUSActive
PROPERTY TYPEResidential - Single Family
SUBDIVISIONLively Tr
SCHOOLLiberty Hill ISD
Property Description
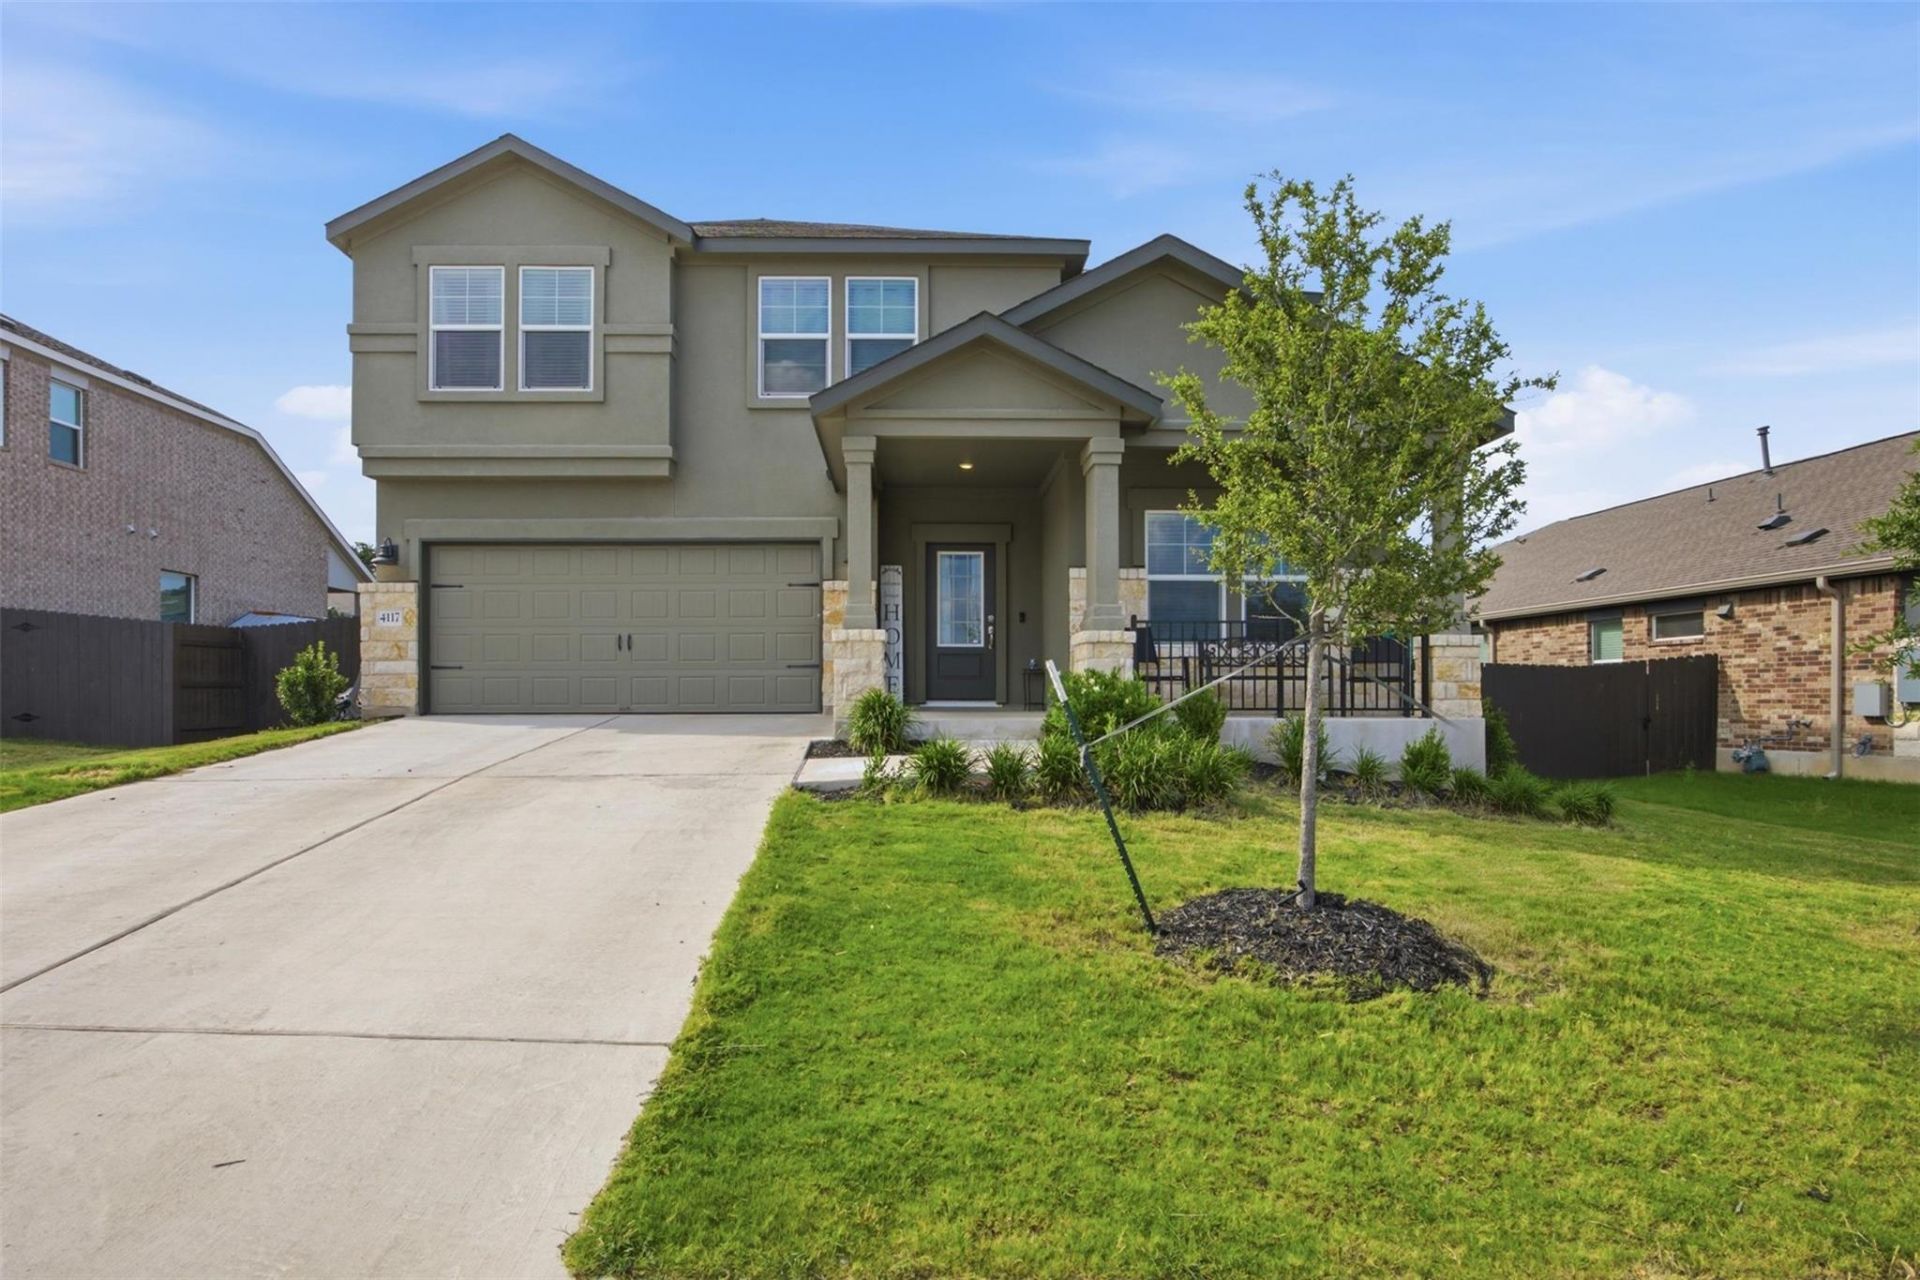
Welcome to this thoughtfully designed 2024 home in Lively Ranch featuring 4 bedrooms, 2.5 bathrooms, a dedicated office that can easily serve as a 5th bedroom, and a spacious second living area perfect for a game room, media room, or playroom. The versatile floor plan offers plenty of space to work, entertain, and relax, making it easy to adapt to your lifestyle.Life in Lively Ranch is about more than just the home. Residents enjoy resort style amenities including a community pool, fitness center, playground, parks, trails, and open green spaces that make it easy to stay active and connect with neighbors.Located in Georgetown with convenient access to shopping, dining, major employers, and everyday essentials, you'll enjoy the perfect balance of peaceful suburban living and modern convenience.
Property Features
Property Type: Residential - Single Family
Cooling: Central Air
Garage: 2 car attached
Heating: Central
Lot Size: 0.18 Acres
Roof Type: Composition
Stories: 2.0
Taxes: $9,620
Year Built: 2024
Amenities
Breakfast Bar
Built-in Features
Ceiling Fan(s)
Stone Counters
French Doors
Kitchen Island
Multiple Living Areas
Primary Bedroom on Main
Recessed Lighting
Soaking Tub
Study/Home Office
Washer Hookup
Private Yard
Feature Descriptions
Appliances: Built-In Oven(s), Gas Cooktop, Stainless Steel Appliance(s)
Area #: GTW
Community Features: See Remarks, Sidewalks
Days on Site: 32
Door Features: French Doors
Exterior: Masonry ??? Partial, Stone, Stucco
Fencimg: Back Yard, Wood
Flood Plain: No
Flooring: Vinyl
HOA Fee: $75/ Monthly
Laundry: Washer Hookup
Lot: Back Yard, Front Yard, Gentle Sloping, Landscaped
Parcel#: 152921030P0013
Parking: Attached, Concrete, Driveway, Garage
Parking Notes: Attached, Concrete, Driveway, Garage
Patio/Porch: Patio, Porch, Rear Porch
Restrictions: Zoning
Security: See Remarks
Sewer: Public Sewer
Special View Info: Neighborhood
Utilities: Electricity Connected, Water Connected
Water: Municipal Utility District (MUD)
Window: See Remarks
Local Schools
High School: Legacy Ranch
Middle School: Santa Rita Middle
Elementary School: Rancho Sienna
School District: Liberty Hill ISD
Listed By / Shown By
Listed By
Agency Name: Kuper Sotheby's Int'l Realty
Agency Contact: (504) 912-6498
Shown By
Agent Name: Hodge Team
Agent Phone: (512) 947-0794
Agency Title: Realty Capital City

Estimate Your Payment
Estimated Payment
$ 1,896.66 per month $968.12 Principal & Interest $801.67 Property Tax $126.88 Homeowner's Insurance
4117 Home Place Rd | MLS# 9833536
This single family home located at 4117 Home Place Rd, Georgetown, TX 78628 is currently listed for sale with an asking price of $435,000. This property was built in 2024 and has 4 bedrooms and 2 full and 1 partial baths with 2529 sq. ft. Home Place Rd is located in the Lively Tr subdivision within the Liberty Hill ISD school district. Search Lively Tr real estate on hodgeteam.rmcapitalcity.com today.