
BEDS3
BATHS3 full
SQUARE FEET1,717
MLS#4643297
STATUSActive
PROPERTY TYPEResidential - Townhouse
SUBDIVISIONLakeway Twnhs
SCHOOLLake Travis ISD
Property Description
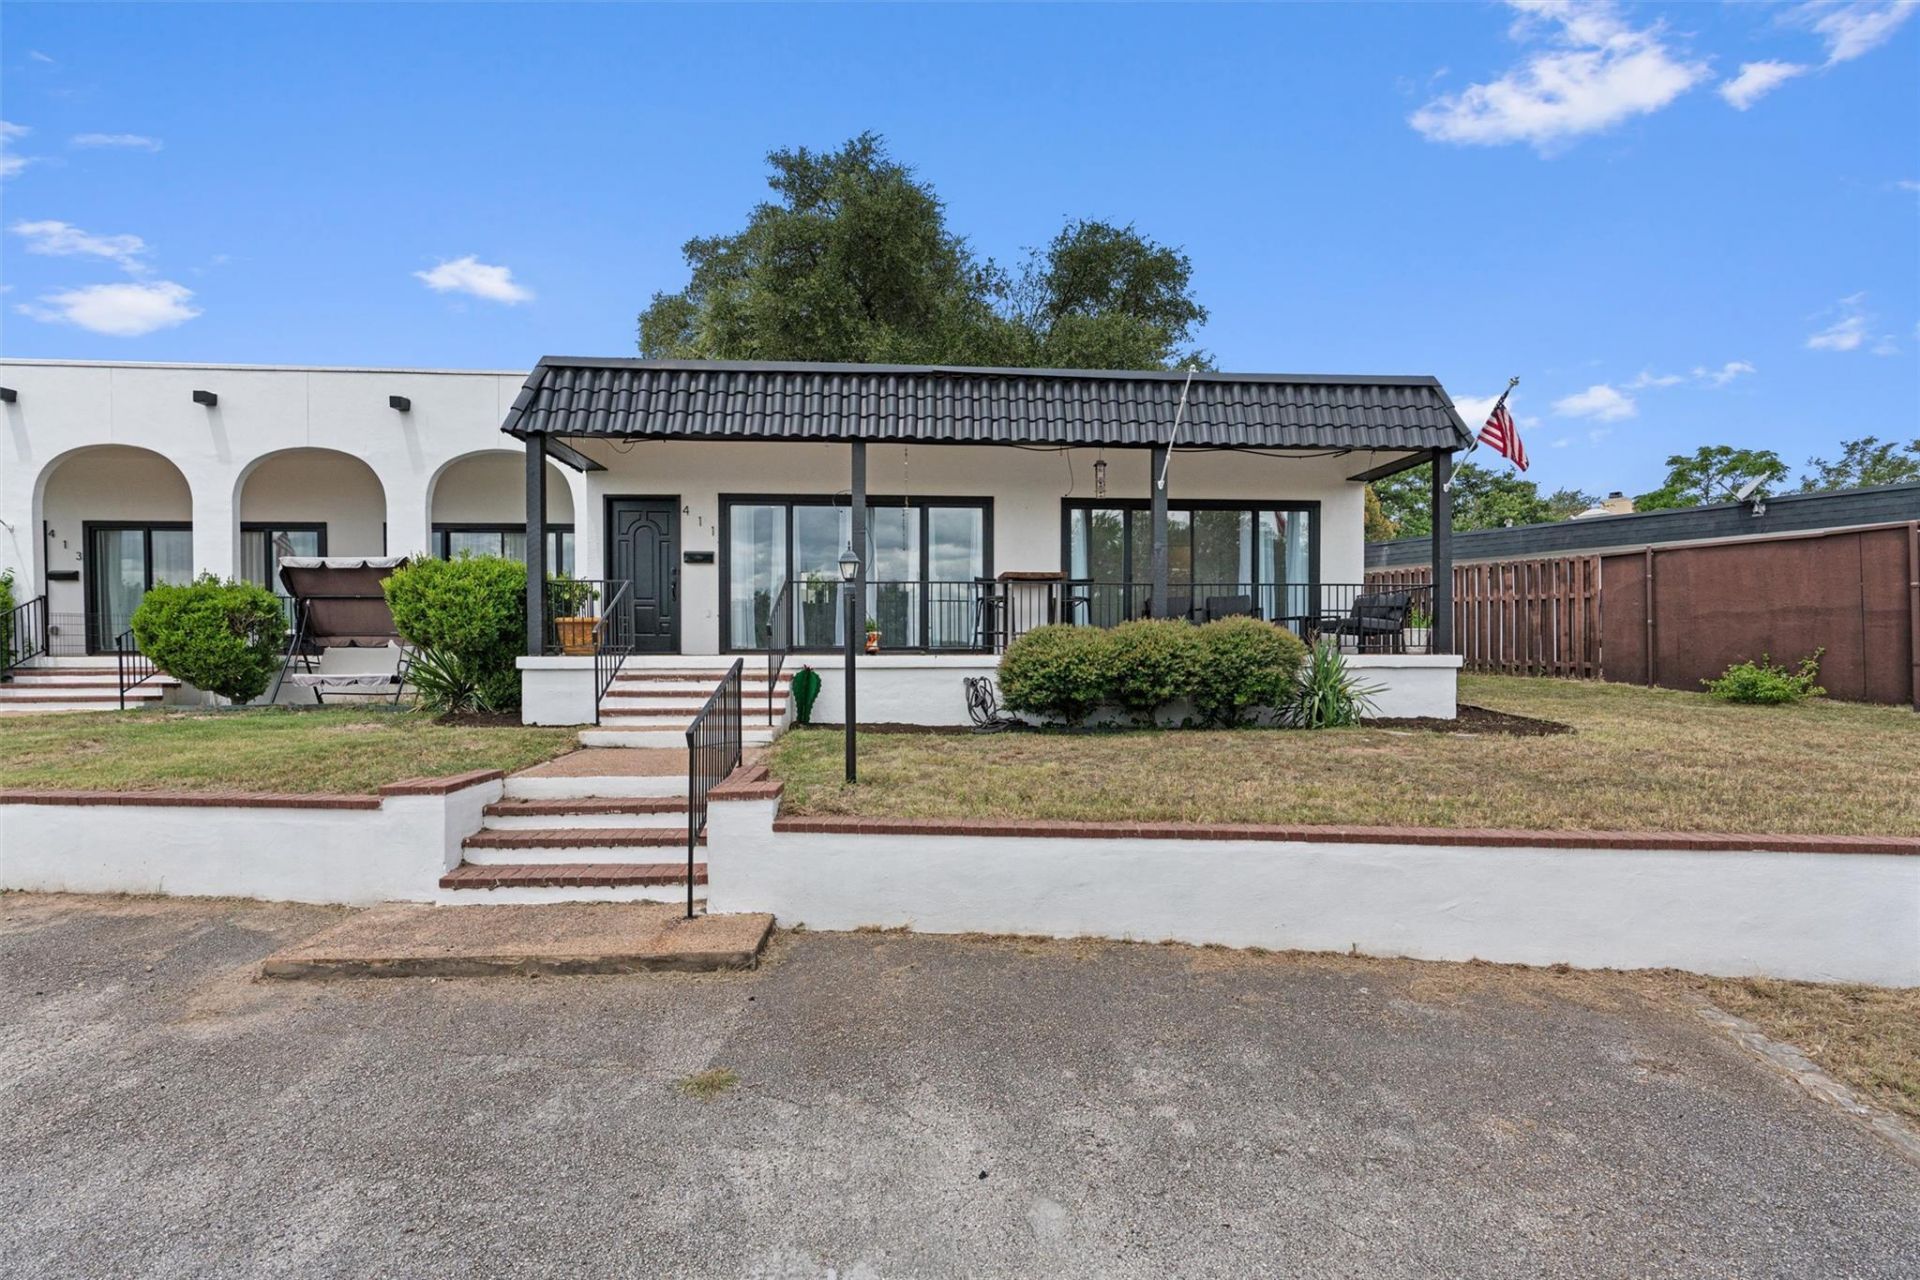
Welcome to 411 Seawind, an exceptional end-unit townhouse just a short walk from Lakeway Golf Club. This 3-bedroom, 3-bath home blends thoughtful updates with timeless charm, offering hill country views and abundantnatural light through a striking wall of windows and soaring ceilings. Inside, you'll find hardwood floors throughout, an updated kitchen with sleek quartz countertops, and modernized windows that elevate both comfort and efficiency. The expansive covered front porch spans the entire length of the unit?perfect for relaxing and taking in scenic hill country views. A private rear courtyard, centered around a majestic oak tree, provides a peaceful outdoor retreat. The two-car garage is tucked away off a rear private alley, while a retaining wall out front offers 5?6 additional parking spaces? plenty of room for guests. With no HOA or HOA fees, this property offers rare flexibility in one of Lakeways most desirable locations. Whether you're entertaining, unwinding, or heading over to the golf course, 411 Seawind delivers the ideal blend of space, style, and location.
Property Features
Property Type: Residential - Townhouse
Cooling: Central Air
Fireplaces: 1
Garage: 2
Heating: Central
Lot Size: 0.13 Acres
Roof Type: Tar/Gravel, Tile
Stories: 1.0
Taxes: $7,897
Year Built: 1999
Amenities
Ceiling Fan(s)
High Ceilings
Vaulted Ceiling(s)
Quartz Counters
Crown Molding
Recessed Lighting
Walk-In Closet(s)
Uncovered Courtyard
Private Entrance
Private Yard
Feature Descriptions
Appliances: Dishwasher, Disposal, Dryer, Microwave, Free-Standing Electric Oven, Range, Refrigerator, Washer
Area #: LS
Days on Site: 14
Exterior: Concrete, Stucco
Fencimg: Back Yard
Fireplace: Living Room, Masonry
Flood Plain: No
Flooring: Wood
Parcel#: 01418002050000
Parking: Additional Parking, Alley Access, Garage, Garage Door Opener
Parking Notes: Additional Parking, Alley Access, Garage, Garage Door
Patio/Porch: Covered, Enclosed, Front Porch, Patio, Porch
Restrictions: City Restrictions
Security: Smoke Detector(s)
Sewer: Public Sewer
Special View Info: Golf Course, Park/Greenbelt
Utilities: Electricity Available, Sewer Connected, Water Connected
Water: Municipal Utility District (MUD)
Local Schools
High School: Lake Travis
Middle School: Hudson Bend
Elementary School: Serene Hills
School District: Lake Travis ISD
Listed By / Shown By
Listed By
Agency Name: All City Real Estate Ltd. Co
Agency Contact: (512) 587-4050
Shown By
Agent Name: Hodge Team
Agent Phone: (512) 947-0794
Agency Title: Realty Capital City

Estimate Your Payment
Estimated Payment
$ 1,788.32 per month $999.28 Principal & Interest $658.08 Property Tax $130.96 Homeowner's Insurance
411 Seawind | MLS# 4643297
This townhouse located at 411 Seawind, Lakeway, TX 78734 is currently listed for sale with an asking price of $449,000. This property was built in 1999 and has 3 bedrooms and 3 full baths with 1717 sq. ft. Seawind is located in the Lakeway Twnhs subdivision within the Lake Travis ISD school district. Search Lakeway Twnhs real estate on hodgeteam.rmcapitalcity.com today.