
BEDS4
BATHS3 full
SQUARE FEET1,460
MLS#5429571
STATUSActive
PROPERTY TYPEResidential - Single Family
SUBDIVISIONSherry Dale Resub
SCHOOLAustin ISD
Property Description
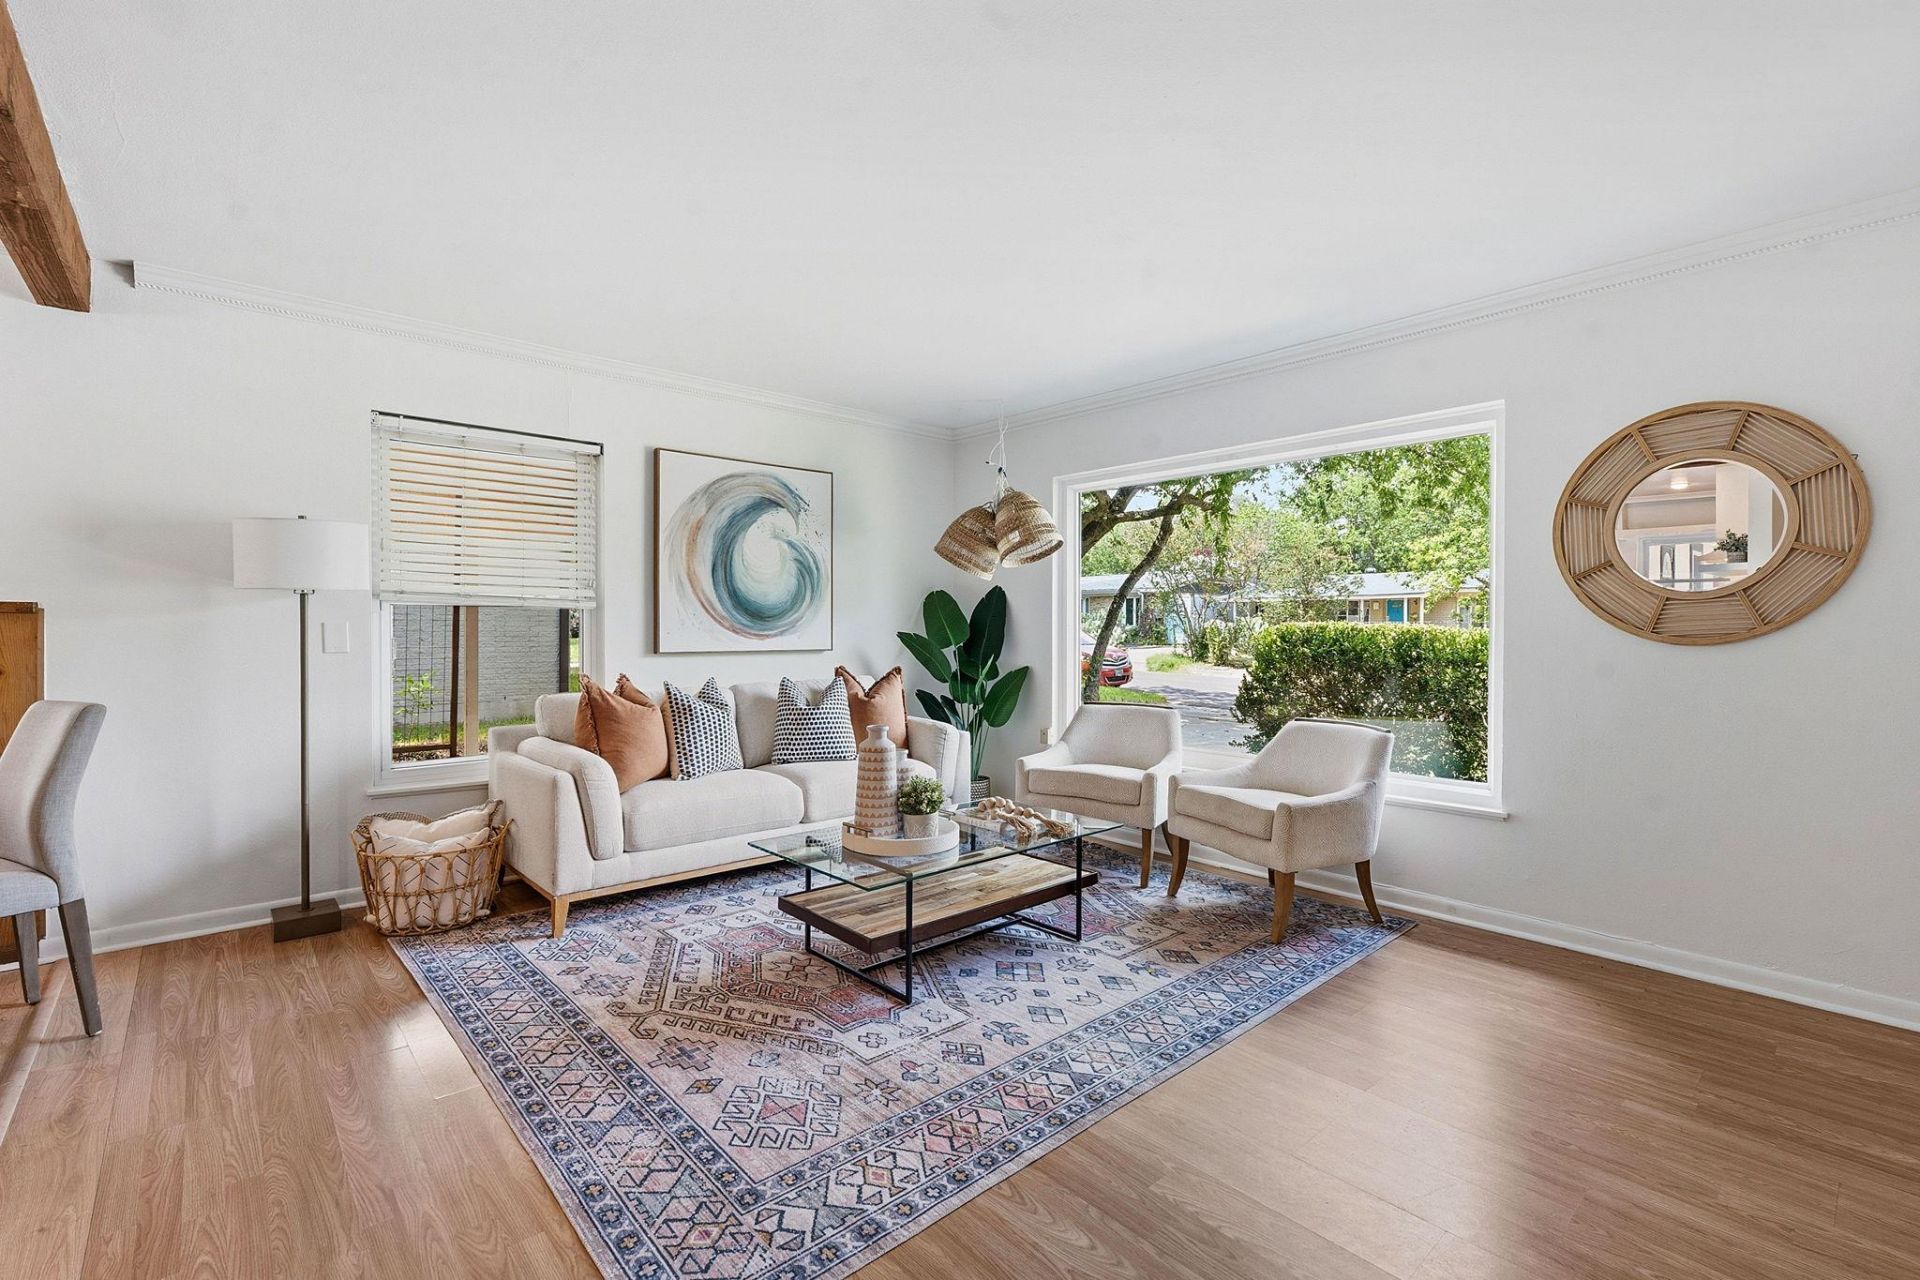
NEW FLOORING INSTALLED. Positioned in the heart of North Central Austins Highland corridor, this thoughtfully updated 1955 ranch-style home blends timeless character with modern functionality in one of the citys most connected neighborhoods. A wood beam detail adds warmth and architectural charm to the open living, dining, and kitchen spaces, while a massive double-pane front window fills the home with natural light and creates an inviting atmosphere for everyday living and entertaining. The flexible MIL floor plan lives larger than its 1,460 square feet, offering 4 bedrooms, 3 full bathrooms, and multiple options for guests, work, or creative space. The primary suite features abundant windows, a spacious walk-in closet, ensuite bath, and direct access to the backyard deck. Connected to the primary is a versatile flex room with a large closet that functions well as a fourth bedroom, nursery, office, or gym. A secondary bedroom tucked privately beyond the kitchen offers its own ensuite bath with walk-in shower, while the front bedroom enjoys beautiful natural light through oversized double-pane windows overlooking the front yard. A third full bathroom off the main living area creates a convenient setup for guests and entertaining. Outside, the fenced backyard and deck extend the living space outdoors, perfect for gatherings, gardening, or quiet evenings at home. Located in Austins evolving Highland neighborhood, the home offers exceptional access to local favorites including Brewtorium, Crux Climbing Center, ACC Highland, Highland MetroRail Station, parks, coffee shops, and restaurants. Quick connectivity to Downtown Austin, UT, Mueller, The Domain, and Q2 Stadium makes it easy to enjoy the best of Central Austin living. Zoned to Reilly Elem | Lamar Middle | McCallum HS, higher rated schools than neighboring areas (greatschools.org).
Property Features
Property Type: Residential - Single Family
Cooling: Ceiling Fan(s), Central Air, Electric
Heating: Central, Electric
Lot Size: 0.16 Acres
Roof Type: Composition
Stories: 1.0
Taxes: $7,132
Year Built: 1955
Amenities
2 Primary Baths
Bar
Built-in Features
Ceiling Fan(s)
Beamed Ceilings
High Ceilings
Vaulted Ceiling(s)
Tile Counters
Gas Dryer Hookup
In-Law Floorplan
Kitchen Island
Natural Woodwork
No Interior Steps
Open Floorplan
Primary Bedroom on Main
Recessed Lighting
Stackable W/D Connections
Storage
Walk-In Closet(s)
Washer Hookup
Gutters Full
Feature Descriptions
Appliances: Dishwasher, Disposal, Gas Oven, Free-Standing Gas Range, Vented Exhaust Fan, Gas Water Heater
Area #: 2
Community Features: Curbs, Park, Street Lights
Days on Site: 50
Exterior: Brick, Masonry ??? Partial
Fencimg: Back Yard, Chain Link, Wood
Flood Plain: No
Flooring: Laminate, Tile
Laundry: Gas Dryer Hookup, Washer Hookup
Lot: Back Yard, City Lot, Front Yard, Level, Native Plants, Trees-Medium (20 Ft - 40 Ft)
Parcel#: 02281001040000
Parking: Carport, Covered, Driveway, Off Street
Parking Notes: Carport, Covered, Driveway, Off Street
Patio/Porch: Covered, Deck, Front Porch
Restrictions: City Restrictions, Deed Restrictions
Security: Carbon Monoxide Detector(s), Smoke Detector(s)
Sewer: Public Sewer
Special View Info: Neighborhood
Utilities: Above Ground
Water: Public
Window: Blinds, Display Window(s), Double Pane Windows, Insulated Windows, Screens
Local Schools
High School: McCallum
Middle School: Lamar (Austin ISD)
Elementary School: Reilly
School District: Austin ISD
Listed By / Shown By
Listed By
Agency Name: KW-Austin Portfolio Real Estate
Agency Phone: (512) 901-9600
Shown By
Agent Name: Hodge Team
Agent Phone: (512) 947-0794
Agency Title: Realty Capital City

Estimate Your Payment
Estimated Payment
$ 2,026.64 per month $1,266.35 Principal & Interest $594.33 Property Tax $165.96 Homeowner's Insurance
409 Wilmes Dr | MLS# 5429571
This single family home located at 409 Wilmes Dr, Austin, TX 78752 is currently listed for sale with an asking price of $569,000. This property was built in 1955 and has 4 bedrooms and 3 full baths with 1460 sq. ft. Wilmes Dr is located in the Sherry Dale Resub subdivision within the Austin ISD school district. Search Sherry Dale Resub real estate on hodgeteam.rmcapitalcity.com today.