
BEDS3
BATHS2 full
SQUARE FEET1,997
MLS#4403783
STATUSActive
PROPERTY TYPEResidential - Single Family
SUBDIVISIONLohmans Crossing Estates
SCHOOLLake Travis ISD
Property Description
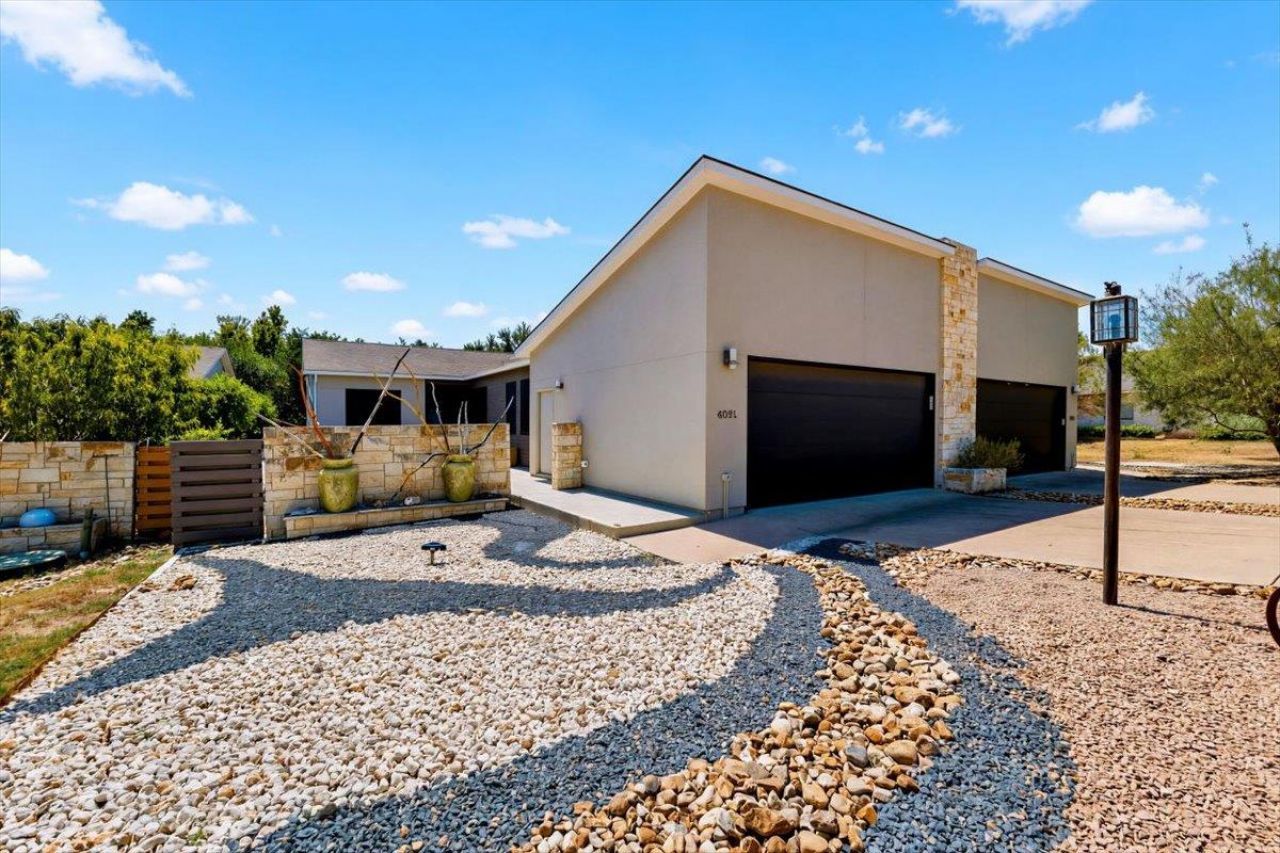
Exquisite private townhome nestled in the heart of Lakeway, backing to Hurst Creek and the Hamilton Greenbelt Trail. From the moment you step inside, a dramatic wall of windows draws your eyes to the lush greenbelt beyond, creating an immediate sense of peace, privacy, and tranquility.Impeccably designed with soaring 12-foot ceilings and an airy, open floor plan, the home flows effortlessly from one space to the next?much like the creek that borders this special property. Just under 2,000 square feet, this beautifully appointed home offers 3 bedrooms, 2 bathrooms, and a spacious 2-car garage, along with a large private front courtyard and an expansive back porch overlooking nature.Whether you're enjoying your morning coffee, entertaining friends, or simply unwinding at the end of the day, this home offers a rare opportunity to live surrounded by the beauty and serenity of the Hill Country while remaining conveniently located in the heart of Lakeway.Unit A is also available for purchase, offering an incredible opportunity to create a unique multi-generational living arrangement or an exceptional investment compound.
Property Features
Property Type: Residential - Single Family
Cooling: Central Air
Fenced: Yes
Garage: 2 car attached
Heating: Central, Electric
Lot Size: 0.13 Acres
Roof Type: Composition
Stories: 1.0
Taxes: $4,027
Year Built: 2007
Amenities
Breakfast Bar
Built-in Features
Ceiling Fan(s)
High Ceilings
Entrance Foyer
Kitchen Island
No Interior Steps
Open Floorplan
Pantry
Primary Bedroom on Main
Recessed Lighting
Walk-In Closet(s)
Uncovered Courtyard
Exterior Steps
Private Yard
Feature Descriptions
Accessibility: Accessible Approach with Ramp, Customized Wheelchair Accessible
Appliances: Dishwasher, Disposal, ENERGY STAR Qualified Appliances, Exhaust Fan, Microwave, Oven, Free-Standing Range, Self Cleaning Oven, Stainless Steel Appliance(s), Electric Water Heater
Area #: LS
Community Features: Cluster Mailbox, Common Grounds, Dog Park, Golf, High Speed Internet, Lake, Library, Park, Pet Amenities, Picnic Area, Playground, Pool, Shopping Mall, Tennis Court(s), Trash Pickup - Door to Door, U-Verse, Underground Utilities
Days on Site: 4
Exterior: Masonry â?? All Sides, Stucco
Fencimg: Fenced, Privacy, Wood
Flood Plain: See Remarks
Flooring: Carpet, Concrete
Lot: Back to Park/Greenbelt, Public Maintained Road, Trees-Heavy, Trees-Large (Over 40 Ft)
Lot Dimensions: 45x92
Parcel#: 01417305620000
Parking: Attached, Garage, Garage Door Opener
Parking Notes: Attached, Garage, Garage Door Opener
Patio/Porch: Deck, Patio
Restrictions: City Restrictions, Deed Restrictions, Zoning
Security: yes
Security: Security System Owned, Smoke Detector(s)
Sewer: Municipal Utility District (MUD)
Special View Info: Creek/Stream, Park/Greenbelt, Trees/Woods
Utilities: Cable Connected, Electricity Connected, Phone Available, Sewer Connected, Underground Utilities, Water Connected
Water: Municipal Utility District (MUD)
Water Features: Creek, Stream
Window: ENERGY STAR Qualified Windows, Window Treatments
Local Schools
High School: Lake Travis
Middle School: Hudson Bend
Elementary School: Serene Hills
School District: Lake Travis ISD
Listed By / Shown By
Listed By
Agency Name: All City Real Estate Ltd. Co
Agency Contact: (512) 779-8998
Shown By
Agent Name: Hodge Team
Agent Phone: (512) 947-0794
Agency Title: Realty Capital City

Estimate Your Payment
Estimated Payment
$ 1,971.78 per month $1,446.62 Principal & Interest $335.58 Property Tax $189.58 Homeowner's Insurance
408 Sailmaster St, Unit B | MLS# 4403783
This single family home located at 408 Sailmaster St, Unit B, Lakeway, TX 78734 is currently listed for sale with an asking price of $650,000. This property was built in 2007 and has 3 bedrooms and 2 full baths with 1997 sq. ft. Sailmaster St, Unit B is located in the Lohmans Crossing Estates subdivision within the Lake Travis ISD school district. Search Lohmans Crossing Estates real estate on hodgeteam.rmcapitalcity.com today.