
BEDS4
BATHS3 full 1 partial
SQUARE FEET2,689
MLS#618865
STATUSActive
PROPERTY TYPEResidential - Single Family
SUBDIVISIONCanyon Lake Hills
SCHOOLComal ISD
Property Description
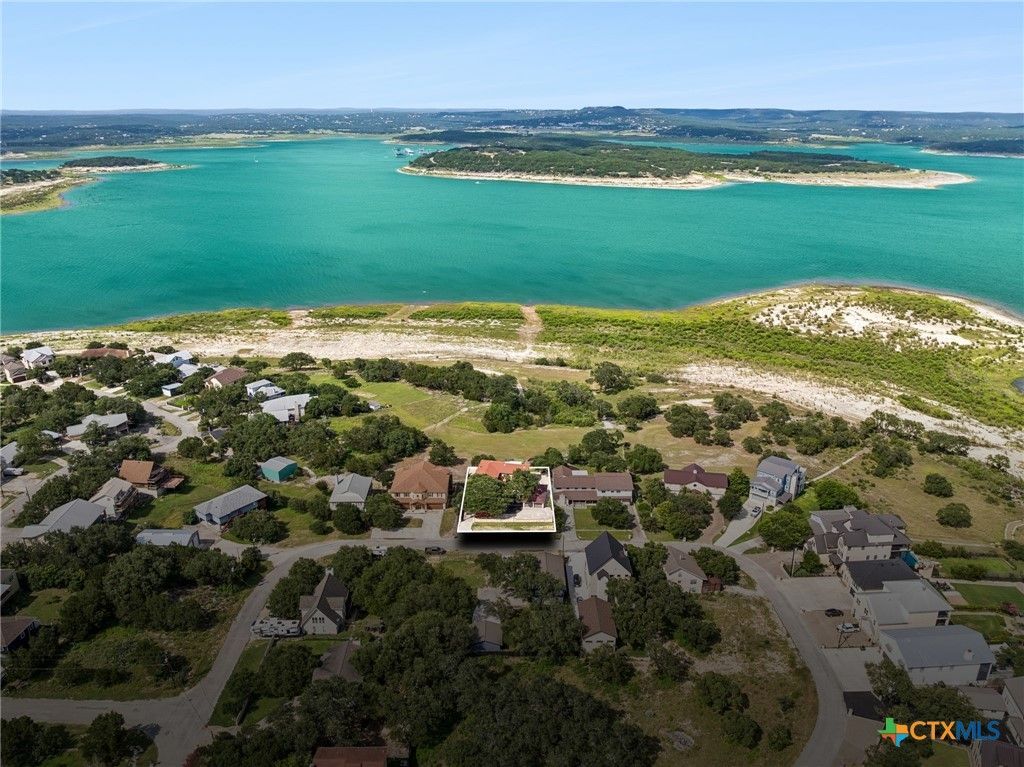
Direct Canyon Lake access and panoramic Hill Country views combine to create one of the area's most unique lake properties. An easy, level walk leads from the home to the shoreline, while the home provides breathtaking scenery from nearly every room. The residence has been enhanced with recent upgrades, including new flooring, replacement windows, and updated patio door glass, blending modern comfort with timeless Hill Country architecture. Rich cedar walls, vaulted ceilings, custom woodwork, skylights, and expansive windows create warm, inviting living spaces designed around the surrounding landscape. Outdoor living is the centerpiece of the property with a rooftop observation deck, covered balcony, expansive patio, outdoor stone fireplace, BBQ area, and multiple gathering spaces overlooking Canyon Lake. A flexible floorplan includes multiple living areas, a dedicated office, and a private cedar guest retreat with kitchenette and full bath, making the home ideal for entertaining, guests, or multi-generational living. Located near Canyon Lake marinas, parks, restaurants, New Braunfels, and San Antonio, this property offers an exceptional blend of waterfront recreation, elevated views, and classic Texas Hill Country living.
Property Features
Property Type: Residential - Single Family
Cooling: Central Air,2 Units, Wall/Window Unit(s), Zoned
Fireplaces: 1
Garage: 2
Heating: Central, Electric, Multiple Heating Units, Zoned
Home Style: Traditional
Lot Size: 0.30 Acres
Roof Type: Composition, Shingle, Tile
Stories: 2.0
Year Built: 1978
Amenities
Ceiling Fan(s)
Garden Tub/Roman Tub
Living/Dining Room
Multiple Living Areas
Open Floorplan
Recessed Lighting
Skylights
Tub Shower
Upper Level Primary
Vanity
Walk-In Closet(s)
Bedroom on Main Level
Eat-in Kitchen
Full Bath on Main Level
Kitchen/Dining Combo
Sun Room
Balcony
Deck
Outdoor Kitchen
Porch
Rain Gutters
Feature Descriptions
Accessibility: Safe Emergency Egress from Home, Levered Handles
Appliances: Electric Range, Electric Water Heater, Water Heater, Some Electric Appliances, Range
Body of Water: Canyon Lake/U.S. Corp of Engineers, Panoramic, Water
Community Features: Park
Days on Site: 4
Exterior: Masonry, Stone Veneer, Stucco
Fencing: Masonry, Partial, Stone
Fireplace: Living Room, Stone, Wood Burning, Wood BurningStove
Flooring: Carpet, Ceramic Tile, Laminate, Tile, Vinyl
HOA Fee: 100/ Annually
Laundry: Washer Hookup, Electric Dryer Hookup, Inside, Laundry in Utility Room, Lower Level, Laundry Room
Lot Dimensions: 118 X 100 WF
Parcel#: 11721
Patio/Porch: Balcony, Covered, Deck, Porch
Sewer: Septic Tank
Special View Info: Lake, Panoramic, Water
Topography: Sloping
Utilities: Electricity Available, High Speed Internet Available, Phone Available
Water: Public
Water Features: Water Access, Other
Window: Double Pane Windows, Skylight(s)
Room Sizes
Bonus Room: 23.12 X 7.09 Level - Upper
Bedroom 4: 23.37 X 34.03 Level - Lower
Bedroom 3: 11.47 X 12.50 Level - Upper
Bedroom 2: 9.99 X 11.50 Level - Upper
Primary Bathroom: 19.00 X 7.28 Level - Upper
Primary Bedroom: 18.10 X 15.43 Level - Upper
Laundry: 11.40 X 6.81 Level - Lower
Kitchen: 14.55 X 11.50 Level - Upper
Family Room: 22.46 X 23.38 Level - Lower
Living Room: 24.12 X 13.74 Level - Upper
Local Schools
High School: Canyon Lake High School
Middle School: Mountain Valley Middle School
Elementary School: Startzville
School District: Comal ISD
Listed By / Shown By
Listed By
Agency Name: Keller Williams Heritage
Agency Phone: 2104933030
Shown By
Agent Name: Hodge Team
Agent Phone: (512) 947-0794
Agency Title: Realty Capital City

Estimate Your Payment
Estimated Payment
$ 2,391.12 per month $2,114.07 Principal & Interest $0.00 Property Tax (data not provided by mls) $277.05 Homeowner's Insurance
408 Edge Hill Drive | MLS# 618865
This single family home located at 408 Edge Hill Drive , Canyon Lake, TX 78133 is currently listed for sale with an asking price of $949,900. This property was built in 1978 and has 4 bedrooms and 3 full and 1 partial baths with 2689 sq. ft. Edge Hill Drive is located in the Canyon Lake Hills subdivision within the Comal ISD school district. Search Canyon Lake Hills real estate on hodgeteam.rmcapitalcity.com today.