
BEDS4
BATHS3 full
SQUARE FEET2,451
MLS#4495375
STATUSActive Under Contract
PROPERTY TYPEResidential - Single Family
SUBDIVISIONSanta Rita Ranch
SCHOOLGeorgetown ISD
Property Description
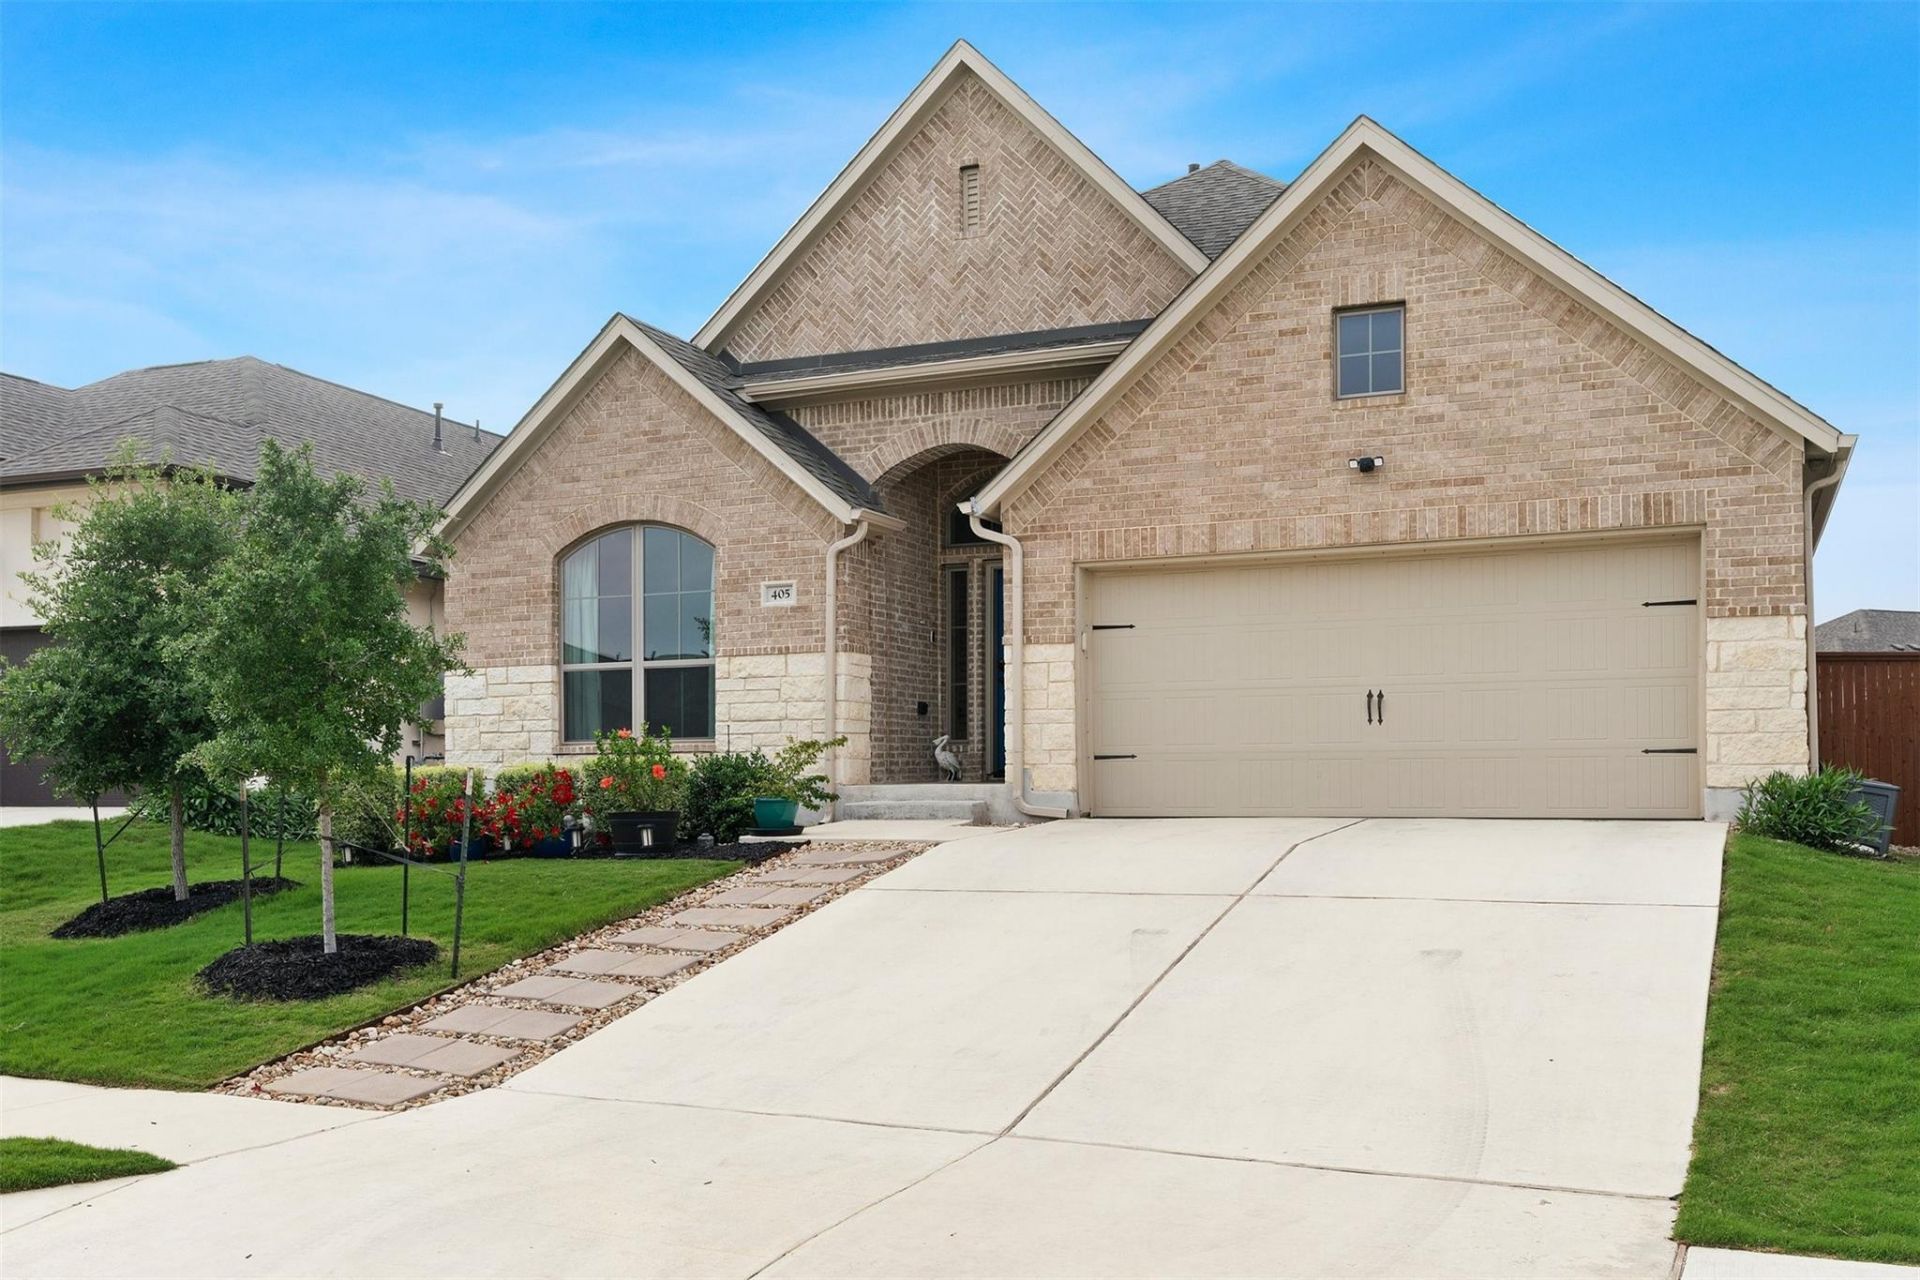
Welcome to Santa Rita, where everyday feels like a vacation! This community is packed with incredible amenities. From the resort-style pool to the fitness center, parks and community center that hosts live music and events; there's always something fun to do right outside your door. This amazing home is a stunning 1-story beauty with 4 bedrooms and 3 full bathrooms, plus a dedicated office for all your work-from-home needs or hobbies. As soon as you walk in, you'll be blown away by the wood-look tile flooring, high ceilings and neutral wall colors that create a sense of spaciousness and warmth. The foyer opens into the light-filled living, kitchen, and dining area, where you'll find yourself drawn to the cozy stone fireplace and the wall of windows that let in tons of natural light. The kitchen is a dream, with wood cabinetry, quartz countertops, and a large center island plus 2 ovens and a gas cooktop that will make you feel like a professional chef. After a long day, retreat to the spacious primary suite, complete with wood shuttered windows, a high ceiling, and an ensuite bath that offers a luxurious escape from the stresses of daily life. With separate vanities, a soaking tub, and a step-in shower, you'll feel like you're in your own private spa. But the amazing features don't end there ? this home also features 3 generously-sized guest bedrooms, one of which boasts its own ensuite bath, ensuring that your visitors feel pampered and comfortable during their stay. And for those who need a dedicated workspace, the glass-front office provides the perfect environment for productivity and focus. Outside, the fun continues with a large covered back patio that overlooks the turf and xeriscape backyard.
Property Features
Property Type: Residential - Single Family
Cooling: Ceiling Fan(s), Central Air
Fireplaces: 1
Garage: 3 car attached
Heating: Central
Lot Size: 0.14 Acres
Roof Type: Composition
Stories: 1.0
Taxes: $10,470
Year Built: 2020
Amenities
Breakfast Bar
Ceiling Fan(s)
High Ceilings
Tray Ceiling(s)
Quartz Counters
Double Vanity
Electric Dryer Hookup
Gas Dryer Hookup
French Doors
High Speed Internet
Kitchen Island
Open Floorplan
Pantry
Primary Bedroom on Main
Recessed Lighting
Smart Thermostat
Walk-In Closet(s)
Washer Hookup
Wired for Sound
Gutters Partial
Private Yard
Feature Descriptions
Appliances: Built-In Oven(s), Dishwasher, ENERGY STAR Qualified Dishwasher, Gas Cooktop, Microwave, Double Oven, RNGHD, Stainless Steel Appliance(s), Vented Exhaust Fan
Area #: LH
Community Features: Clubhouse, Cluster Mailbox, Common Grounds, Conference/Meeting Room, Dog Park, Fitness Center, High Speed Internet, Lounge, Park, Picnic Area, Planned Social Activities, Playground, Pool, Sidewalks, Sport Court(s)/Facility, Street Lights, Underground Utilities
Days on Site: 51
Door Features: French Doors
Exterior: Brick Veneer, HardiPlank Type, Masonry ??? Partial, S
Fencimg: Back Yard, Privacy, Wood
Fireplace: Gas Starter, Living Room, Stone
Flood Plain: No
Flooring: Tile
HOA Fee: $95/ Monthly
Laundry: Electric Dryer Hookup, Gas Dryer Hookup, Washer Hookup
Lot: Back Yard, Front Yard, Interior Lot, Landscaped, Level, Xeriscape
Parcel#: 209567120CG002
Parking: Attached, Door-Single, Driveway, Garage, Garage Door Opener, Garage Faces Front, Tandem
Parking Notes: Attached, Door-Single, Driveway, Garage, Garage Door O
Patio/Porch: Covered, Patio
Restrictions: Covenant
Security: Carbon Monoxide Detector(s), Prewired, Smoke Detector(s)
Sewer: Public Sewer
Utilities: Electricity Available, Internet-Cable, Natural Gas Available, Sewer Available, Underground Utilities, Water Available
Water: Public
Window: Screens, Shutters
Local Schools
High School: East View
Middle School: James Tippit
Elementary School: Wolf Ranch Elementary
School District: Georgetown ISD
Listed By / Shown By
Listed By
Agency Name: Bramlett Partners
Agency Contact: (512) 850-5717
Shown By
Agent Name: Hodge Team
Agent Phone: (512) 947-0794
Agency Title: Realty Capital City

Estimate Your Payment
Estimated Payment
$ 2,030.43 per month $1,023.76 Principal & Interest $872.50 Property Tax $134.17 Homeowner's Insurance
405 Glen Arbor Dr | MLS# 4495375
This single family home located at 405 Glen Arbor Dr, Liberty Hill, TX 78642 is currently listed for sale with an asking price of $460,000. This property was built in 2020 and has 4 bedrooms and 3 full baths with 2451 sq. ft. Glen Arbor Dr is located in the Santa Rita Ranch subdivision within the Georgetown ISD school district. Search Santa Rita Ranch real estate on hodgeteam.rmcapitalcity.com today.