
BEDS4
BATHS3 full
SQUARE FEET2,034
MLS#614758
STATUSPending
PROPERTY TYPEResidential - Single Family
SUBDIVISIONSwenson Heights
SCHOOLNavarro ISD
Property Description
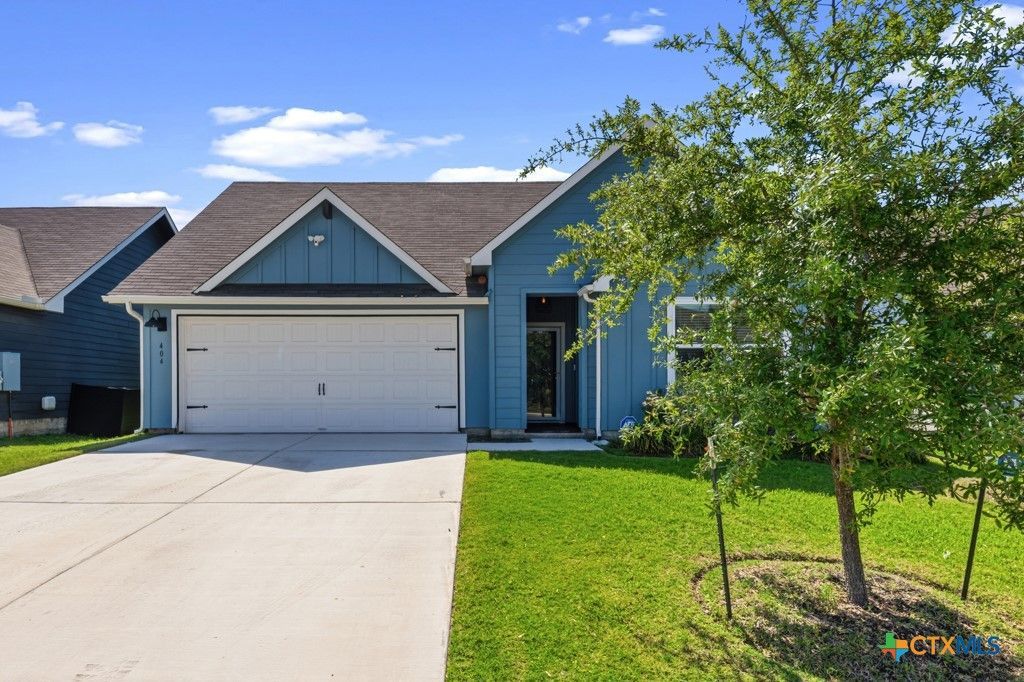
Welcome home to this beautifully upgraded single-story home in the highly sought-after Navarro ISD! Offering 4 spacious bedrooms plus a versatile media room or office, this thoughtfully designed open-concept floorplan combines comfort, style, and functionality. The kitchen features granite countertops, stainless steel appliances, abundant cabinet space, and a high-end refrigerator that conveys with the home. The spacious living area showcases custom built-ins and beautiful flooring throughout the main areas. This move-in ready home also includes washer, dryer, water softener, upgraded garbage disposal, added electrical outlets throughout the home and garage, and whole-home generator wiring capable of powering appliances during outages. Enjoy relaxing evenings on the upgraded entry and patio decking overlooking the backyard. Conveniently located near I-10 with quick access to Seguin, New Braunfels, shopping, dining, and growing new development in the area.
Property Features
Property Type: Residential - Single Family
Cooling: 1 Unit
Garage: 2 car attached
Home Style: Ranch
Lot Size: 0.14 Acres
Roof Type: Composition, Shingle
Stories: 1.0
Year Built: 2023
Amenities
All Bedrooms Down
Ceiling Fan(s)
Dining Area
Separate/Formal Dining Room
Granite Counters
High Ceilings
Primary Downstairs
Living/Dining Room
MultipleDining Areas
Main Level Primary
Walk-In Closet(s)
Eat-in Kitchen
Kitchen Island
Kitchen/Family Room Combo
Kitchen/Dining Combo
Pantry
Solid Surface Counters
Porch
Feature Descriptions
Appliances: Dishwasher, Electric Cooktop, Electric Range, Disposal, Multiple Water Heaters, Microwave, Refrigerator, Washer, Some Electric Appliances, Water Softener Owned
Body of Water: None
Community Features: None, Sidewalks
Days on Site: 49
Exterior: Fiber Cement
Fencing: Back Yard, Full, Wood
Fireplace: None
Flooring: Carpet, Laminate
Formal Dining: Yes
HOA Fee: 285/ Annually
Laundry: Electric Dryer Hookup, Main Level, Lower Level, Laundry Room
Parcel#: 190444
Parking: Attached, Garage
Parking Notes: Attached, Garage
Patio/Porch: Covered, Porch
Security: Security System Owned, Smoke Detector(s)
Security: yes
Sewer: Not Connected (at lot), Public Sewer
Utilities: Electricity Available, Trash Collection Public
Water: Public
Window: Double Pane Windows
Room Sizes
Media Room: 12 X 10 Level - Lower
Bedroom 4: 12 X 10 Level - Lower
Bedroom 3: 12 X 13 Level - Lower
Bedroom 2: 12 X 12 Level - Lower
Primary Bedroom: 16 X 13 Level - Lower
Kitchen: 13 X 11 Level - Lower
Dining Room: 12 X 17 Level - Lower
Living Room: 23 X 15 Level - Lower
Local Schools
School District: Navarro ISD
Listed By / Shown By
Listed By
Agency Name: JPAR - New Braunfels
Agency Phone: (800) 683-5651
Shown By
Agent Name: Hodge Team
Agent Phone: (512) 947-0794
Agency Title: Realty Capital City

Estimate Your Payment
Estimated Payment
$ 677.14 per month $598.68 Principal & Interest $0.00 Property Tax (data not provided by mls) $78.46 Homeowner's Insurance
404 Signe | MLS# 614758
This single family home located at 404 Signe, Seguin, TX 78155 is currently listed for sale with an asking price of $269,000. This property was built in 2023 and has 4 bedrooms and 3 full baths with 2034 sq. ft. Signe is located in the Swenson Heights subdivision within the Navarro ISD school district. Search Swenson Heights real estate on hodgeteam.rmcapitalcity.com today.