
BEDS4
BATHS3 full 1 partial
SQUARE FEET2,993
MLS#4960430
STATUSActive
PROPERTY TYPERental - Single Family
SUBDIVISIONSanta Rita Ranch North
SCHOOLGeorgetown ISD
Property Description
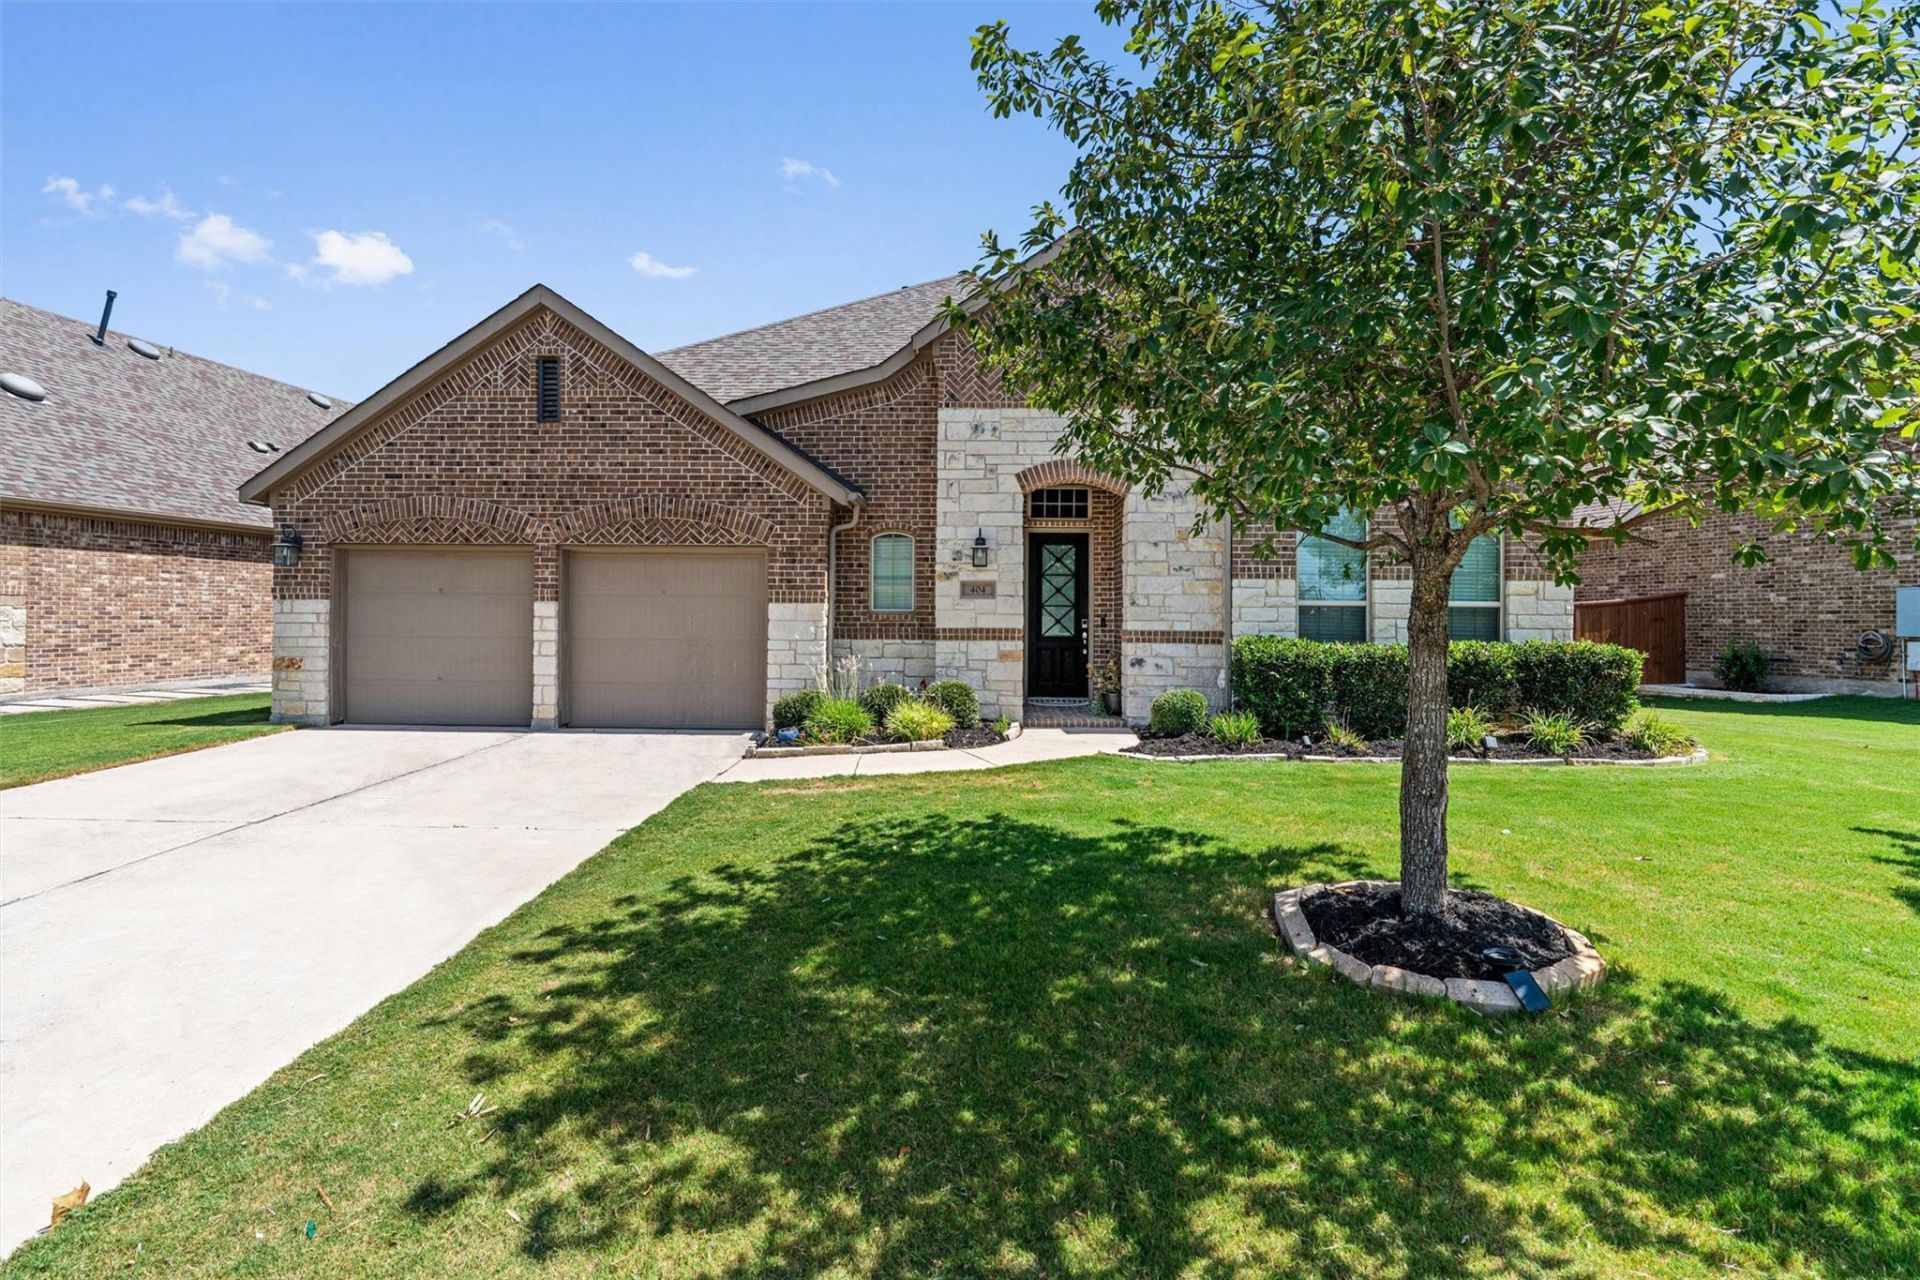
Welcome to 404 Miracle Rose Way, a stunning 4-bedroom, 3.5-bathroom, single-story home in the award winning Santa Rita Ranch community. At 2,993 square feet, this meticulously designed home offers tasteful upgrades throughout a spacious floor plan which features a huge dedicated media room, as well as an additional separate office; making this home truly perfect for every occasion - all while being in a single-story home! A rare find! The spacious primary bedroom features an oversized en-suite bathroom with stunning quartz, soaker tub, walk-in shower, and a large walk-in closet. The chef's kitchen flows to the dining area in an open-concept to the living room, all of which are sun-filled with natural light. You'll enjoy time outdoors with the extended patio in the backyard which backs up to a greenbelt, giving you peace and privacy without rear neighbors. Take advantage of the resort-style amenities Santa Rita Ranch has to offer, including: pools, water slides, splash pads, playgrounds, parks, trails, fitness center, clubhouses, and top-rated schools. A rare opportunity to lease one of the community's more upgraded homes.
Property Features
Property Type: Rental - Single Family
Cooling: Central Air
Fenced: Yes
Fireplaces: 1
Garage: 3 car attached
Heating: Central, Natural Gas
Lot Size: 0.18 Acres
Roof Type: Composition
Stories: 1.0
Year Built: 2017
Amenities
High Ceilings
Recessed Lighting
Primary Bedroom on Main
No Interior Steps
Walk-In Closet(s)
Multiple Living Areas
Multiple Dining Areas
Study/Home Office
No Exterior Steps
Pest Tubes in Walls
Feature Descriptions
Appliances: Built-In Oven(s), Dishwasher, Disposal, ENERGY STAR Qualified Appliances, Gas Cooktop, Refrigerator, Gas Water Heater
Area #: LH
Community Features: Clubhouse, Cluster Mailbox, Common Grounds, Kitchen Facilities, Playground, Pool
Days on Site: 8
Exterior: Masonry ??? All Sides
Fencimg: Fenced, Wood, Wrought Iron
Fireplace: Family Room
Flood Plain: No
Flooring: Tile, Wood
Lot: Back to Park/Greenbelt, Level, Sprinkler - Automatic
Lot Dimensions: 60x130
Parcel#: 20956713AF0057
Parking: Attached
Parking Notes: Attached
Patio/Porch: Covered, Patio, Porch
Pets Allowed: Dogs OK
Security: Prewired, Smoke Detector(s)
Sewer: Municipal Utility District (MUD)
Special View Info: Park/Greenbelt
Utilities: Electricity Available, Natural Gas Available, Phone Available, Water Available
Water: Municipal Utility District (MUD), Public
Local Schools
High School: East View
Middle School: Douglas Benold
Elementary School: San Gabriel
School District: Georgetown ISD
Listed By / Shown By
Listed By
Agency Name: Diggs Realty
Agency Contact: (512) 535-8683
Shown By
Agent Name: Hodge Team
Agent Phone: (512) 947-0794
Agency Title: Realty Capital City

404 Miracle Rose Way | MLS# 4960430
This property located at 404 Miracle Rose Way, Liberty Hill, TX 78642 is currently listed for rent with an asking price of $3,295 / Monthly. Miracle Rose Way is located within the Georgetown ISD school district. Search Liberty Hill real estate on hodgeteam.rmcapitalcity.com today.