
BEDS5
BATHS3 full 1 partial
SQUARE FEET3,470
MLS#2459765
STATUSActive
PROPERTY TYPEResidential - Single Family
SUBDIVISIONFreeman Park
SCHOOLRound Rock ISD
Property Description
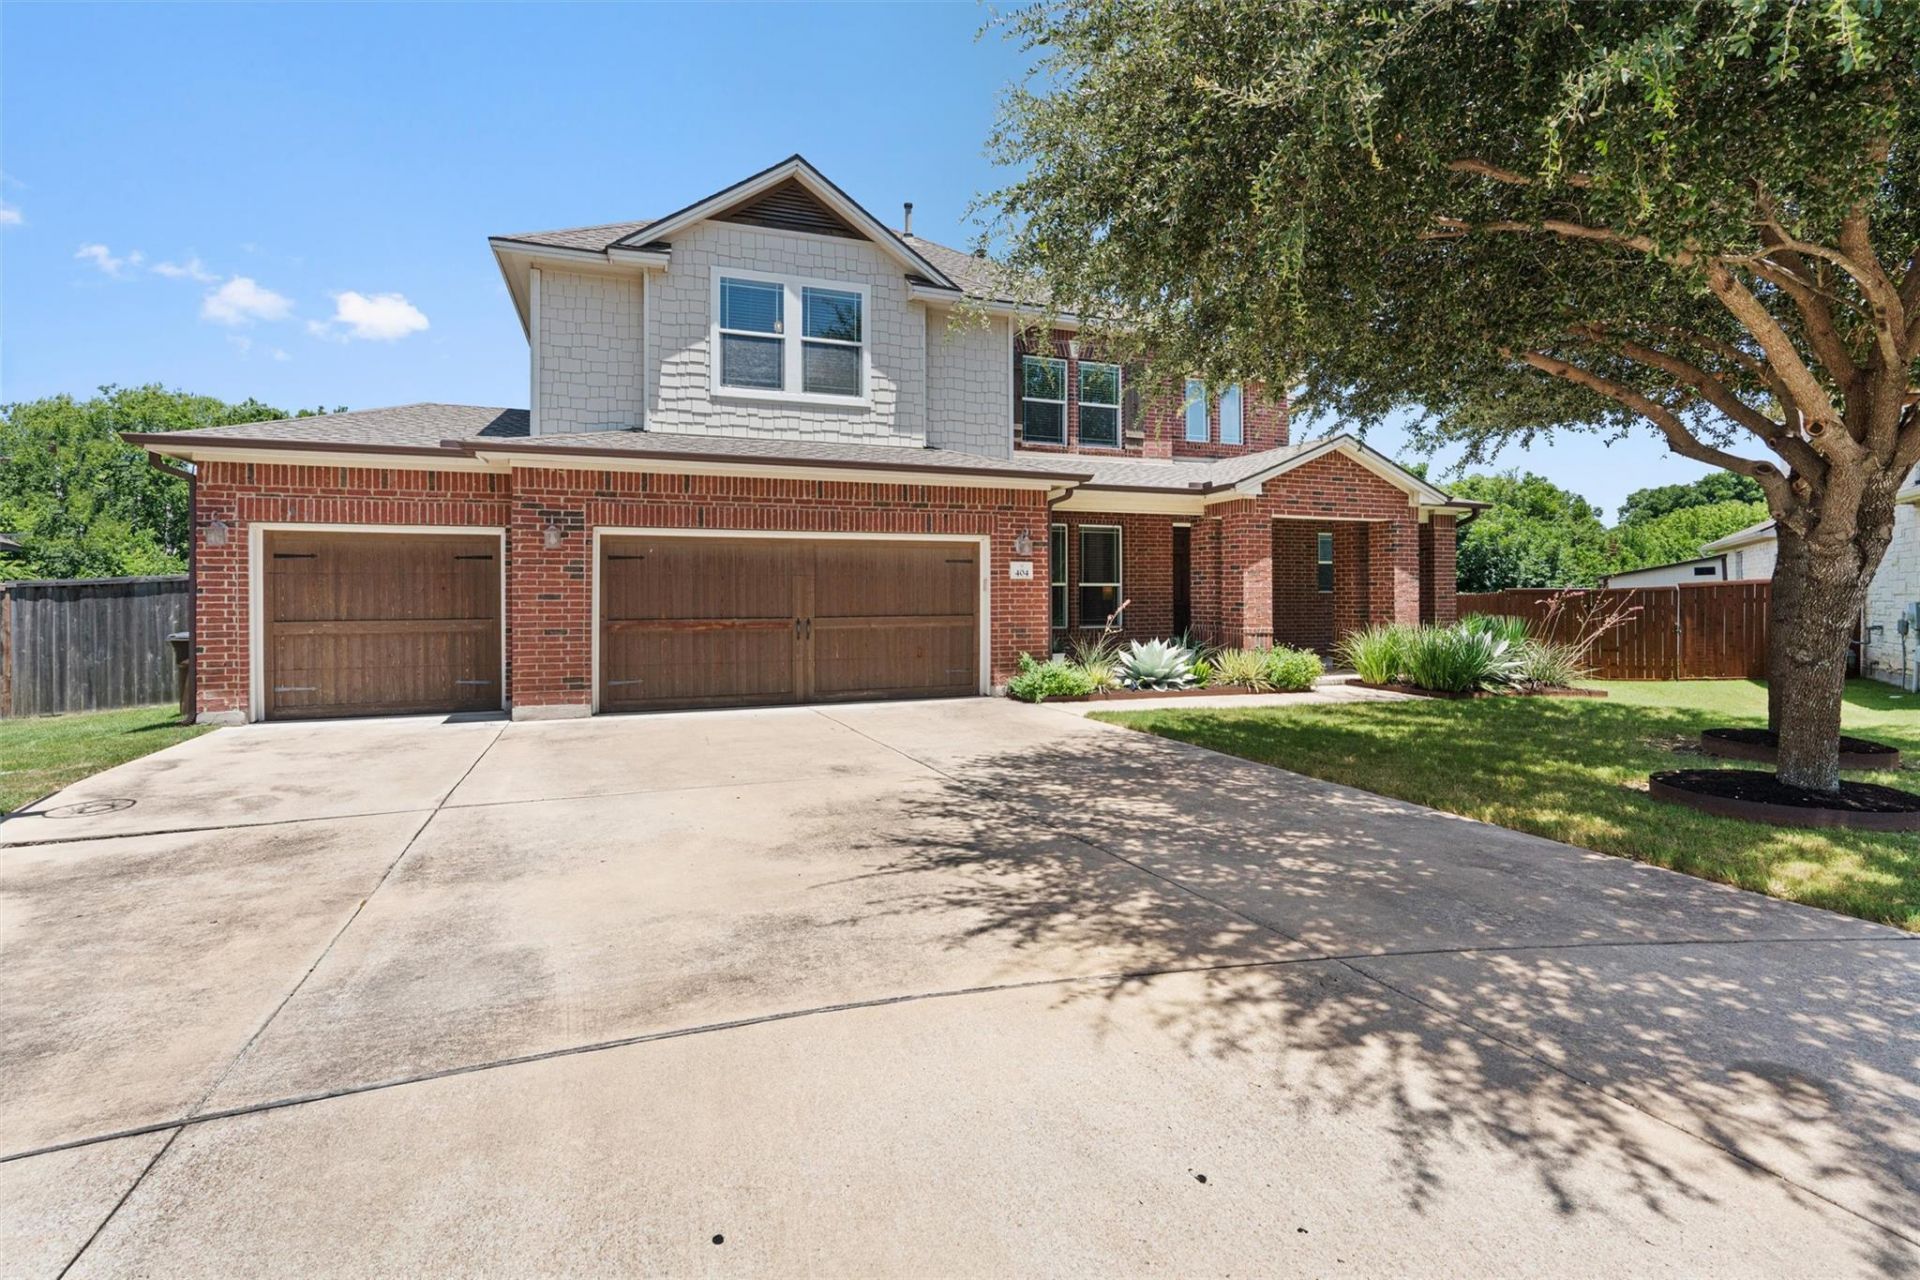
Welcome to your dream home. 404 Freeman Park Place is situated on a premium cul-de-sac lot backing to a greenbelt. Featuring 3,470 square feet, this 5-bedrooms, 3.5-bathrooms, 3-car garage, and a stunning backyard paradise, this home blends luxury and comfort on a very private street in the highly desirable Forest Grove Community. Step inside to experience a spacious layout featuring stylish wood-look tile flooring throughout the main floor, including the living room, office, kitchen and primary bedroom. With privacy in mind, the primary bedroom is located on the first floor and features a spacious en-suite bathroom and walk-in closet. Upstairs you are greeted by the large family room featuring built-in cabinetry and storage, as well as the remaining four generously sized bedrooms and other bathrooms. Outside, your incredible backyard oasis awaits, showcasing a spacious covered patio with a built-in outdoor kitchen, and a beautiful in-ground spa and pool with a grotto and slide. The backyard is your true sanctuary. This wonderfully oversized cul-de-sac lot is spacious enough for every gathering while offering the ultimate privacy of no back neighbors as you enjoy the outdoors. Being walking distance to local parks and trails, while also located close to shopping, grocery stores, and entertainment, this home is perfect for every lifestyle.
Property Features
Property Type: Residential - Single Family
Cooling: Central Air
Fenced: Yes
Garage: 3
Heating: Central
Lot Size: 0.29 Acres
Roof Type: Composition
Stories: 2.0
Taxes: $12,694
Year Built: 2015
Amenities
Bookcases
Built-in Features
Ceiling Fan(s)
High Ceilings
Crown Molding
Double Vanity
Interior Steps
Kitchen Island
Open Floorplan
Pantry
Primary Bedroom on Main
Recessed Lighting
Walk-In Closet(s)
Granite Counters
Barbecue
Gas Grill
Gutters Partial
Outdoor Grill
Private Yard
Feature Descriptions
Appliances: Built-In Oven(s), Dishwasher, Disposal, Exhaust Fan, Gas Cooktop, Microwave, Oven, Double Oven, Stainless Steel Appliance(s)
Area #: RRE
Community Features: Common Grounds, Curbs, Park, Picnic Area, Playground, Sidewalks
Days on Site: 1
Exterior: Brick, HardiPlank Type, Masonry ??? All Sides
Fencimg: Back Yard, Fenced
Flood Plain: No
Flooring: Carpet, Tile, See Remarks
HOA Fee: $200/ Quarterly
Hot Tub: Yes
Lot: Back to Park/Greenbelt, Back Yard, Cul-De-Sac, Curbs, Front Yard, Sprinkler - Back Yard, Sprinklers In Front, Sprinkler - In-ground
Parcel#: 164016000F0048
Parking: Driveway, Garage, Garage Door Opener
Parking Notes: Driveway, Garage, Garage Door Opener
Patio/Porch: Covered, Front Porch, Patio
Pool: See Remarks, Gunite, In Ground, Outdoor Pool, Pool/Spa Combo, Waterfall
Restrictions: Deed Restrictions
Security: Carbon Monoxide Detector(s), Fire Alarm
Sewer: Public Sewer
Spa: Hot Tub
Special View Info: Park/Greenbelt
Swimming Pool: Yes
Utilities: Electricity Connected, Natural Gas Connected, Water Connected
Water: Public
Window: Blinds
Local Schools
High School: Cedar Ridge
Middle School: Ridgeview
Elementary School: Blackland Prairie
School District: Round Rock ISD
Listed By / Shown By
Listed By
Agency Name: Diggs Realty
Agency Phone: (512) 535-8683
Shown By
Agent Name: Hodge Team
Agent Phone: (512) 947-0794
Agency Title: Realty Capital City

Estimate Your Payment
Estimated Payment
$ 2,943.24 per month $1,666.95 Principal & Interest $1,057.83 Property Tax $218.46 Homeowner's Insurance
404 Freeman Park Pl | MLS# 2459765
This single family home located at 404 Freeman Park Pl, Round Rock, TX 78665 is currently listed for sale with an asking price of $749,000. This property was built in 2015 and has 5 bedrooms and 3 full and 1 partial baths with 3470 sq. ft. Freeman Park Pl is located in the Freeman Park subdivision within the Round Rock ISD school district. Search Freeman Park real estate on hodgeteam.rmcapitalcity.com today.