
BEDS4
BATHS3 full 1 partial
SQUARE FEET2,917
MLS#1251461
STATUSActive
PROPERTY TYPEResidential - Single Family
SUBDIVISIONEdgewood
SCHOOLLeander ISD
Property Description
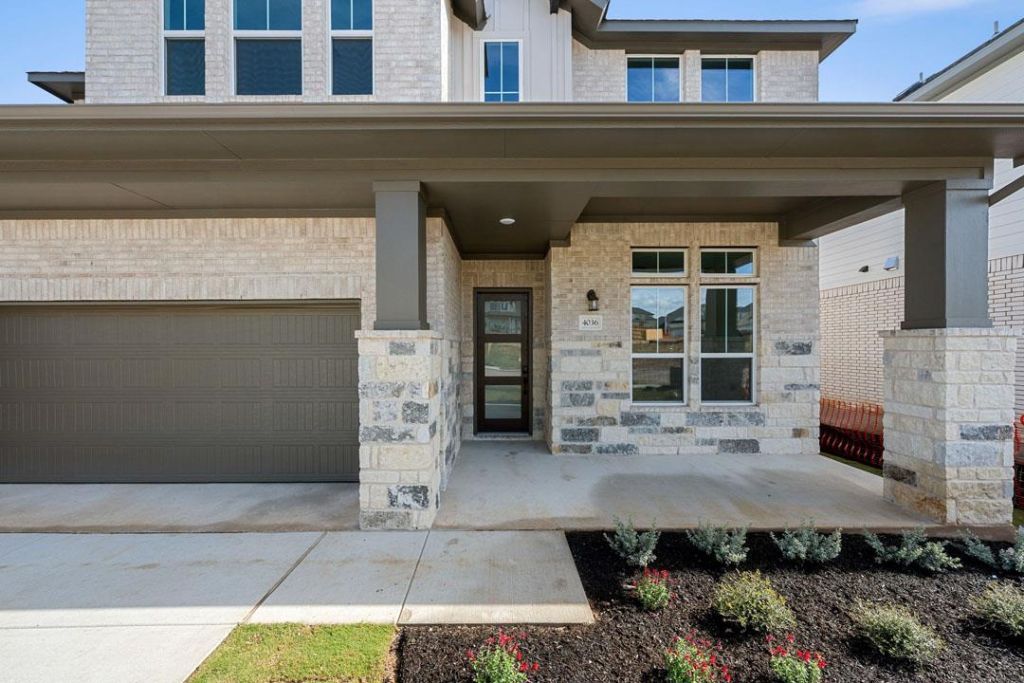
Ideal setup for working from home with a study and growing family! The study features double full-lite doors, while the open space to the rear and westerly orientation shape the homesite. A gourmet kitchen includes painted beech cabinets, stacked upper cabinets, and quartz countertops at the island and perimeter. Upstairs, a media room and additional bedroom with a bathroom extend the homes options. This home for sale in Leander, TX also features a frameless primary shower enclosure and a linen cabinet with window in the primary bathroom.
Property Features
Property Type: Residential - Single Family
Cooling: Central Air
Fenced: Yes
Fireplaces: 1
Garage: 2 car attached
Heating: Central
Lot Size: 0.15 Acres
Roof Type: Shingle
Stories: 2.0
Taxes: $12,225
Year Built: 2026
Amenities
Breakfast Bar
Ceiling Fan(s)
High Ceilings
Quartz Counters
Double Vanity
Electric Dryer Hookup
Kitchen Island
Multiple Living Areas
Open Floorplan
Pantry
Primary Bedroom on Main
Recessed Lighting
Smart Home
Smart Thermostat
Walk-In Closet(s)
Washer Hookup
Gutters Partial
Feature Descriptions
Appliances: Built-In Oven(s), Dishwasher, Disposal, Gas Cooktop, Microwave, Stainless Steel Appliance(s), Tankless Water Heater, WaterPurifier
Area #: CLN
Community Features: Cluster Mailbox, Common Grounds, Playground, Pool, Sport Court(s)/Facility
Exterior: Brick, Stone
Fencimg: Fenced
Fireplace: Great Room
Flood Plain: No
Flooring: Carpet, Tile, Vinyl
HOA Fee: $70/ Monthly
Laundry: Electric Dryer Hookup, Washer Hookup
Lot: Front Yard, Interior Lot, Landscaped, Sprinkler - Automatic
Parcel#: 17W6060201000O0012
Parking: Attached, Door-Single, Driveway, Garage, Garage Door Opener, Garage Faces Front
Parking Notes: Attached, Door-Single, Driveway, Garage, Garage Door O
Patio/Porch: Covered, Front Porch, Patio
Restrictions: City Restrictions, Covenant, Deed Restrictions
Security: Smoke Detector(s)
Sewer: Public Sewer
Special View Info: Neighborhood
Utilities: Underground Utilities
Water: Public
Window: Low Emissivity Windows
Local Schools
High School: Rouse
Middle School: Stiles
Elementary School: Tarvin
School District: Leander ISD
Listed By / Shown By
Listed By
Agency Name: RealAgent
Agency Phone: (512) 650-2772
Shown By
Agent Name: Hodge Team
Agent Phone: (512) 947-0794
Agency Title: Realty Capital City

Estimate Your Payment
Estimated Payment
$ 2,527.40 per month $1,333.85 Principal & Interest $1,018.75 Property Tax $174.80 Homeowner's Insurance
4036 Fulton Drive | MLS# 1251461
This single family home located at 4036 Fulton Drive, Leander, TX 78641 is currently listed for sale with an asking price of $599,328. This property was built in 2026 and has 4 bedrooms and 3 full and 1 partial baths with 2917 sq. ft. Fulton Drive is located in the Edgewood subdivision within the Leander ISD school district. Search Edgewood real estate on hodgeteam.rmcapitalcity.com today.