
BEDS3
BATHS3 full
SQUARE FEET1,358
MLS#7121752
STATUSActive
PROPERTY TYPEResidential - Single Family
SUBDIVISIONValley View Villas
SCHOOLAustin ISD
Property Description
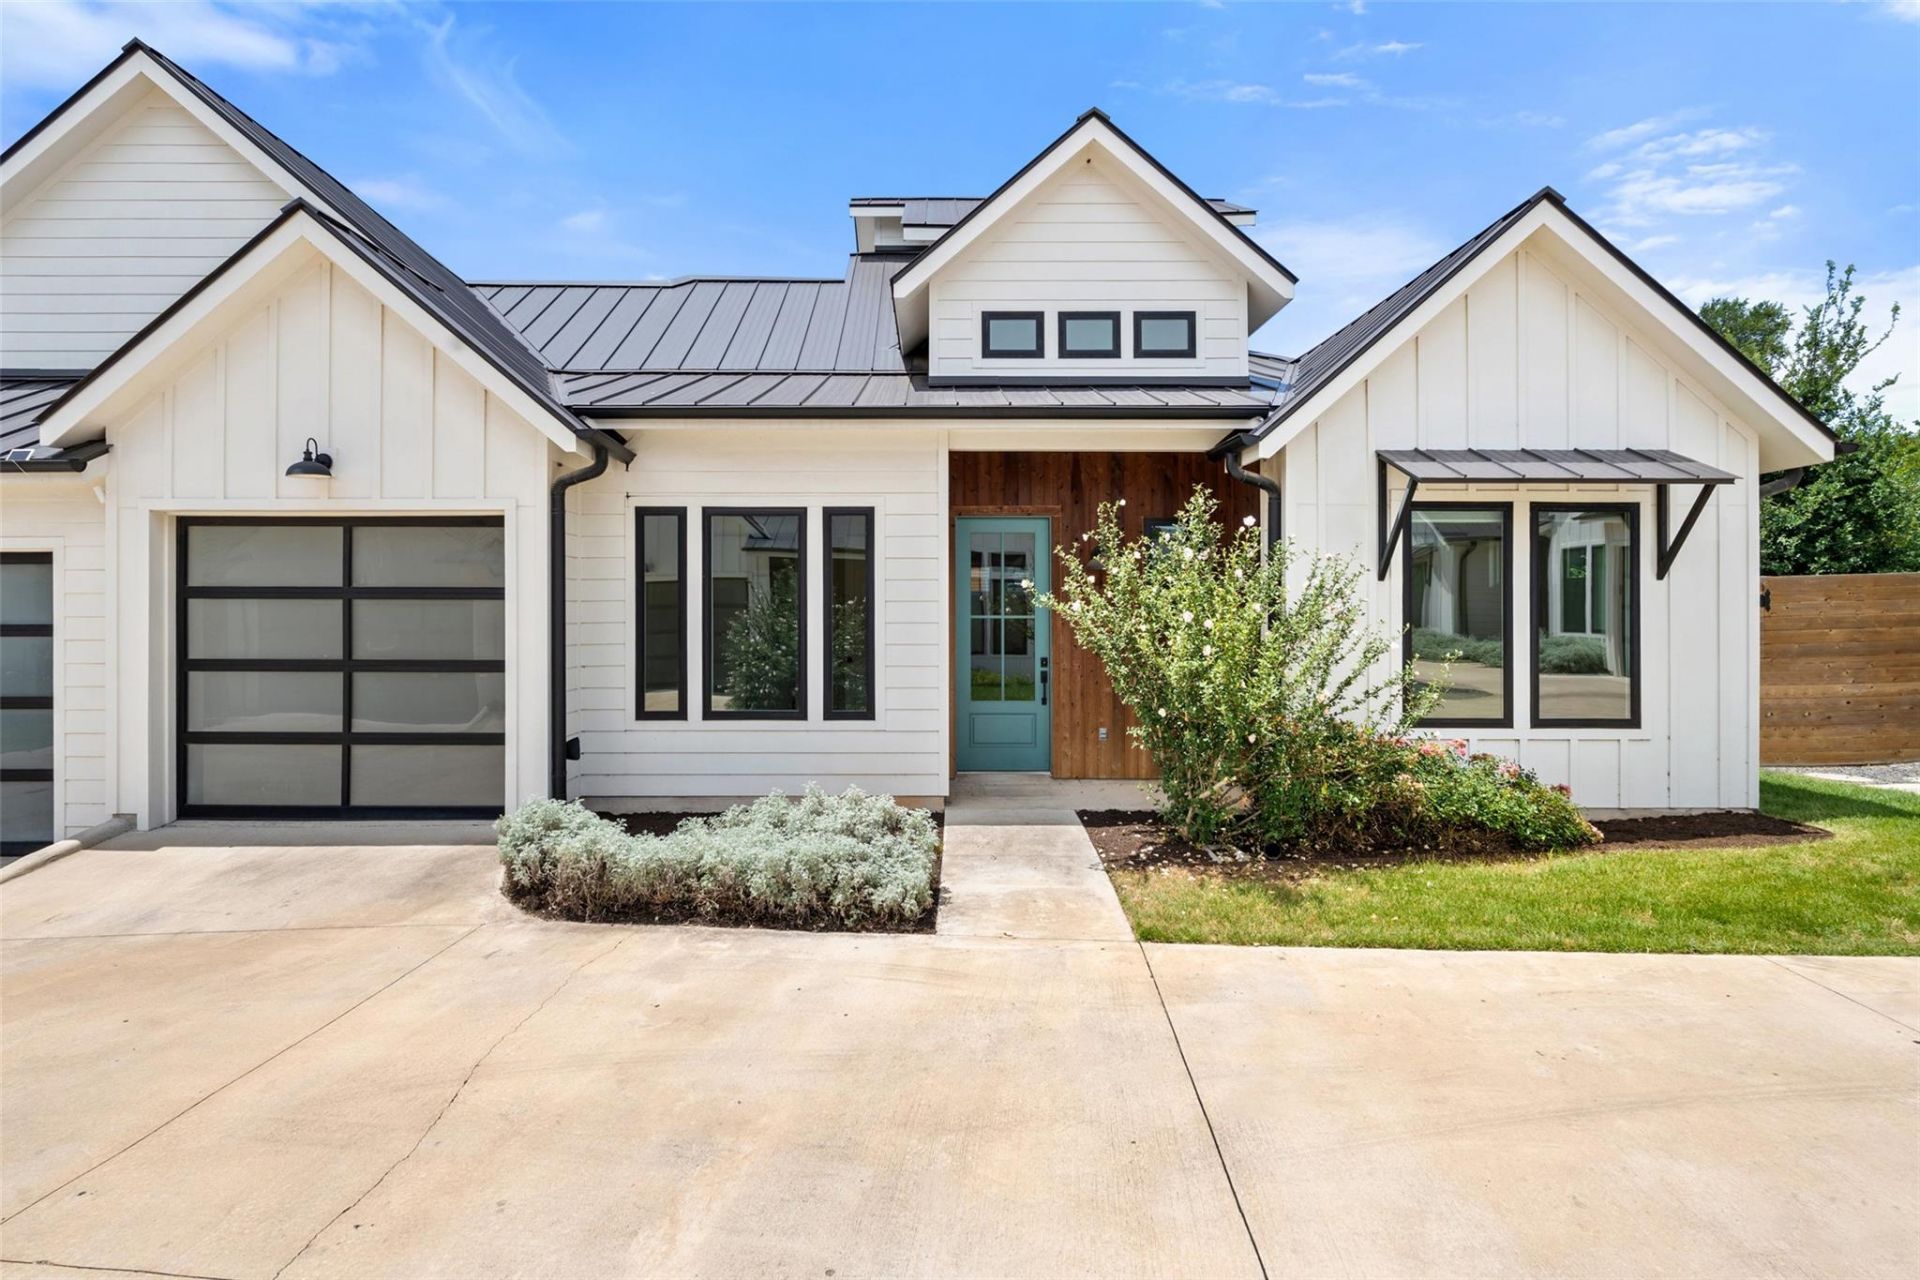
Welcome to 4020 Valley View B, a sophisticated contemporary farmhouse where thoughtful design meets effortless luxury. From the moment you enter, wire-brushed stained oak floors, marble tile, and expansive windows create a warm, refined atmosphere filled with natural light. Designed for both elevated everyday living and effortless entertaining, the open-concept first floor seamlessly connects the living spaces to the kitchen and privately fenced yard. The chefs kitchen is beautifully appointed with a silestone waterfall island, quartz countertops, a state-of-the-art Bertazzoni gas range, stainless steel appliances, wine refrigerator, and custom handmade cabinetry. Just beyond the living area, the private yard offers a serene extension of the home?perfect for morning coffee, al fresco entertaining, or relaxing with family and friends. Located in the highly sought-after 78704, 4020 Valley View B places you within walking distance of neighborhood favorites like Radio Coffee and just minutes from the restaurants, shopping, entertainment, and lifestyle that make Austin so desirable. A rare blend of elevated design, privacy, and location, this is an opportunity you wont want to miss.
Property Features
Property Type: Residential - Single Family
Cooling: Central Air
Fenced: Yes
Garage: 1 car attached
Heating: Central, Electric
Lot Size: 0.09 Acres
Roof Type: Metal
Stories: 2.0
Taxes: $12,753
Year Built: 2019
Amenities
Built-in Features
Quartz Counters
Interior Steps
Primary Bedroom on Main
Recessed Lighting
Walk-In Closet(s)
Wet Bar
Feature Descriptions
Appliances: Dishwasher, Disposal, Gas Cooktop, Microwave, Free-Standing Range, Stainless Steel Appliance(s), Tankless Water Heater, Gas Water Heater, Wine Refrigerator
Area #: 6
Days on Site: 82
Exterior: HardiPlank Type, Vertical Siding
Fencimg: Fenced, Privacy, Wood
Flood Plain: No
Flooring: Marble, Tile, Wood
Lot: Sprinkler - Automatic, Trees-Small (Under 20 Ft)
Parcel#: 04061022030000
Parking: Attached, Garage
Parking Notes: Attached, Garage
Patio/Porch: Covered, Patio
Security: Smoke Detector(s)
Sewer: Public Sewer
Utilities: Above Ground
Water: Public
Window: Window Treatments
Local Schools
High School: Crockett
Middle School: Covington
Elementary School: Joslin
School District: Austin ISD
Listed By / Shown By
Listed By
Agency Name: KW-Austin Portfolio Real Estate
Agency Contact: melodyarodela@gmail.com
Shown By
Agent Name: Hodge Team
Agent Phone: (512) 947-0794
Agency Title: Realty Capital City

Estimate Your Payment
Estimated Payment
$ 2,698.95 per month $1,446.62 Principal & Interest $1,062.75 Property Tax $189.58 Homeowner's Insurance
4020 Valley View Rd, Unit B | MLS# 7121752
This single family home located at 4020 Valley View Rd, Unit B, Austin, TX 78704 is currently listed for sale with an asking price of $650,000. This property was built in 2019 and has 3 bedrooms and 3 full baths with 1358 sq. ft. Valley View Rd, Unit B is located in the Valley View Villas subdivision within the Austin ISD school district. Search Valley View Villas real estate on hodgeteam.rmcapitalcity.com today.