
BEDS4
BATHS2 full 1 partial
SQUARE FEET2,477
MLS#8011124
STATUSActive
PROPERTY TYPEResidential - Single Family
SUBDIVISIONRidgmar Landing
SCHOOLLeander ISD
Property Description
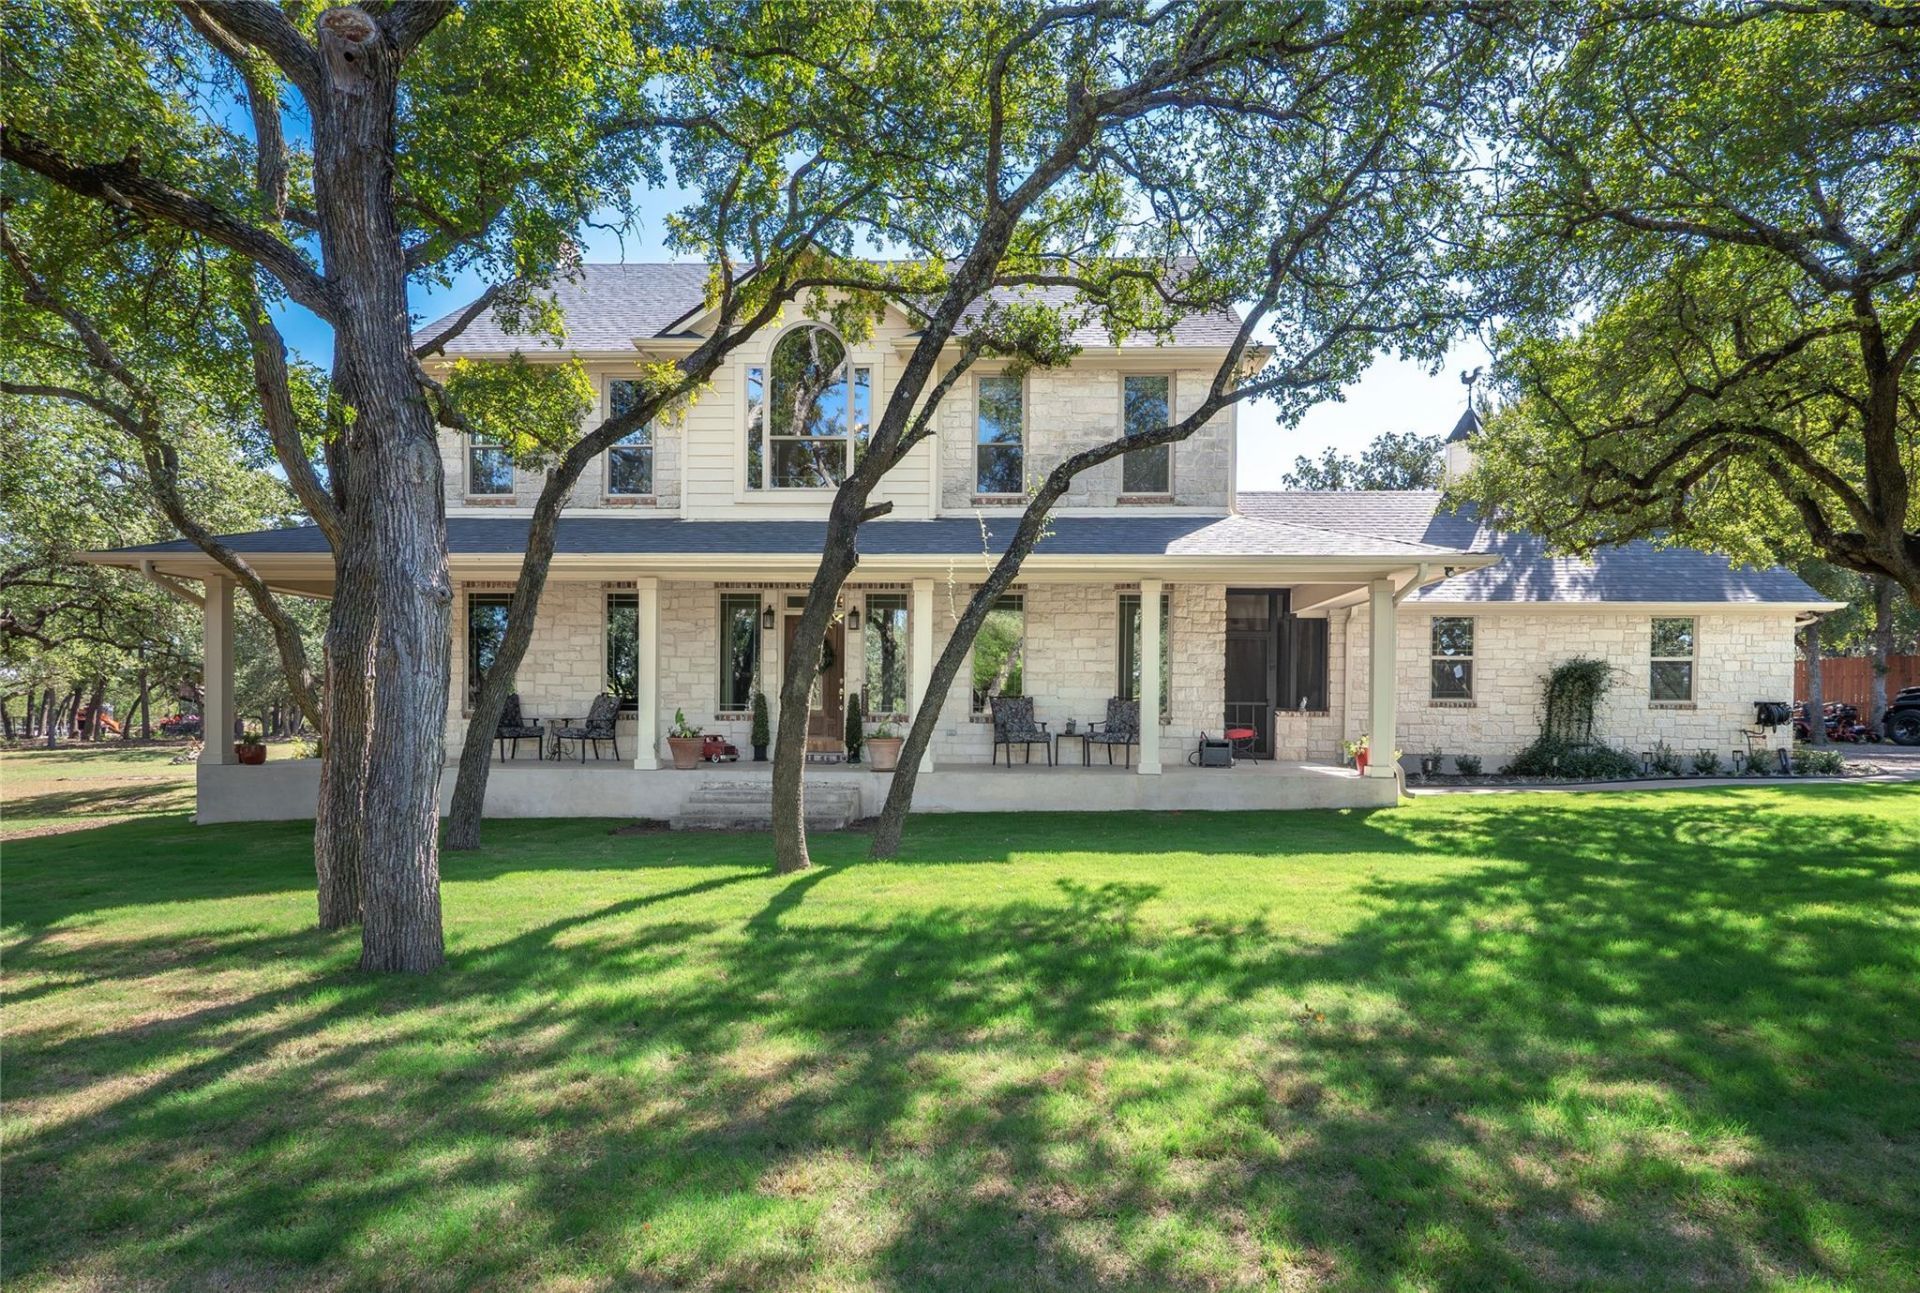
Country living almost in the city! Nestled among 5 acres dotted with mature live oaks, this spacious two-story stone home offers 4 bedrooms, 2.5 baths, multiple living and dining areas, and a dedicated study. The main level features a study, a formal dining room with wood flooring, and a large open kitchen with 42-inch cabinets and slate flooring that extends through the family room, breakfast area, and kitchen. Upstairs, three bedrooms provide comfortable separation from the main living areas, including a primary suite with a private balcony, Jacuzzi-style tub, and separate shower. Enjoy the wraparound front porch and covered patio, offering plenty of space to relax and take in the peaceful acreage. With room to spread out and close to the city, this property offers a unique blend of space, privacy, and accessibility.
Property Features
Property Type: Residential - Single Family
Cooling: Ceiling Fan(s), Central Air, Electric
Fireplaces: 1
Garage: 2 car attached
Heating: Central, Fireplace(s)
Lot Size: 5.03 Acres
Roof Type: Composition, Shingle
Stories: 2.0
Taxes: $16,647
Year Built: 1998
Amenities
Bookcases
Breakfast Bar
High Ceilings
Interior Steps
Multiple Dining Areas
Multiple Living Areas
Pantry
Wired for Sound
Balcony
Gutters Full
Feature Descriptions
Appliances: Built-In Oven(s), Dishwasher, Disposal, Microwave, Electric Range, Electric Water Heater
Area #: CLN
Days on Site: 3
Exterior: Masonry â?? All Sides, Frame, Stone
Fireplace: Family Room, Wood Burning
Flood Plain: No
Flooring: Carpet, Tile, Wood
Lot: Interior Lot, Level, Trees-Heavy, Trees-Large (Over 40 Ft), Many Trees
Parcel#: 17W339700200160004
Parking: Attached, Door-Single, Garage, Garage Faces Side
Parking Notes: Attached, Door-Single, Garage, Garage Faces Side
Patio/Porch: Covered, Front Porch, Patio, Porch
Restrictions: Deed Restrictions
Security: Smoke Detector(s)
Sewer: Septic Tank
Special View Info: Hill Country, Trees/Woods
Utilities: Cable Available, Electricity Connected, Phone Available, Water Connected
Water: Public
Window: Blinds
Local Schools
High School: Rouse
Middle School: Knox Wiley
Elementary School: Parkside
School District: Leander ISD
Listed By / Shown By
Listed By
Agency Name: Watters International Realty
Agency Contact: (512) 646-0038
Shown By
Agent Name: Hodge Team
Agent Phone: (512) 947-0794
Agency Title: Realty Capital City

Estimate Your Payment
Estimated Payment
$ 4,042.93 per month $2,347.97 Principal & Interest $1,387.25 Property Tax $307.71 Homeowner's Insurance
401 Ridgmar Rd | MLS# 8011124
This single family home located at 401 Ridgmar Rd, Leander, TX 78641 is currently listed for sale with an asking price of $1,055,000. This property was built in 1998 and has 4 bedrooms and 2 full and 1 partial baths with 2477 sq. ft. Ridgmar Rd is located in the Ridgmar Landing subdivision within the Leander ISD school district. Search Ridgmar Landing real estate on hodgeteam.rmcapitalcity.com today.