
BEDS3
BATHS2 full
SQUARE FEET1,433
MLS#5405455
STATUSActive
PROPERTY TYPERental - Single Family
SUBDIVISIONButtercup Crk
SCHOOLLeander ISD
Property Description
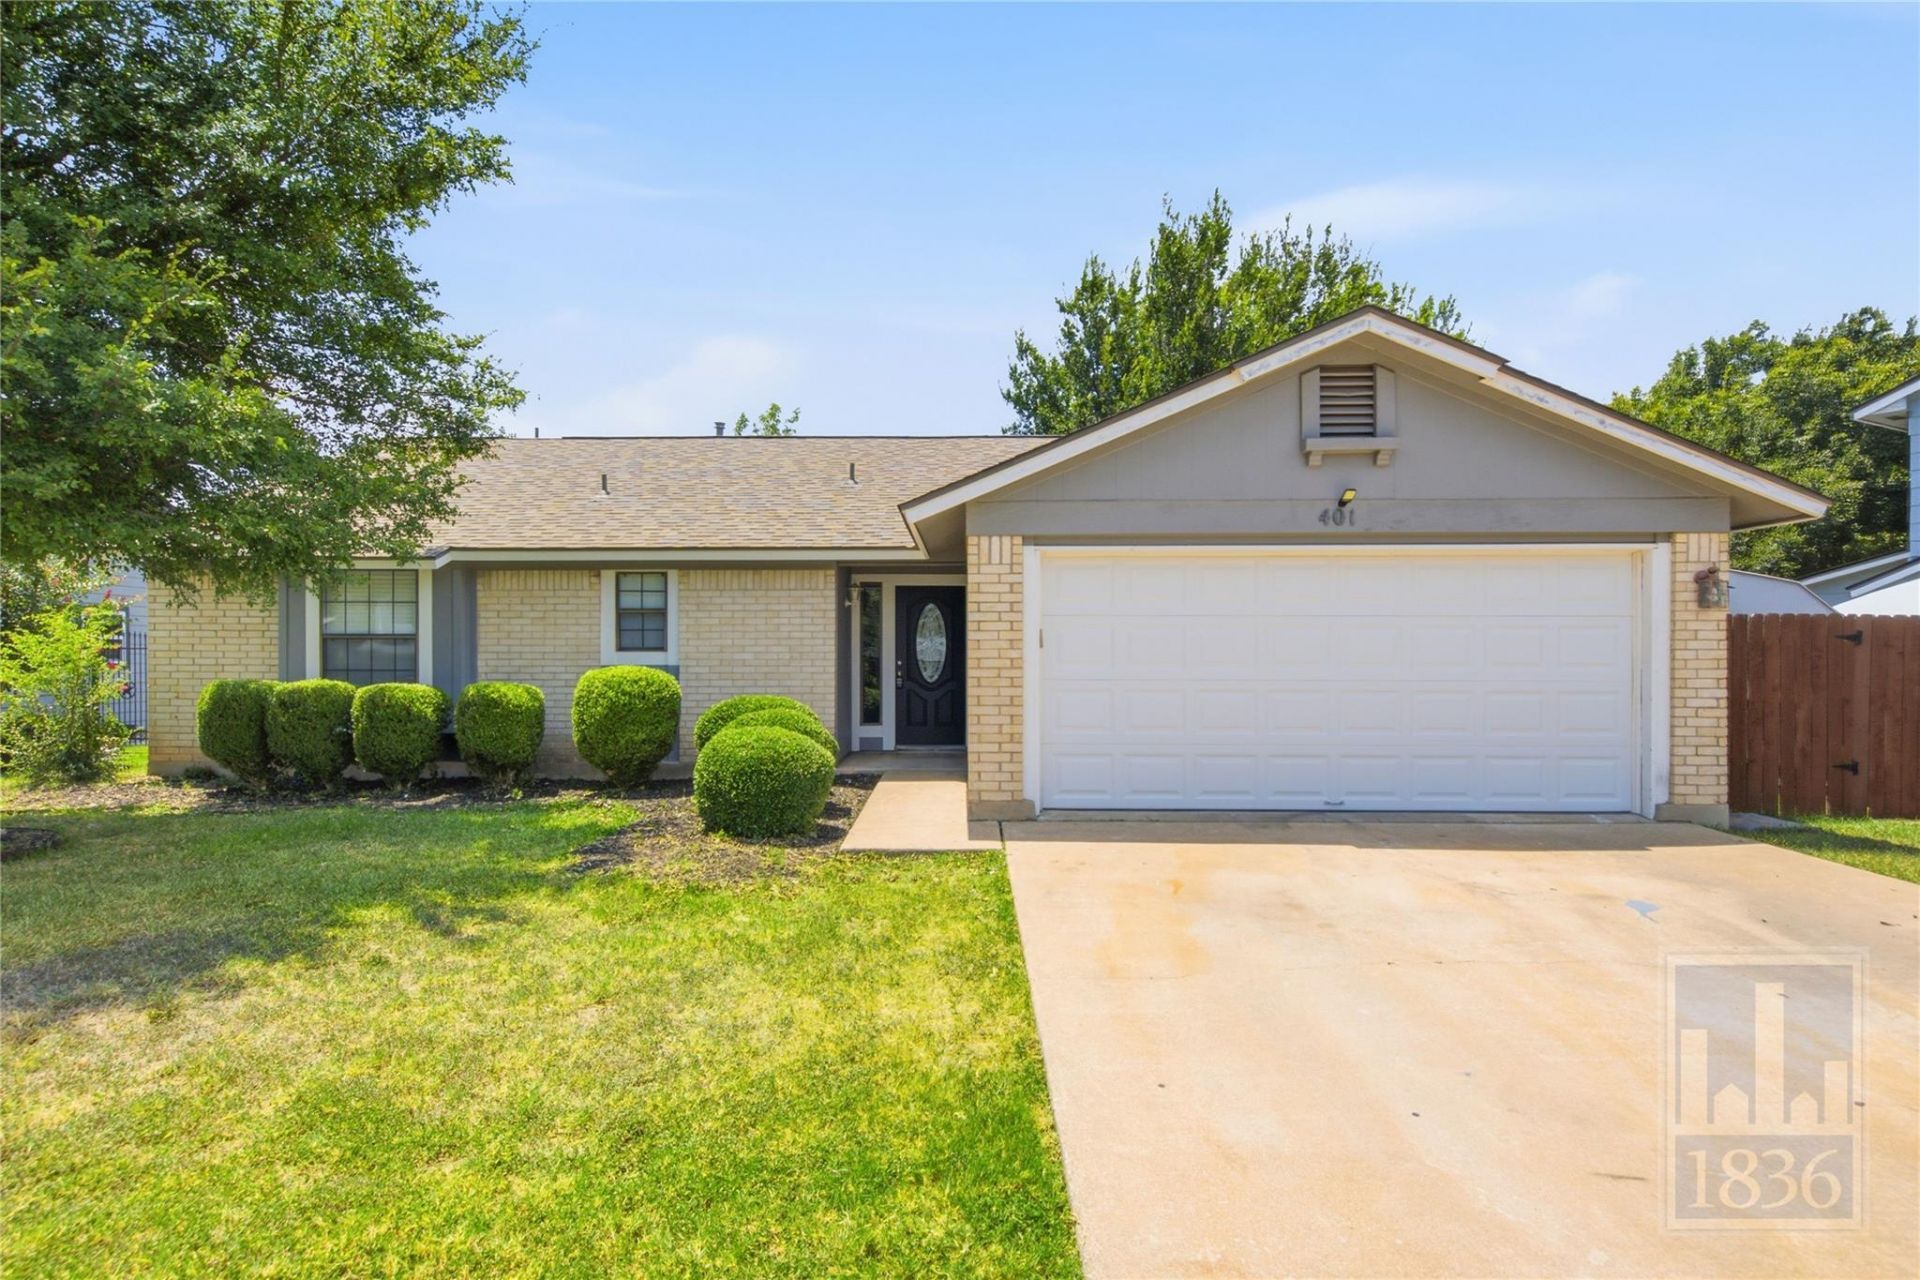
Don't miss this gorgeous home in Cedar Park! This gem features an open layout with beautiful new flooring, NO CARPET, ceiling fans throughout, cozy fireplace in the living area, stainless steel appliances in the kitchen, spacious island for added counter space and storage! Primary bedroom with ensuite complete with dual vanity sinks and soaking tub! The backyard is beautifully landscaped, fenced for privacy, and offers a patio area perfect to relax or entertain. Don't Wait ~ Apply TODAY!**Rent does not include $35/month for a Resident Benefit Package ($46.95/month if liability insurance included). See uploaded docs and criteria for more details on the perks of renting with 1836 Property Management!** **It is the responsibility of the interested party to verify the details from syndicated websites either with the property management company or by viewing the property in person. *If HOA amenities are applicable: The Landlord is not obligated to pay any non-mandatory or user fees for Tenant's use of any common areas or facilities (for example, pool or tennis courts). Any associated fees are set by the HOA (not 1836) and are subject to change without notice.
Property Features
Property Type: Rental - Single Family
Cooling: Central Air
Fireplaces: 1
Garage: 2 car attached
Heating: Central
Lot Size: 0.17 Acres
Roof Type: Composition
Stories: 1.0
Year Built: 1984
Amenities
Ceiling Fan(s)
Tray Ceiling(s)
Vaulted Ceiling(s)
Gas Dryer Hookup
Kitchen Island
No Interior Steps
Open Floorplan
Primary Bedroom on Main
Recessed Lighting
Soaking Tub
Storage
Walk-In Closet(s)
Washer Hookup
Lighting
No Exterior Steps
Private Yard
Feature Descriptions
Appliances: Built-In Gas Oven, Built-In Gas Range, Built-In Oven(s), Built-In Range, Dishwasher, Disposal, Exhaust Fan, Freezer, Gas Range, Ice Maker, Oven, Gas Oven, Plumbed For Ice Maker, Range, RNGHD, Refrigerator, Free-Standing Refrigerator, Stainless Steel Appliance(s), Gas Water Heater
Area #: CLS
Days on Site: 19
Exterior: Brick, HardiPlank Type, Masonry ??? Partial
Fencimg: Wood
Fireplace: Family Room
Flood Plain: No
Flooring: Laminate, Tile
Laundry: Gas Dryer Hookup, Washer Hookup
Lot: Back Yard, Curbs, Few Trees, Front Yard, Trees-Medium (20 Ft - 40 Ft)
Parcel#: 17W311505O00090008
Parking: Attached, Concrete, Covered, Door-Single, Driveway, Enclosed, Garage, Garage Door Opener, Garage Faces Front, Lighted, Open, Outside, Private
Parking Notes: Attached, Concrete, Covered, Door-Single, Driveway, Enc
Patio/Porch: Patio
Pets Allowed: Cats OK, Dogs OK, Small Dogs, Medium Dogs, Large Dogs, Number Limit, Size Limit, Breed Restrictions
Security: Carbon Monoxide Detector(s), Smoke Detector(s)
Sewer: Public Sewer
Special View Info: Neighborhood, Trees/Woods
Utilities: Electricity Available, Natural Gas Available, Water Available
Water: Public
Window: Blinds, Screens
Local Schools
High School: Cedar Park
Middle School: Cedar Park
Elementary School: Ada Mae Faubion
School District: Leander ISD
Listed By / Shown By
Listed By
Agency Name: 1836 Realty & Property Mgmt
Agency Contact: (512) 994-4323
Shown By
Agent Name: Hodge Team
Agent Phone: (512) 947-0794
Agency Title: Realty Capital City

401 Oakridge Pass | MLS# 5405455
This property located at 401 Oakridge Pass, Cedar Park, TX 78613 is currently listed for rent with an asking price of $1,949 / Monthly. Oakridge Pass is located within the Leander ISD school district. Search Cedar Park real estate on hodgeteam.rmcapitalcity.com today.