
BEDS2
BATHS2 full
SQUARE FEET1,292
MLS#2665387
STATUSActive
PROPERTY TYPEResidential - Townhouse
SUBDIVISIONMueller Sec Vii-C Sub
SCHOOLAustin ISD
Property Description
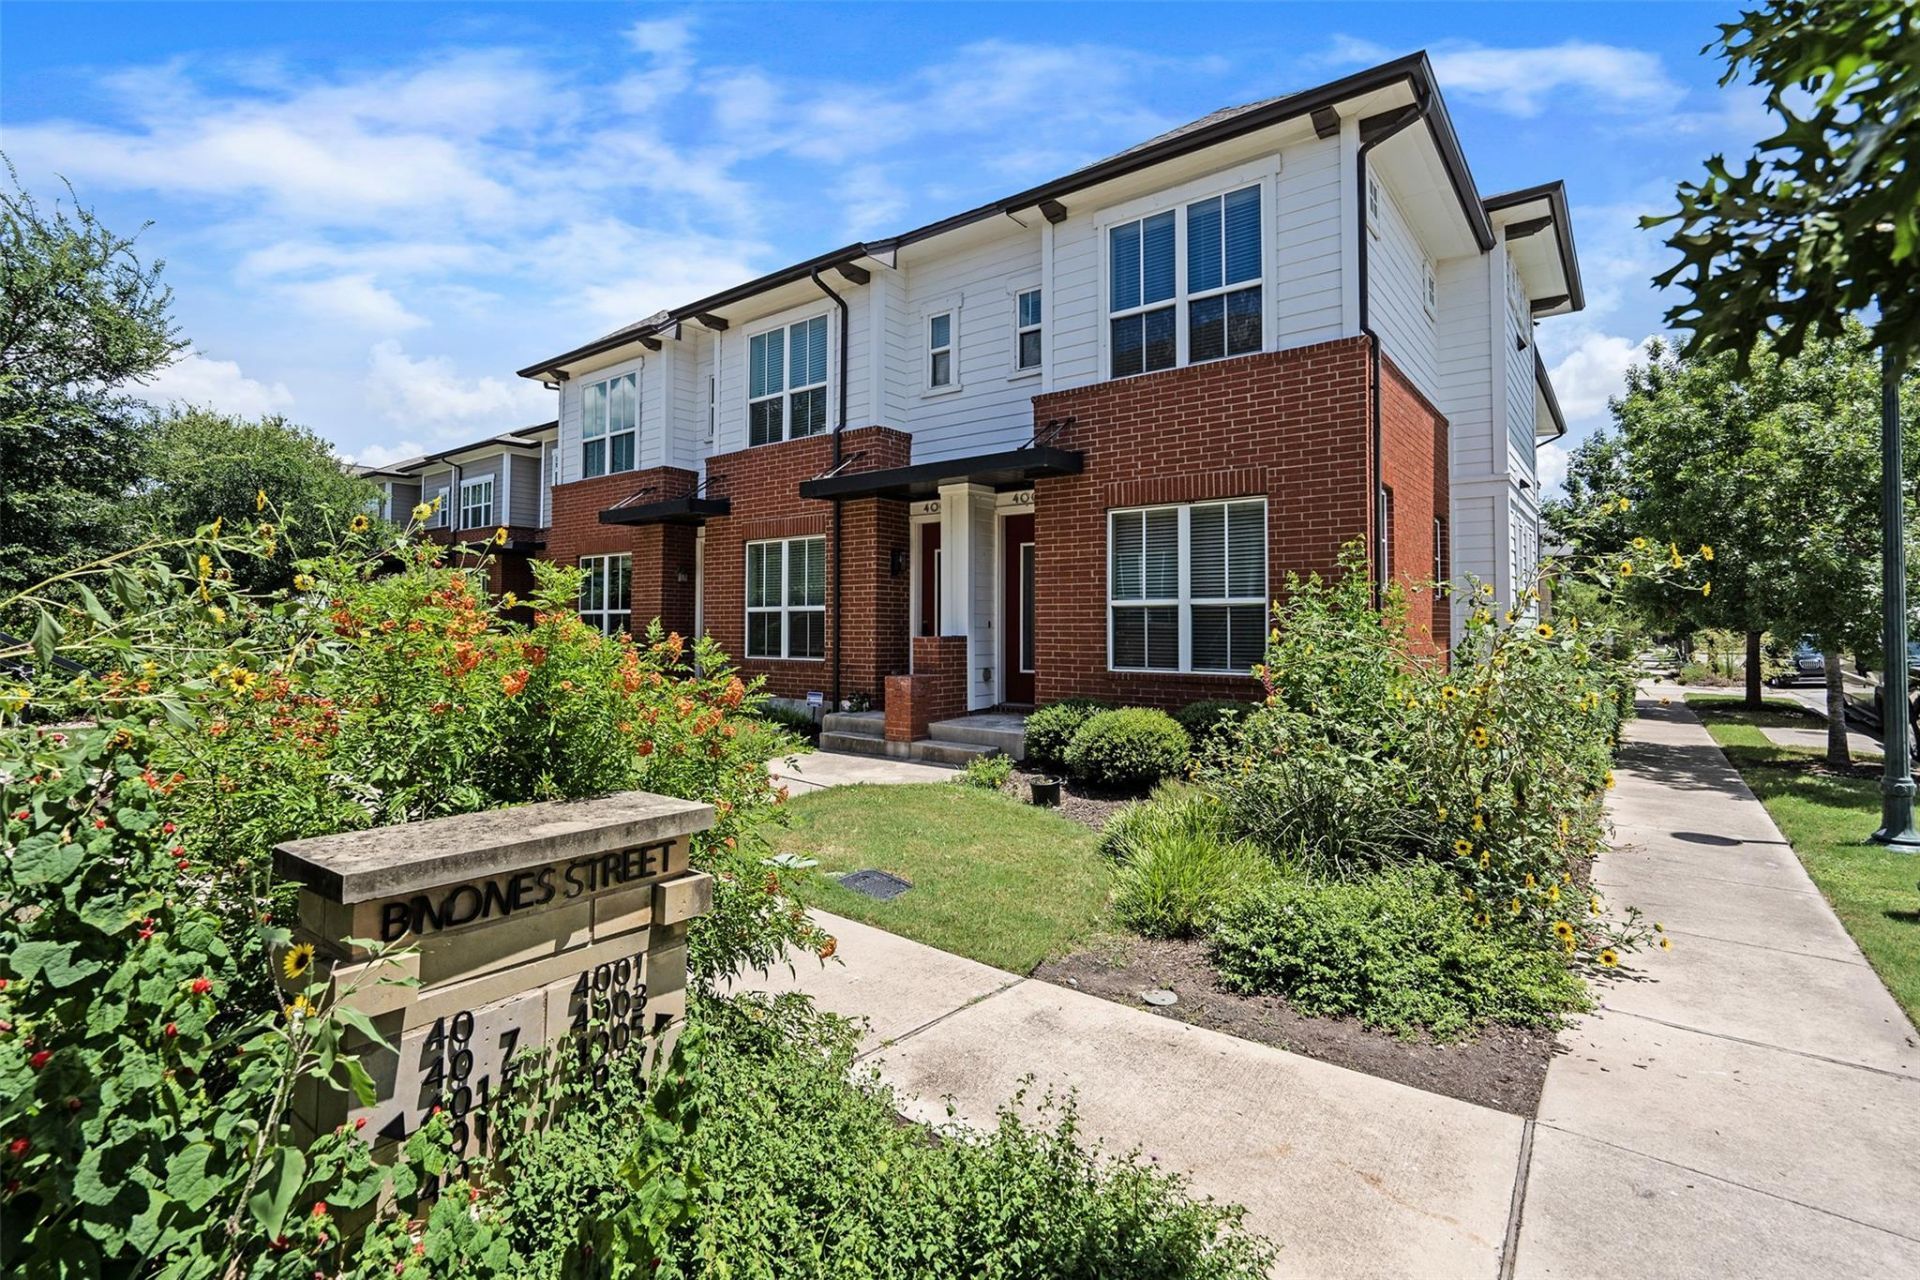
Don't miss this opportunity to purchase a well-maintained Mueller townhome, where you can enjoy pristine HOA-maintained amenities stepping out your front door without lifting a finger! Beautiful rowhome in mixed-income 18-unit courtyard-facing community within the Mueller development. Open floor plan on main level with nine-foot ceilings throughout feels spacious and welcoming. Many luxury features like a stainless steel farmhouse kitchen sink, walk-in closets and pantry and a sliding cabinet door in primary bath. Walking distance to award-winning John Gaines Park which features an olympic-sized swimming pool and playscape. Unit participates in the Mueller Affordable Homes Program. Application process is fast and easy, and you could be moving in before the end of the summer. Please reach out today to learn more!
Property Features
Property Type: Residential - Townhouse
Cooling: Ceiling Fan(s), Central Air, Electric
Garage: 2
Heating: Central, Electric
Lot Size: 0.03 Acres
Roof Type: Shingle
Stories: 2.0
Taxes: $76
Year Built: 2014
Amenities
2 Primary Baths
Breakfast Bar
Built-in Features
Ceiling Fan(s)
High Ceilings
In-Law Floorplan
Interior Steps
Low Flow Plumbing Fixtures
Open Floorplan
Recessed Lighting
Walk-In Closet(s)
Uncovered Courtyard
Garden
Feature Descriptions
Appliances: Dishwasher, Microwave, Refrigerator
Area #: 3
Community Features: See Remarks, BBQ Pit/Grill, Common Grounds, Courtyard, Dog Park, Fishing, Fitness Center, Garage Parking, Golf, Google Fiber, On-Site Retail, Park, Pet Amenities, Picnic Area, Planned Social Activities, Playground, Pool, Restaurant, Shopping Mall, Sport Court(s)/Facility
Exterior: HardiPlank Type, Masonry â?? Partial
Flood Plain: No
Flooring: Laminate
HOA Fee: $328.5/ Monthly
Lot: Alley Access, Back to Park/Greenbelt, Front Yard, Garden, Landscaped, Level, Native Plants, Near Golf Course, Near Public Transit, Trees-Large (Over 40 Ft), Trees-Medium (20 Ft - 40 Ft)
Parcel#: 02151628270000
Parking: Garage, Garage Faces Rear
Parking Notes: Garage, Garage Faces Rear
Patio/Porch: Front Porch
Pool: See Remarks
Restrictions: See Remarks, Covenant, Deed Restrictions
Security: Prewired
Sewer: Public Sewer
Special View Info: Garden, Park/Greenbelt, Trees/Woods
Utilities: Electricity Connected, Water Connected
Water: Public
Window: Blinds, Double Pane Windows
Local Schools
High School: Northeast Early College
Middle School: Lamar (Austin ISD)
Elementary School: Blanton
School District: Austin ISD
Listed By / Shown By
Listed By
Agency Name: Central Metro Realty
Agency Phone: (512) 454-6873
Shown By
Agent Name: Hodge Team
Agent Phone: (512) 947-0794
Agency Title: Realty Capital City

Estimate Your Payment
Estimated Payment
$ 597.88 per month $523.01 Principal & Interest $6.33 Property Tax $68.54 Homeowner's Insurance
4001 Briones St | MLS# 2665387
This townhouse located at 4001 Briones St , Austin, TX 78723 is currently listed for sale with an asking price of $235,000. This property was built in 2014 and has 2 bedrooms and 2 full baths with 1292 sq. ft. Briones St is located in the Mueller Sec Vii-C Sub subdivision within the Austin ISD school district. Search Mueller Sec Vii-C Sub real estate on hodgeteam.rmcapitalcity.com today.