
BEDS3
BATHS2 full 1 partial
SQUARE FEET2,037
MLS#4864474
STATUSActive
PROPERTY TYPERental - Condominium
SUBDIVISIONEnclave At Commanders Point-Hudson Bend
SCHOOLLake Travis ISD
Property Description
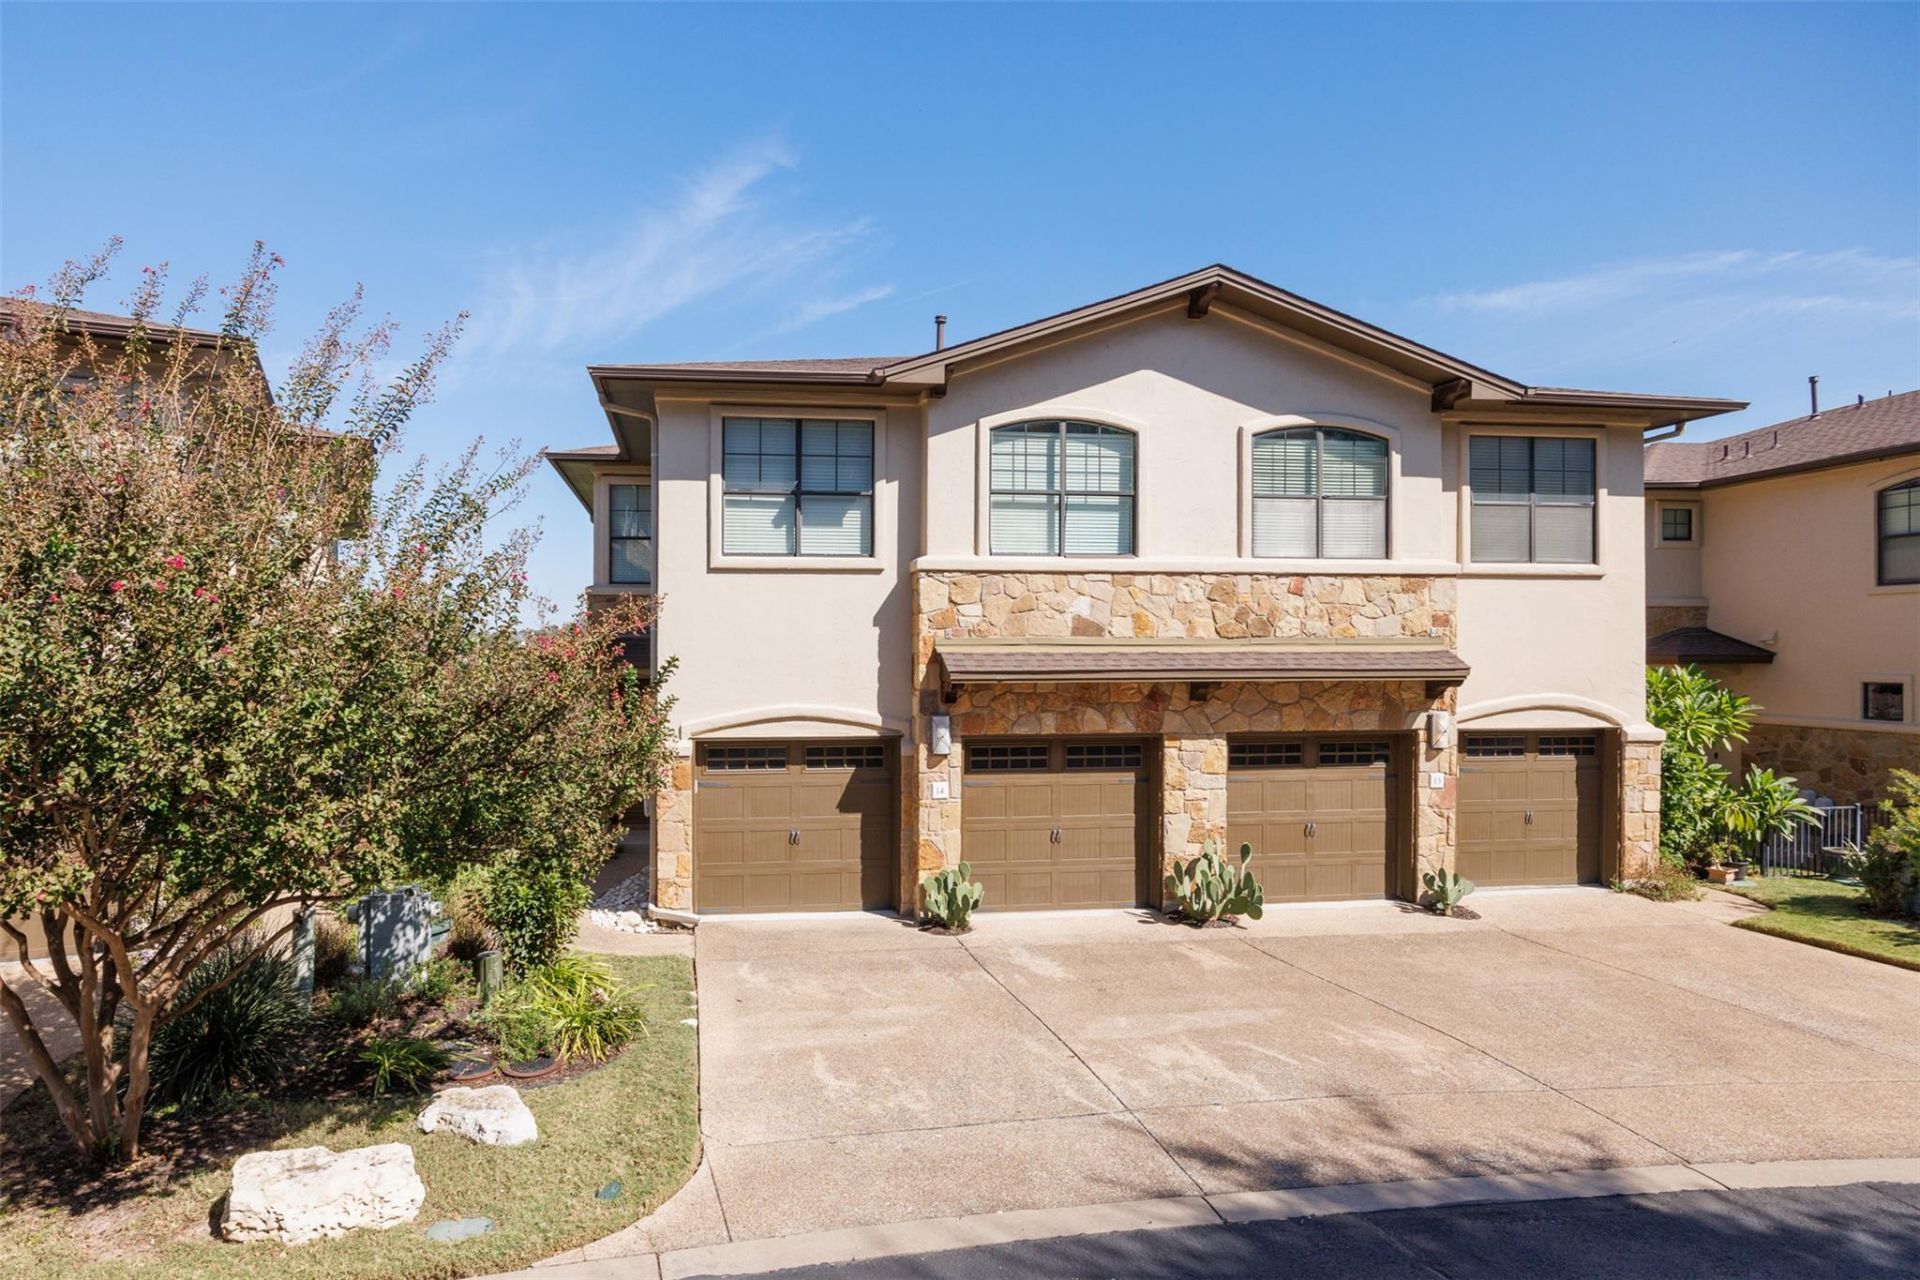
Stunning 3-Bedroom Lakeway Townhome | Flexible Furnishing Options + Scenic Balcony Views!Welcome to 4000 Ranch Road 620 N, Unit 14, a stunning 3-bedroom townhome offering breathtaking Hill Country views and the ultimate flexibility of being fully furnished, partially furnished, or unfurnished to fit your needs! Located in the desirable Enclave at Commanders Point community near Lake Travis, this move-in-ready home features approximately 2,037 square feet of spacious living, an inviting open-concept floor plan, beautiful flooring, stainless steel appliances, and a convenient dining area. Enjoy your morning coffee or evening sunsets from the expansive second-level balcony overlooking the scenic greenbelt and surrounding hills. The oversized primary suite offers a luxurious retreat with a walk-in shower, relaxing soaking tub, and generous walk-in closet. Additional highlights include multiple living areas, a cozy fireplace, an attached 2-car garage, and access to the community pool. Conveniently located near Mansfield Dam Park, Lake Travis recreation, hiking trails, and the shopping and dining destinations of the Lakeway area. Experience the perfect combination of comfort, flexibility, and Hill Country living!
Property Features
Property Type: Rental - Condominium
Cooling: Central Air
Fireplaces: 1
Garage: 2 car attached
Heating: Central, Electric, Propane
Lot Size: 0.10 Acres
Roof Type: Composition
Stories: 2.0
Year Built: 2010
Amenities
Breakfast Bar
Ceiling Fan(s)
High Ceilings
Granite Counters
Crown Molding
Interior Steps
Multiple Living Areas
Pantry
Soaking Tub
Walk-In Closet(s)
Wired for Sound
Balcony
Gutters Full
No Exterior Steps
Feature Descriptions
Appliances: Built-In Oven(s), Convection Oven, Dishwasher, Disposal, Gas Range, Microwave, Free-Standing Range, Self Cleaning Oven, Vented Exhaust Fan, Gas Water Heater
Area #: LS
Body of Water: Lake Travis
Community Features: Cluster Mailbox, Common Grounds, Pool, Underground Utilities
Days on Site: 2
Exterior: Masonry â?? All Sides, Stucco
Fireplace: Family Room, Gas Starter
Flood Plain: No
Flooring: Tile, Wood
Hot Tub: Yes
Lot: Back to Park/Greenbelt, Interior Lot, Landscaped, Private, Private Maintained Road, Sprinkler - Automatic, Sprinklers In Front, Sprinkler - In-ground, Trees-Medium (20 Ft - 40 Ft)
Lot Dimensions: 14 Acres
Parcel#: 01545504110000
Parking: Assigned, Attached, Door-Multi, Garage Door Opener, Garage Faces Front, Off Street, Outside
Parking Notes: Assigned, Attached, Door-Multi, Garage Door Opener, Ga
Patio/Porch: Covered, Deck, Porch
Pool: In Ground, Pool/Spa Combo
Security: Prewired, Security Lights, Smoke Detector(s)
Sewer: Shared Septic, Septic Tank
Spa: Hot Tub
Special View Info: Hill Country, Panoramic, Park/Greenbelt, Trees/Woods
Swimming Pool: Yes
Units: 22
Utilities: Electricity Available, Phone Available, Propane, Sewer Available, Water Available
Water: Public
Water Features: Lake Front
Window: Double Pane Windows
Local Schools
High School: Lake Travis
Middle School: Hudson Bend
Elementary School: Lake Travis
School District: Lake Travis ISD
Listed By / Shown By
Listed By
Agency Name: Guerin Property Services, Inc
Agency Contact: (512) 296-2158
Shown By
Agent Name: Hodge Team
Agent Phone: (512) 947-0794
Agency Title: Realty Capital City

4000 Ranch Road 620 N, Unit 14 | MLS# 4864474
This property located at 4000 Ranch Road 620 N, Unit 14, Austin, TX 78734 is currently listed for rent with an asking price of $2,795 / Monthly. Ranch Road 620 N, Unit 14 is located within the Lake Travis ISD school district. Search Austin real estate on hodgeteam.rmcapitalcity.com today.