
BEDS4
BATHS3 full
SQUARE FEET3,184
MLS#7807686
STATUSActive
PROPERTY TYPEResidential - Single Family
SUBDIVISIONWolf Ranch South Fork
SCHOOLGeorgetown ISD
Property Description
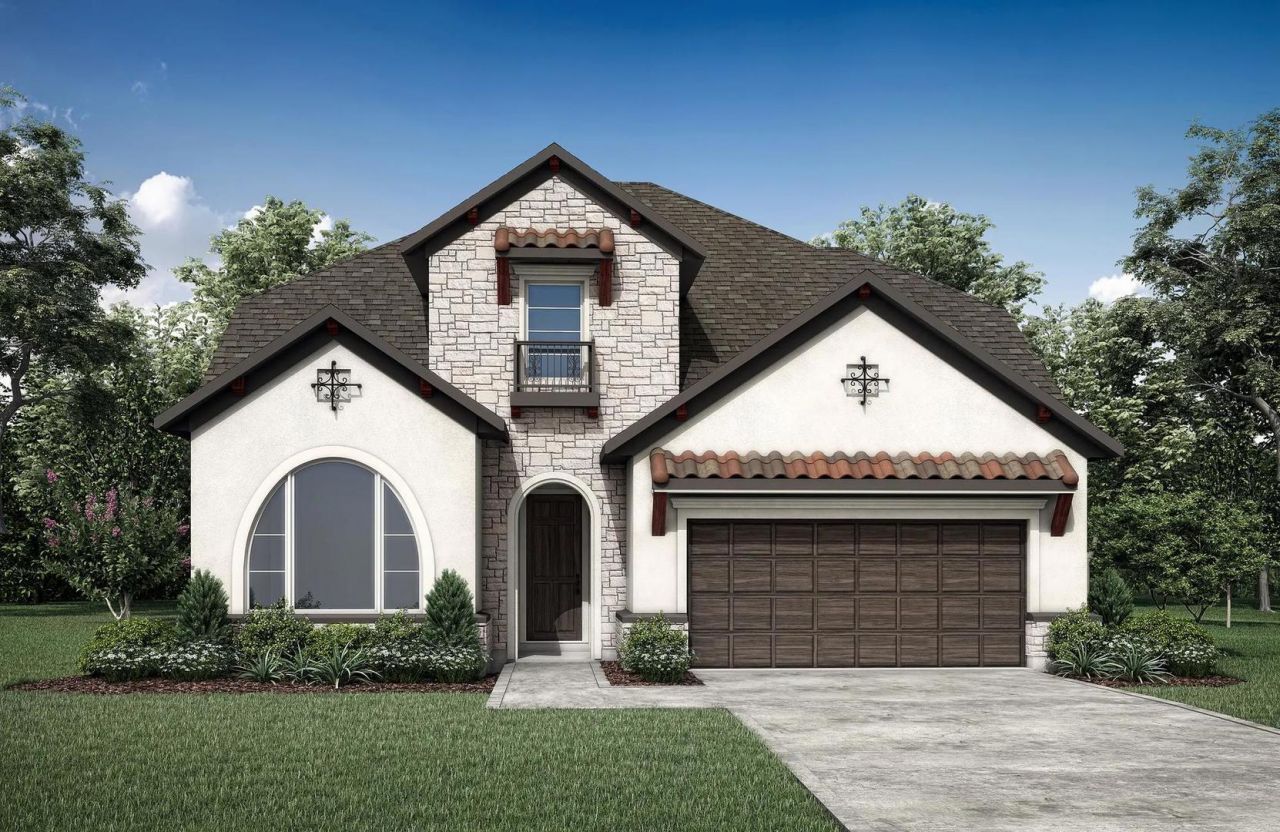
MLS# 7807686 - Built by Drees Custom Homes - Mar 2027 completion! ~ New 4 Bed, 3 Bath home in Georgetown, TX! An expansive foyer and curved staircase draw you into the Brady. Beyond the foyer, you'll find the dining room and kitchen with huge serving island. The family room is bright and open with a vaulted ceiling and 12' sliding door. The living space expands on the covered porch and outdoor living area. Upstairs, relax in the gameroom and or media room. Upstairs you will also find two additional bedrooms and a bathroom.
Property Features
Property Type: Residential - Single Family
Cooling: Ceiling Fan(s), Central Air, Zoned
Garage: 2 car attached
Heating: Central, Exhaust Fan, Natural Gas, Zoned
Lot Size: 0.15 Acres
Roof Type: Shingle
Stories: 2.0
Taxes: $0
Year Built: 2026
Amenities
Ceiling Fan(s)
High Ceilings
Double Vanity
Electric Dryer Hookup
Entrance Foyer
High Speed Internet
Kitchen Island
Low Flow Plumbing Fixtures
Open Floorplan
Pantry
Primary Bedroom on Main
Study/Home Office
Exterior Steps
Lighting
Private Yard
Feature Descriptions
Appliances: Built-In Electric Oven, Built-In Oven(s), Cooktop, Dishwasher, Disposal, Exhaust Fan, Gas Cooktop, Microwave, Oven, Self Cleaning Oven, Stainless Steel Appliance(s), Vented Exhaust Fan, Gas Water Heater
Area #: GTW
Community Features: Clubhouse, Cluster Mailbox, Common Grounds, Curbs, Fitness Center, High Speed Internet, Park, Picnic Area, Planned Social Activities, Playground, Sidewalks, Sport Court(s)/Facility, Street Lights, Underground Utilities
Days on Site: 3
Exterior: Concrete, Frame, Glass, Attic/Crawl Hatchway(s) Insul
Fencimg: Back Yard, Gate, Wood
Flood Plain: No
Flooring: Carpet, Tile, Wood
HOA Fee: $560/ Semi-Annually
Laundry: Electric Dryer Hookup
Lot: Back Yard, Close to Clubhouse, Corner Lot, Curbs, Few Trees, Front Yard, Public Maintained Road, Sprinkler - Automatic, Sprinkler - Back Yard, Sprinkler - Drip Only/Bubblers, Sprinklers In Front, Sprinkler - In-ground, Sprinkler-Manual, Sprinkler - Partial, Sprinkler - Rain Sensor, Sprinkler - Side Yard
Lot Dimensions: 56' x 120'
Parcel#: R673559
Parking: Attached, Concrete, Door-Single, Driveway, Garage Door Opener, Garage Faces Front, Inside Entrance, Kitchen Level, Lighted, Private
Parking Notes: Attached, Concrete, Door-Single, Driveway, Garage Door
Patio/Porch: Covered, Front Porch, Rear Porch
Restrictions: Building Size, Building Style, Deed Restrictions, Development Type, Zoning
Security: Carbon Monoxide Detector(s), Smoke Detector(s)
Sewer: Public Sewer
Utilities: Cable Available, Electricity Available, Internet-Cable, Natural Gas Available, Phone Available, Sewer Connected, Underground Utilities, Water Available, Water Connected
Water: Municipal Utility District (MUD), Public
Window: Double Pane Windows, Screens, Vinyl Windows
Local Schools
High School: East View
Middle School: James Tippit
Elementary School: Wolf Ranch Elementary
School District: Georgetown ISD
Listed By / Shown By
Listed By
Agency Name: HomesUSA.com
Agency Contact: (888) 872-6006
Shown By
Agent Name: Hodge Team
Agent Phone: (512) 947-0794
Agency Title: Realty Capital City

Estimate Your Payment
Estimated Payment
$ 2,139.40 per month $1,891.51 Principal & Interest $0.00 Property Tax (data not provided by mls) $247.89 Homeowner's Insurance
400 River Overlook Rd | MLS# 7807686
This single family home located at 400 River Overlook Rd, Georgetown, TX 78628 is currently listed for sale with an asking price of $849,900. This property was built in 2026 and has 4 bedrooms and 3 full baths with 3184 sq. ft. River Overlook Rd is located in the Wolf Ranch South Fork subdivision within the Georgetown ISD school district. Search Wolf Ranch South Fork real estate on hodgeteam.rmcapitalcity.com today.