
BEDS3
BATHS3 full
SQUARE FEET2,850
MLS#7217907
STATUSActive
PROPERTY TYPEResidential - Single Family
SUBDIVISIONSun City Texas
SCHOOLGeorgetown ISD
Property Description
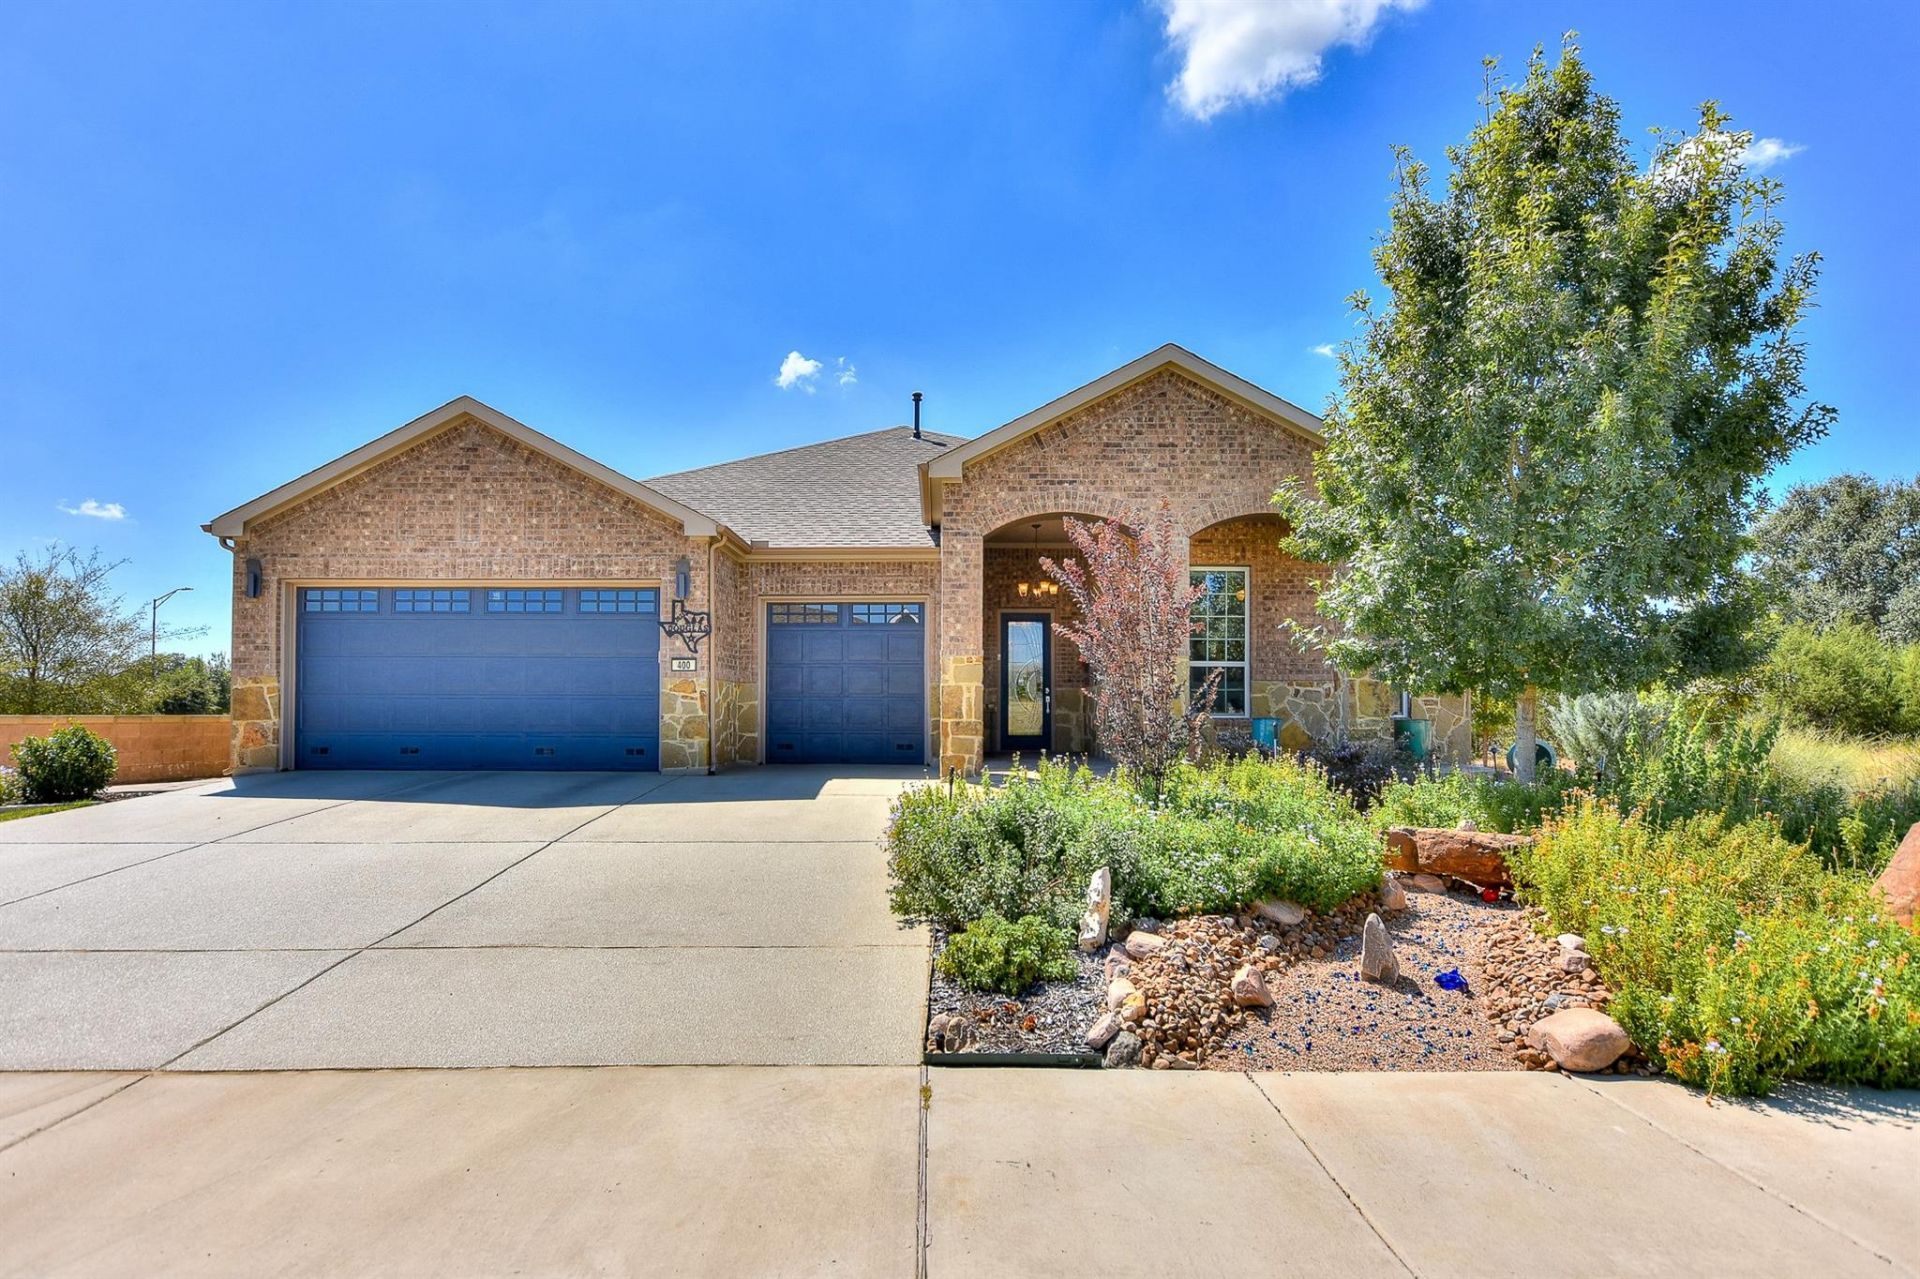
TAKE A LOOK AT THE PICTURES & SCHEDULE A VISIT TO SEE! YOU WILL BE IMPRESSED WITH THIS APPEALING 2021 RENOWN MODEL HOME! Thoughtfully selected features & upgrades by the ORIGINAL OWNERS. PREMIUM LOT! HIGHLIGHTS include: BACK PATIO (with fireplace), that runs the length of the house and is easily accessed from both the Gathering Room & Primary Bedroom. A 30-ft, L-shaped, continuous BUFFER around the house that is owner-leased & transferable to the new owner. WINDOW WALLS in both the Gathering Room & Primary Bedroom. 3 ENSUITE BEDROOMS, all with showers - primary has walk-in shower & dual vanity. A large KITCHEN with an enlarged island. Upgraded FLOORING, Esplanade Trail w/Driftwood tile throughout. 4-FT EXTENDED GARAGE. Rannai tankless water heater, RO system, & water softener. SOME ITEMS CONVEY, such as kitchen bar stools, kitchen refrigerator, garage refrigerator, and slat boards & floating shelves. Living in Sun City Texas has lots to offer its residents, including 4 amenity centers (the closest being Northpoint and Cowan Creek), 3 golf courses, numerous sports courts, 4 fitness centers, over 80 clubs, dog parks, and lots more.
Property Features
Property Type: Residential - Single Family
Cooling: Ceiling Fan(s), Central Air, Electric
Fireplaces: 1
Garage: 3 car attached
Heating: Central, Natural Gas
Lot Size: 0.19 Acres
Roof Type: Composition
Stories: 1.0
Taxes: $16,204
Year Built: 2021
Amenities
Breakfast Bar
Built-in Features
Ceiling Fan(s)
Tray Ceiling(s)
Chandelier
Quartz Counters
Stone Counters
Crown Molding
Double Vanity
Electric Dryer Hookup
Eat-in Kitchen
Entrance Foyer
Kitchen Island
Open Floorplan
Recessed Lighting
Storage
Study/Home Office
Walk-In Closet(s)
Gutters Partial
Lighting
No Exterior Steps
Feature Descriptions
Appliances: Built-In Electric Oven, Dishwasher, Disposal, Gas Cooktop, Free-Standing Refrigerator, Self Cleaning Oven, Stainless Steel Appliance(s), Vented Exhaust Fan, Tankless Water Heater, Water Softener Owned
Area #: GTW
Community Features: Cluster Mailbox, Conference/Meeting Room, Dog Park, Fishing, Fitness Center, Game Room, Golf, Library, Picnic Area, Planned Social Activities, Pool, Restaurant, Sport Court(s)/Facility, Tennis Court(s), Underground Utilities
Days on Site: 9
Exterior: Brick, Stone
Fireplace: Outside
Flood Plain: See Remarks
Flooring: See Remarks, No Carpet, Tile
HOA Fee: $1960/ Annually
Laundry: Electric Dryer Hookup
Lot: Back to Park/Greenbelt, Corner Lot, Landscaped, Native Plants, Public Maintained Road, Sprinkler - Automatic, Sprinkler - In-ground, Many Trees
Parcel#: 209931670B0023
Parking: Attached, Door-Multi, Garage, Garage Door Opener, Garage Faces Front, Inside Entrance, Oversized
Parking Notes: Attached, Door-Multi, Garage, Garage Door Opener, Gara
Patio/Porch: Covered, Front Porch, Rear Porch
Restrictions: Adult 55+, Covenant
Security: Smoke Detector(s)
Sewer: Public Sewer
Special View Info: Park/Greenbelt, Trees/Woods
Utilities: Cable Available, Electricity Connected, Internet-Cable, Natural Gas Connected, Phone Available, Sewer Connected, Underground Utilities, Water Connected
Water: Public
Window: Double Pane Windows, Screens, Window Treatments
Local Schools
High School: NA_Sun_City
Middle School: NA_Sun_City
Elementary School: NA_Sun_City
School District: Georgetown ISD
Listed By / Shown By
Listed By
Agency Name: Century 21 Stribling Properties
Agency Contact: (512) 863-0021
Shown By
Agent Name: Hodge Team
Agent Phone: (512) 947-0794
Agency Title: Realty Capital City

Estimate Your Payment
Estimated Payment
$ 3,613.33 per month $2,000.78 Principal & Interest $1,350.33 Property Tax $262.21 Homeowner's Insurance
400 Iron Rail Ln | MLS# 7217907
This single family home located at 400 Iron Rail Ln, Georgetown, TX 78633 is currently listed for sale with an asking price of $899,000. This property was built in 2021 and has 3 bedrooms and 3 full baths with 2850 sq. ft. Iron Rail Ln is located in the Sun City Texas subdivision within the Georgetown ISD school district. Search Sun City Texas real estate on hodgeteam.rmcapitalcity.com today.