
BEDS3
BATHS2 full 1 partial
SQUARE FEET2,124
MLS#9440116
STATUSActive
PROPERTY TYPEResidential - Single Family
SUBDIVISIONShinoak Valley
SCHOOLAustin ISD
Property Description
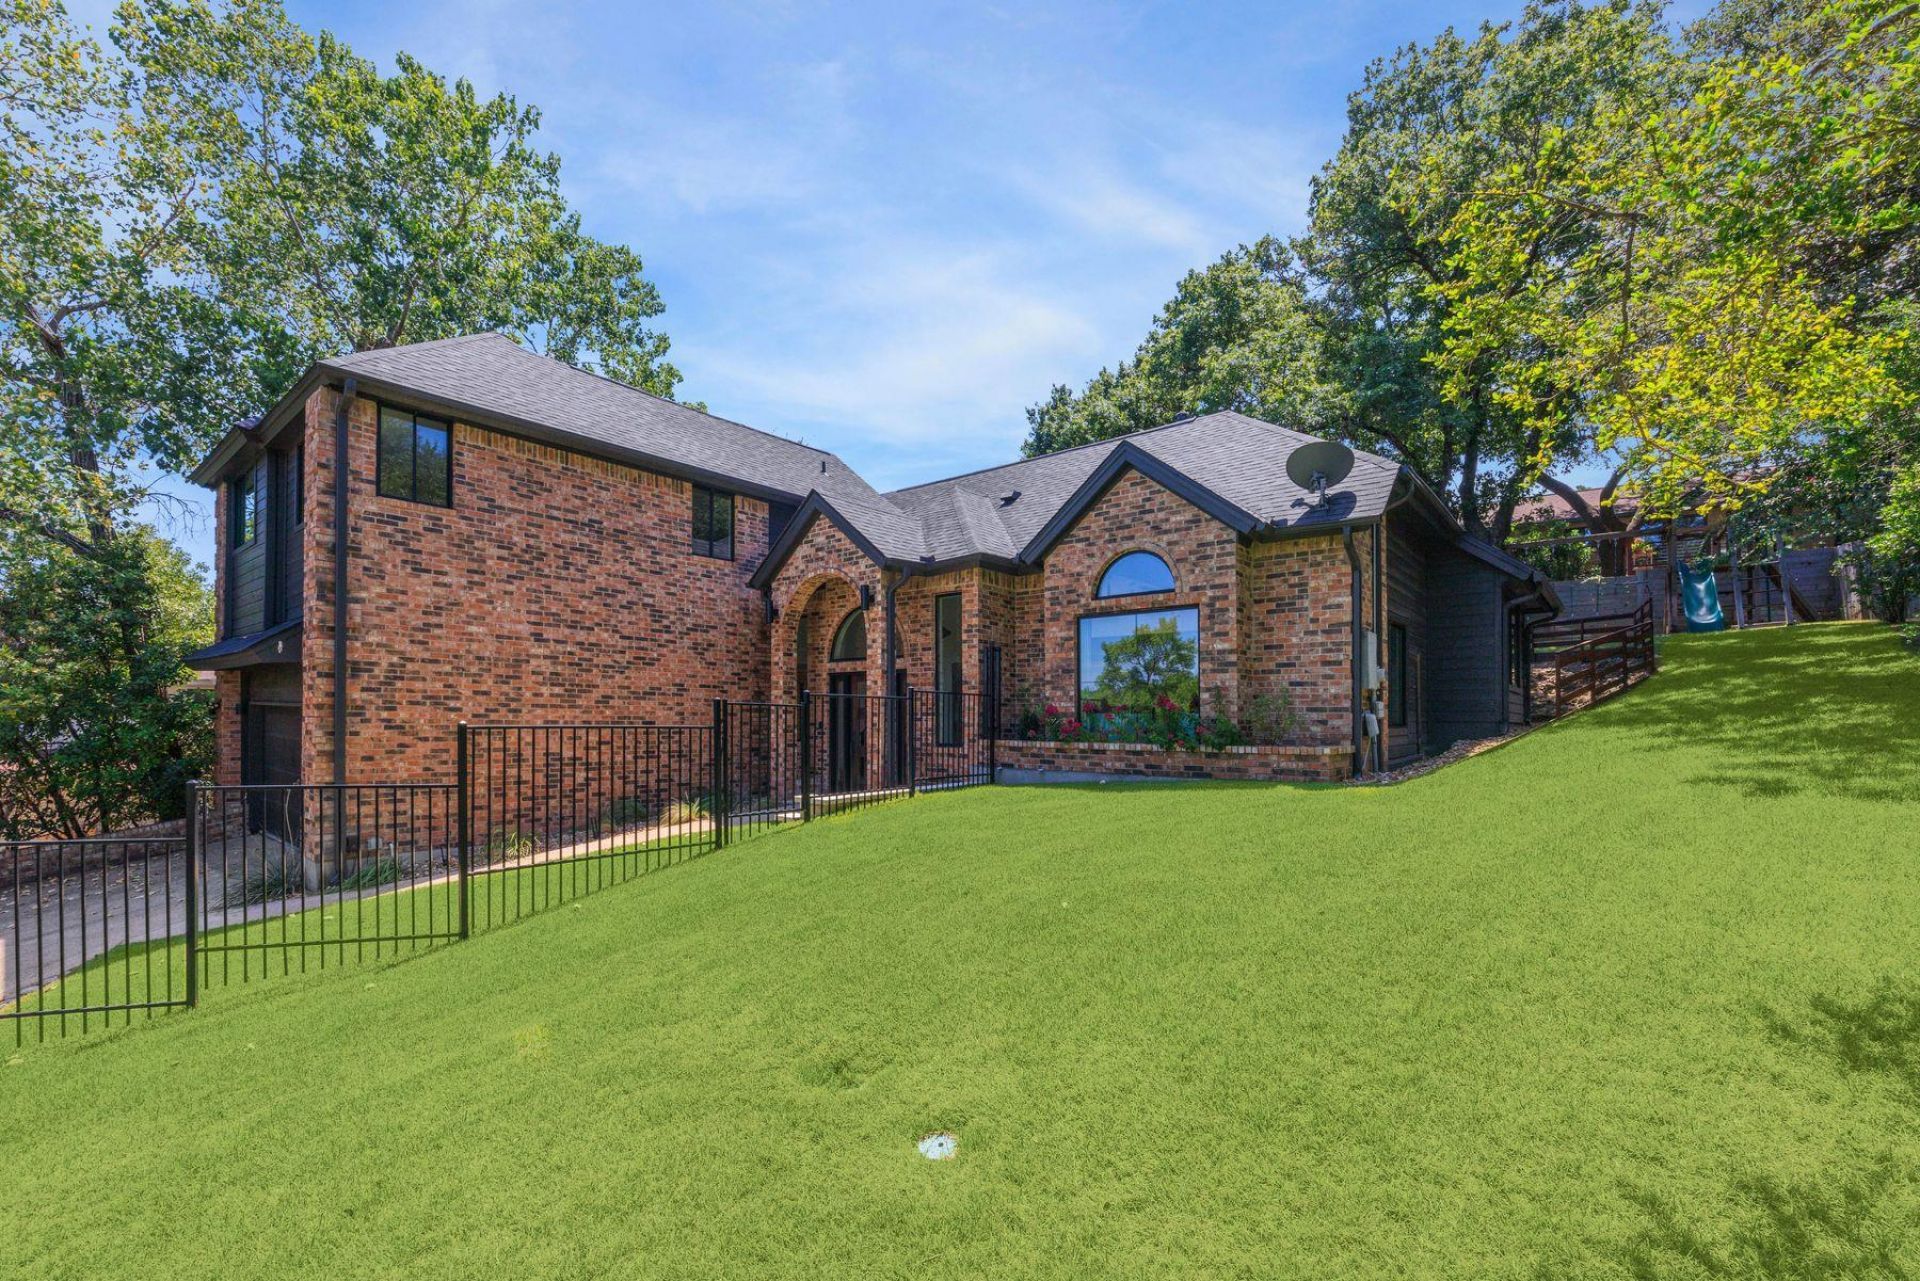
Located in the heart of Northwest Hills?just minutes from downtown Austin?this freshly renovated residence offers designer style, flexible indoor-outdoor living, and a prime location in one of the citys most coveted neighborhoods. Set on a spacious quarter-acre lot, the home has undergone a full transformation. Nearly everything on the first floor has been updated, including brand-new plumbing inside the walls, custom cabinetry, quartz countertops, and beautiful hardwood flooring. Natural light pours through newly installed windows and thoughtfully placed skylights, enhancing the home's open layout and clean, contemporary aesthetic. The heart of the home is the chefs kitchen?fully equipped with a Wolf | Sub-Zero built-in refrigerator, sleek quartz counters, ample cabinetry, and both an oversized island and peninsula with bar seating. Just off the kitchen, a formal dining space with a designer chandelier sets the stage for elegant meals and special occasions. The living room has been reimagined with thoughtful upgrades and fresh finishes, making it both comfortable and stylish. The spacious primary suite offers a true sanctuary with direct access to the private backyard and oversized Swim Spa hot tub. The en-suite bath features a frameless glass walk-in shower, double vanity, and custom storage. Two additional bedrooms and a fully updated second bath round out the homes thoughtful layout. Outside, a new irrigation system, fresh sod, and added trees create a serene and private backyard oasis with plenty of room to add a pool. The covered back patio flows effortlessly from the kitchen and dining areas?perfect for alfresco entertaining or quiet evenings under the stars. With quick access to Mopac and 2222 and just moments from top-rated schools, local parks, and Austins best dining, this is a rare opportunity to own a move-in-ready, turnkey home in Northwest Hills.
Property Features
Property Type: Residential - Single Family
Cooling: Central Air
Garage: 2
Heating: Central
Lot Size: 0.25 Acres
Roof Type: Shingle
Stories: 2.0
Taxes: $20,017
Year Built: 1985
Amenities
Bookcases
Ceiling Fan(s)
High Ceilings
Stone Counters
Eat-in Kitchen
High Speed Internet
In-Law Floorplan
Multiple Dining Areas
Multiple Living Areas
Open Floorplan
Primary Bedroom on Main
Walk-In Closet(s)
Playground
Feature Descriptions
Appliances: Free-Standing Gas Oven, Refrigerator, Washer/Dryer, Wine Refrigerator
Area #: 1A
Community Features: Lock and Leave
Days on Site: 27
Exterior: Masonry ??? Partial
Fencimg: Back Yard, Wire, Wood
Flood Plain: No
Flooring: Concrete, Tile, Wood
Hot Tub: Yes
Lot: Front Yard, Gentle Sloping, Landscaped, Sprinkler - Automatic
Parcel#: 01350508050000
Parking: Direct Access, Driveway, Garage Faces Front
Parking Notes: Direct Access, Driveway, Garage Faces Front
Patio/Porch: Rear Porch
Pool: Above Ground, Pool Cover, Pool/Spa Combo
Restrictions: City Restrictions
Sewer: Public Sewer
Spa: Above Ground, Heated, Hot Tub
Special View Info: Panoramic
Swimming Pool: Yes
Utilities: Above Ground, Natural Gas Connected
Water: Public
Window: ENERGY STAR Qualified Windows, Window Coverings
Local Schools
High School: McCallum
Middle School: Lamar (Austin ISD)
Elementary School: Highland Park
School District: Austin ISD
Listed By / Shown By
Listed By
Agency Name: Kuper Sotheby's Int'l Realty
Agency Contact: (512) 796-2602
Shown By
Agent Name: Hodge Team
Agent Phone: (512) 947-0794
Agency Title: Realty Capital City

Estimate Your Payment
Estimated Payment
$ 5,129.28 per month $3,060.15 Principal & Interest $1,668.08 Property Tax $401.04 Homeowner's Insurance
3911 Dry Creek Dr | MLS# 9440116
This single family home located at 3911 Dry Creek Dr, Austin, TX 78731 is currently listed for sale with an asking price of $1,375,000. This property was built in 1985 and has 3 bedrooms and 2 full and 1 partial baths with 2124 sq. ft. Dry Creek Dr is located in the Shinoak Valley subdivision within the Austin ISD school district. Search Shinoak Valley real estate on hodgeteam.rmcapitalcity.com today.