
BEDS4
BATHS2 full 1 partial
SQUARE FEET3,050
MLS#4904123
STATUSActive
PROPERTY TYPEResidential - Single Family
SUBDIVISIONRiver Place
SCHOOLLeander ISD
Property Description
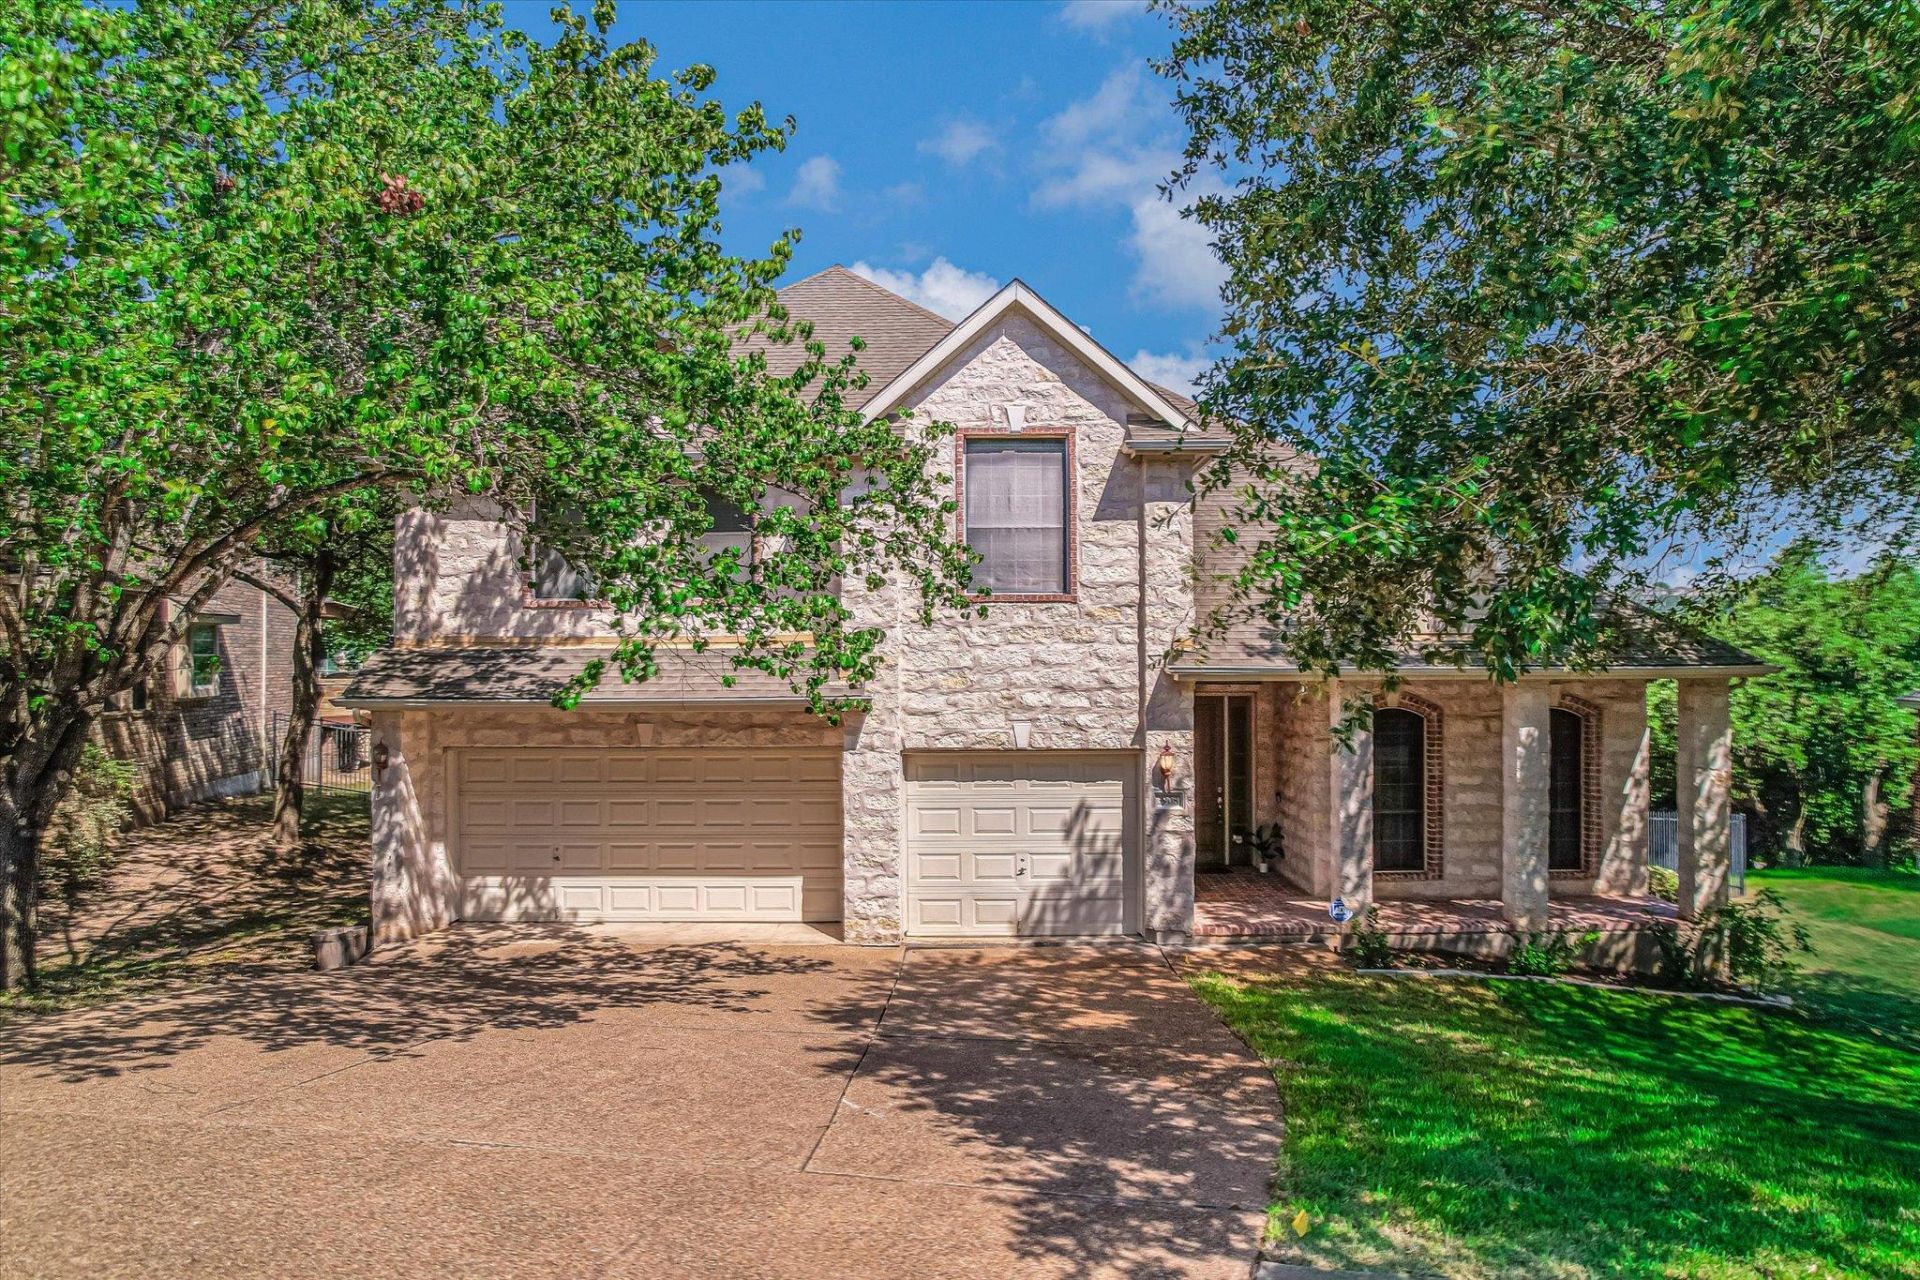
ONE OF THE BEST NEIGHBORHOODS IN AUSTIN! Beautiful executive home in one of the most sought-after neighborhoods with excellent schools & views of the hill country while you stroll through the neighborhood and from your personal expansive deck; Natural lights with high ceilings & spacious open living areas with elegant architectural details throughout; Tile flooring in the entry, living, and kitchen, with rich hardwoods in the formal dining, formal living, and primary suite; The primary bedroom is located downstairs with a luxurious in-suite bath including a Jacuzzi tub, separate shower, and dual vanities. Enjoy an open-concept kitchen with island, Corian countertops, and a stainless refrigerator, flowing seamlessly into the main living and dining areas; It is complete with an indoor utility room, a large outdoor deck with scenic views, a three-car garage offering both comfort and functionality in a desirable setting; Don't miss this!
Property Features
Property Type: Residential - Single Family
Cooling: Central Air
Fenced: Yes
Fireplaces: 1
Garage: 3 car attached
Heating: Central, Natural Gas
Lot Size: 0.26 Acres
Roof Type: Composition
Stories: 2.0
Taxes: $22,118
Year Built: 1999
Amenities
Breakfast Bar
High Ceilings
Entrance Foyer
Multiple Dining Areas
Multiple Living Areas
Primary Bedroom on Main
Walk-In Closet(s)
Feature Descriptions
Appliances: Electric Cooktop, Dishwasher, Disposal, Microwave, Oven, Electric Range
Area #: RN
Days on Site: 44
Exterior: HardiPlank Type, Masonry â?? All Sides
Fencimg: Fenced, Wood, Wrought Iron
Fireplace: Family Room
Flood Plain: No
Flooring: Carpet, Tile, Wood
HOA Fee: $295/ Annually
Lot: Trees-Medium (20 Ft - 40 Ft)
Parcel#: 01413402050000
Parking: Attached, Garage
Parking Notes: Attached, Garage
Patio/Porch: Deck
Restrictions: See Remarks
Sewer: Municipal Utility District (MUD)
Special View Info: Park/Greenbelt
Utilities: Electricity Available, Natural Gas Available
Water: Municipal Utility District (MUD)
Window: Window Treatments
Local Schools
High School: Leander High
Middle School: Canyon Ridge
Elementary School: River Place
School District: Leander ISD
Listed By / Shown By
Listed By
Agency Name: Domain Realty, LLC
Agency Contact: (512) 872-4211
Shown By
Agent Name: Hodge Team
Agent Phone: (512) 947-0794
Agency Title: Realty Capital City

Estimate Your Payment
Estimated Payment
$ 4,612.12 per month $2,448.12 Principal & Interest $1,843.17 Property Tax $320.83 Homeowner's Insurance
3908 Michael Neill Dr | MLS# 4904123
This single family home located at 3908 Michael Neill Dr, Austin, TX 78730 is currently listed for sale with an asking price of $1,100,000. This property was built in 1999 and has 4 bedrooms and 2 full and 1 partial baths with 3050 sq. ft. Michael Neill Dr is located in the River Place subdivision within the Leander ISD school district. Search River Place real estate on hodgeteam.rmcapitalcity.com today.