
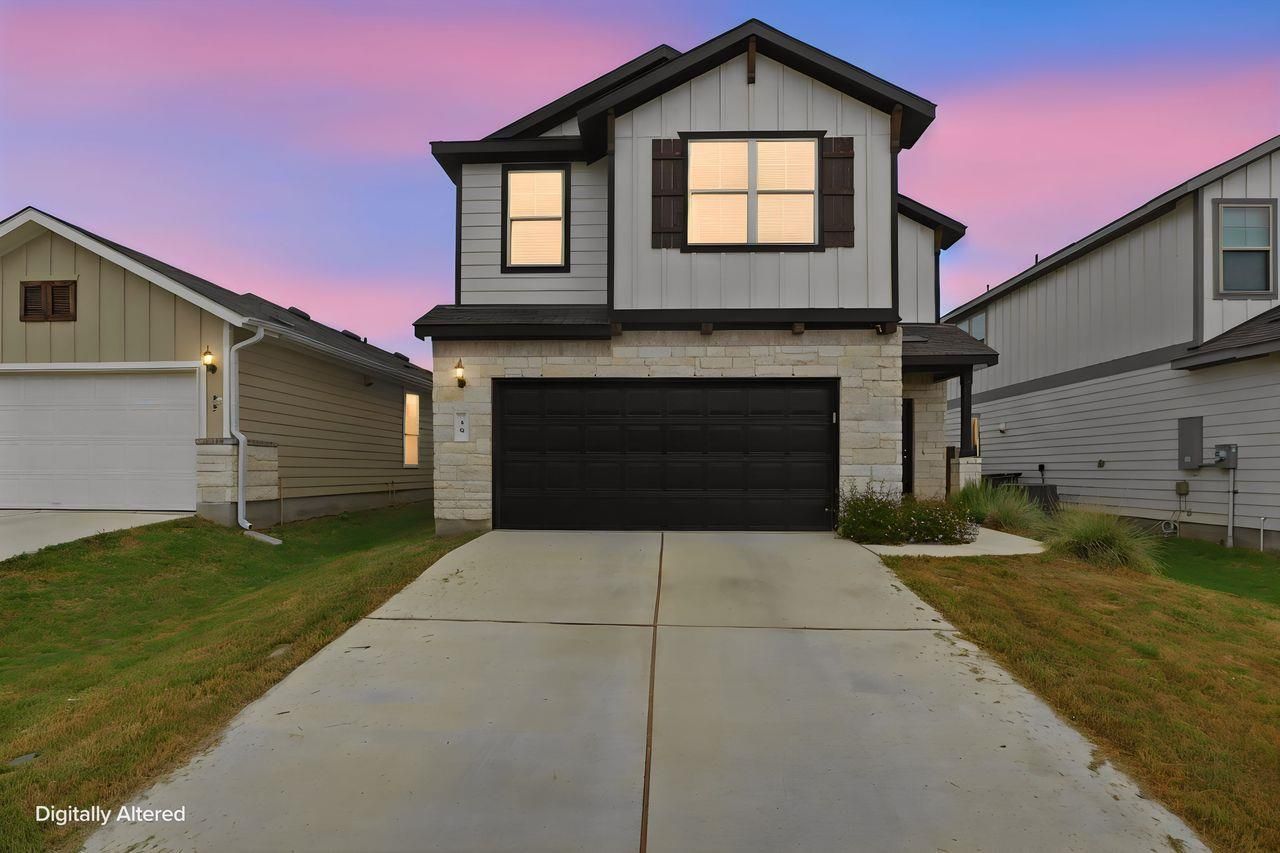
BEDS3
BATHS2 full 1 partial
SQUARE FEET1,667
MLS#9178281
STATUSActive
PROPERTY TYPEResidential - Single Family
SUBDIVISIONSunmerlyn West
SCHOOLLeander ISD
Property Description
Spacious and move-in ready, this 3-bedroom, 3-bath home in the highly desirable Summerlyn community offers a flexible floor plan that's perfect for guests, a home office, or multi-generational living. The open-concept main living area features abundant natural light and flows seamlessly into a well-appointed kitchen with granite countertops, stainless steel appliances, ample cabinet space, and a breakfast area overlooking the family room.Upstairs, you'll find a spacious primary suite complete with a walk-in closet, dual vanities, and an oversized walk-in shower, along with two additional bedrooms and a versatile game room ideal for a second living area, playroom, or media space.Step outside to a large, private backyard with a covered patio and plenty of room to entertain, garden, or simply relax. Enjoy Summerlyn's outstanding community amenities, including a resort-style pool, splash pad, parks, playgrounds, and scenic walking trails. Conveniently located in Leander ISD and just minutes from H-E-B, shopping, dining, and the 183A Toll Road, this home offers the perfect blend of comfort, convenience, and community.
Property Features
Property Type: Residential - Single Family
Cooling: Ceiling Fan(s), Central Air
Fenced: Yes
Garage: 2 car attached
Heating: Central
Lot Size: 0.12 Acres
Roof Type: Shingle
Stories: 2.0
Taxes: $6,691
Year Built: 2022
Amenities
Breakfast Bar
Granite Counters
Double Vanity
Eat-in Kitchen
French Doors
Kitchen Island
Open Floorplan
Recessed Lighting
Private Yard
Feature Descriptions
Accessibility: See Remarks
Appliances: Dishwasher, Electric Range, Microwave, Range, Stainless Steel Appliance(s)
Area #: CLN
Community Features: Playground, Pool
Days on Site: 4
Door Features: French Doors
Exterior: Board & Batten Siding, Wood Siding, Stone, Stone Vene
Fencimg: Fenced, Wood
Flood Plain: No
Flooring: Carpet, Wood
Lot: See Remarks
Parcel#: 17W346209B0018
Parking: Attached, Driveway, Garage
Parking Notes: Attached, Driveway, Garage
Patio/Porch: Covered, Patio, Porch
Restrictions: See Remarks
Security: See Remarks
Sewer: Public Sewer
Utilities: See Remarks
Water: Public
Window: Blinds
Local Schools
High School: Glenn
Middle School: Danielson
Elementary School: North
School District: Leander ISD
Listed By / Shown By
Listed By
Agency Name: Coldwell Banker Realty
Agency Contact: (512) 343-7500
Shown By
Agent Name: Hodge Team
Agent Phone: (512) 947-0794
Agency Title: Realty Capital City

Estimate Your Payment
Estimated Payment
$ 1,400.86 per month $745.56 Principal & Interest $557.58 Property Tax $97.71 Homeowner's Insurance
39 Pacific Loon St | MLS# 9178281
This single family home located at 39 Pacific Loon St, Leander, TX 78641 is currently listed for sale with an asking price of $335,000. This property was built in 2022 and has 3 bedrooms and 2 full and 1 partial baths with 1667 sq. ft. Pacific Loon St is located in the Sunmerlyn West subdivision within the Leander ISD school district. Search Sunmerlyn West real estate on hodgeteam.rmcapitalcity.com today.