
BEDS4
BATHS3 full
SQUARE FEET2,480
MLS#4615648
STATUSPending
PROPERTY TYPEResidential - Single Family
SUBDIVISIONHighlands-Mayfield Ranch
SCHOOLGeorgetown ISD
Property Description
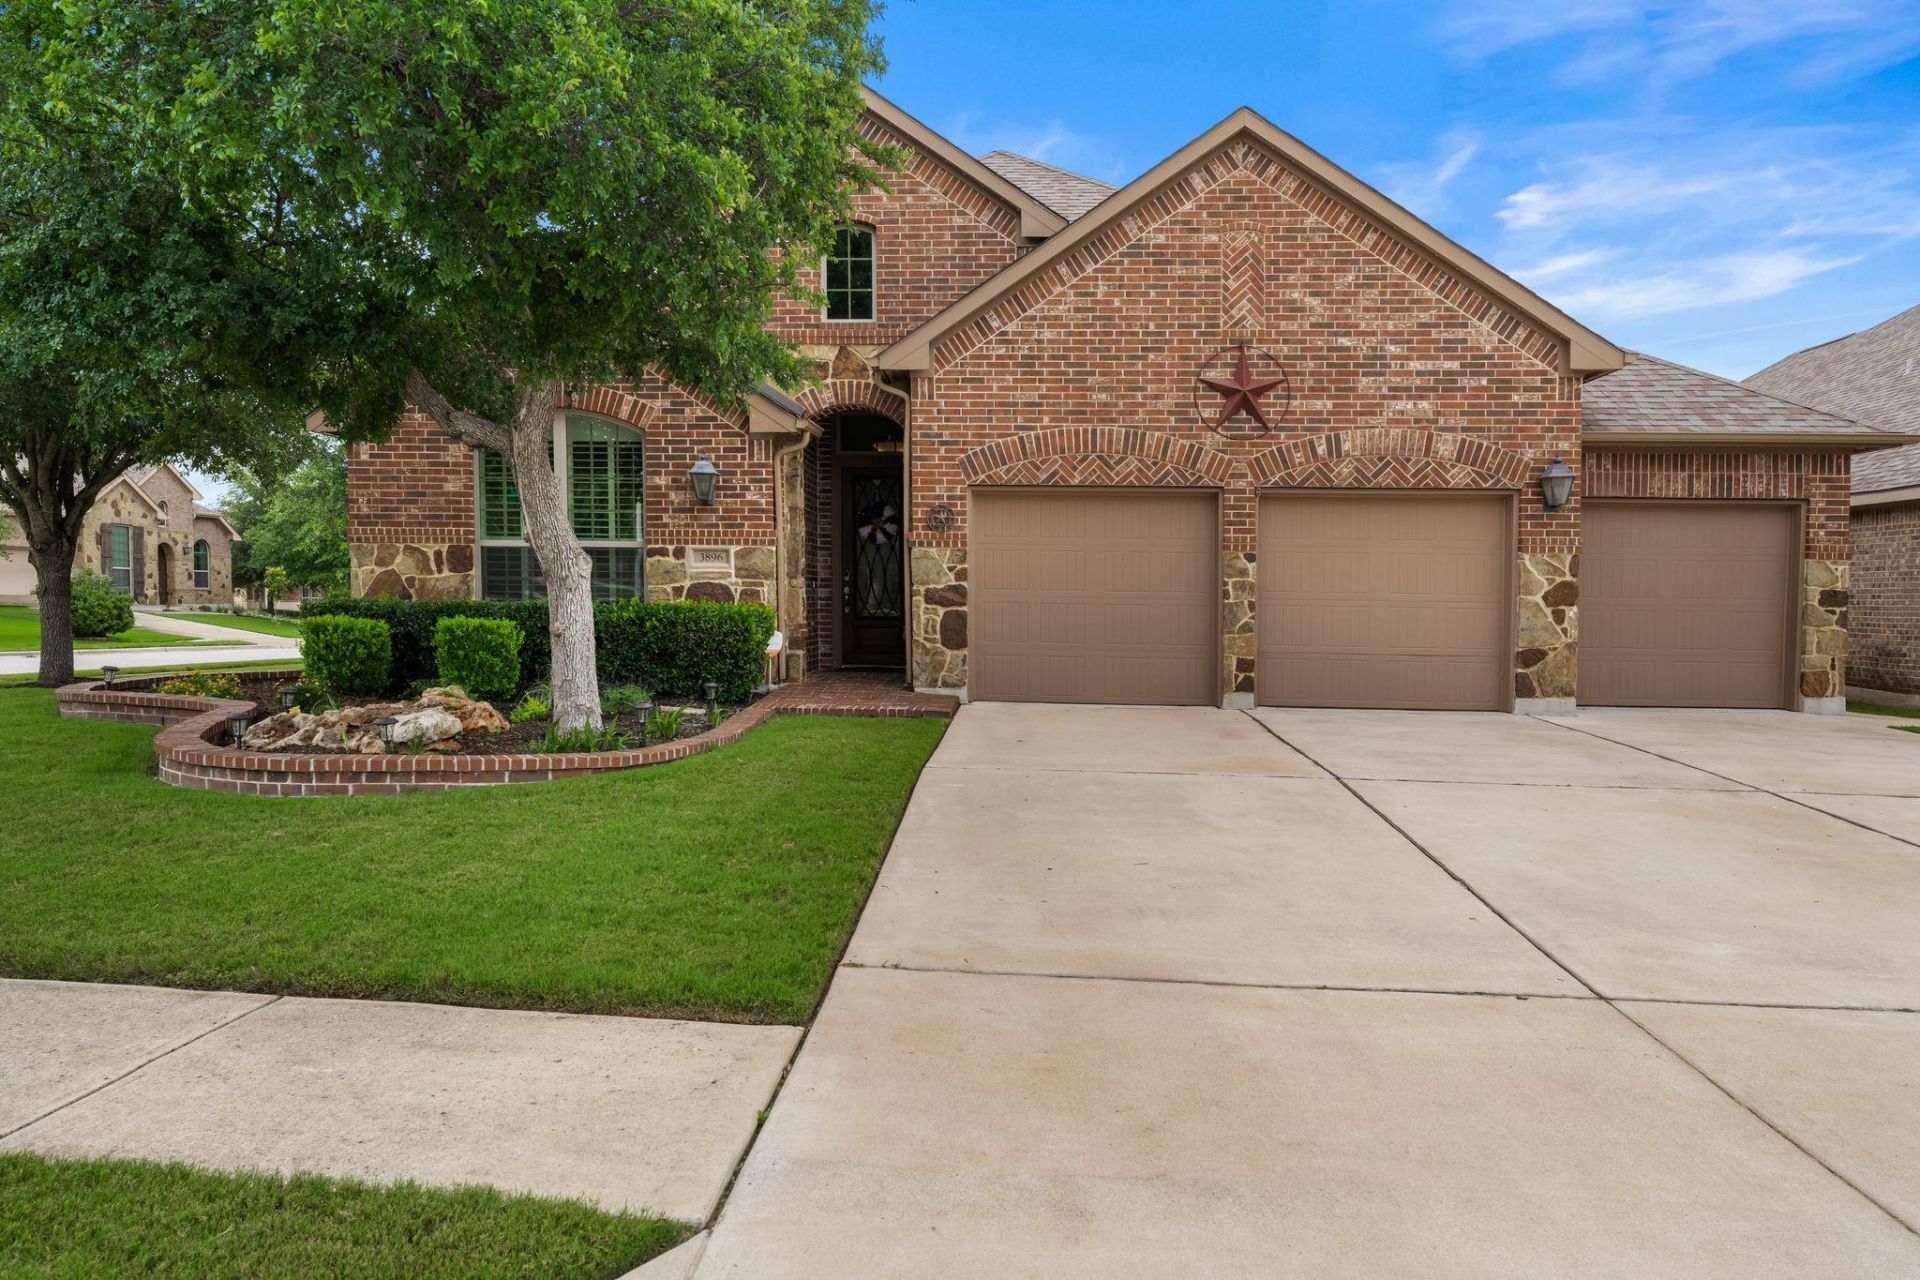
**Sellers existing 2.375% VA loan is assumable!! Subject to lender approval. Buyers should verify eligibility and terms with the loan servicer.**Nestled on a 65-foot corner lot in the highly sought-after Highlands at Mayfield Ranch community, 3896 Skyview Way is a stunning Highland Home that perfectly combines style, comfort, and livability! Featuring stunning upgrades like premium gutters, custom Astoria Lighting, plantation shutters and upgraded hardwood flooring-this beautifully crafted 4-bedroom, 3-bathroom PLUS office home exemplifies both spaciousness and luxury. The thoughtfully designed floor plan features soaring ceilings and an open-concept layout, creating a warm and inviting atmosphere ideal for both entertaining and relaxed family gatherings. Details such as modern lighting, and decorative accents, make this home truly stand out! The gourmet kitchen is a true centerpiece, showcasing a striking granite island and top-of-the-line appliances. Retreat to the expansive Primary Suite, where you'll find tall ceilings, large bay windows, and ample space to create your own personal sanctuary. Step outside onto the large extended covered patio with pergola?perfect for outdoor living/dining, relaxing and enjoying the beautiful Texan weather. This home also offers a three-car garage and additional parking, plus easy access to fantastic community amenities, including a clubhouse, pool, dog park, and walking trails. With its prime location in the fast-growing city of Round Rock, and convenient proximity to Austin, this home provides the perfect blend of modern convenience and serene living. Don't miss the chance to call this stunning space your own!
Property Features
Property Type: Residential - Single Family
Cooling: Central Air
Fenced: Yes
Fireplaces: 1
Garage: 3
Heating: ENERGY STAR Qualified Equipment, Fireplace(s), Force
Lot Size: 0.20 Acres
Roof Type: Composition, Shingle
Stories: 1.0
Taxes: $5,809
Year Built: 2015
Amenities
Ceiling Fan(s)
High Ceilings
Granite Counters
Electric Dryer Hookup
Kitchen Island
Multiple Dining Areas
Open Floorplan
Pantry
Recessed Lighting
Soaking Tub
Storage
Study/Home Office
Walk-In Closet(s)
Gutters Full
Lighting
Feature Descriptions
Appliances: Convection Oven, Dishwasher, Disposal, ENERGY STAR Qualified Appliances, Gas Cooktop, Microwave, Stainless Steel Appliance(s), Vented Exhaust Fan, Gas Water Heater, Water Softener Owned
Area #: GTW
Community Features: Clubhouse, Cluster Mailbox, Picnic Area, Pool
Days on Site: 135
Exterior: Brick, Radiant Barrier
Fencimg: Back Yard, Fenced, Full
Fireplace: Gas, Living Room
Flood Plain: No
Flooring: Carpet, Tile, Wood
HOA Fee: $150/ Quarterly
Laundry: Electric Dryer Hookup
Lot: Corner Lot, Landscaped, Sprinkler - Automatic, Trees-Medium (20 Ft - 40 Ft)
Parcel#: 20541007FF0019
Parking: Driveway, Garage
Parking Notes: Driveway, Garage
Patio/Porch: See Remarks, Awning(s), Covered, Patio, Porch
Security: Carbon Monoxide Detector(s), Smoke Detector(s)
Sewer: Public Sewer
Utilities: Cable Connected, Electricity Connected, Natural Gas Connected, Sewer Connected, Water Connected
Water: Municipal Utility District (MUD)
Window: Bay Window(s), Blinds, Drapes, ENERGY STAR Qualified Windows, Low Emissivity Windows, Plantation Shutters, Screens
Local Schools
High School: East View
Middle School: James Tippit
Elementary School: Wolf Ranch Elementary
School District: Georgetown ISD
Listed By / Shown By
Listed By
Agency Name: RE/MAX Fine Properties
Agency Contact: (512) 764-3667
Shown By
Agent Name: Hodge Team
Agent Phone: (512) 947-0794
Agency Title: Realty Capital City

Estimate Your Payment
Estimated Payment
$ 1,868.54 per month $1,224.04 Principal & Interest $484.08 Property Tax $160.41 Homeowner's Insurance
3896 Skyview Way | MLS# 4615648
This single family home located at 3896 Skyview Way, Round Rock, TX 78681 is currently listed for sale with an asking price of $549,990. This property was built in 2015 and has 4 bedrooms and 3 full baths with 2480 sq. ft. Skyview Way is located in the Highlands-Mayfield Ranch subdivision within the Georgetown ISD school district. Search Highlands-Mayfield Ranch real estate on hodgeteam.rmcapitalcity.com today.