
BEDS1
BATHS1 full
SQUARE FEET713
MLS#3695361
STATUSActive Under Contract
PROPERTY TYPERental - Condominium
SUBDIVISIONDry Creek West Condo
SCHOOLAustin ISD
Property Description
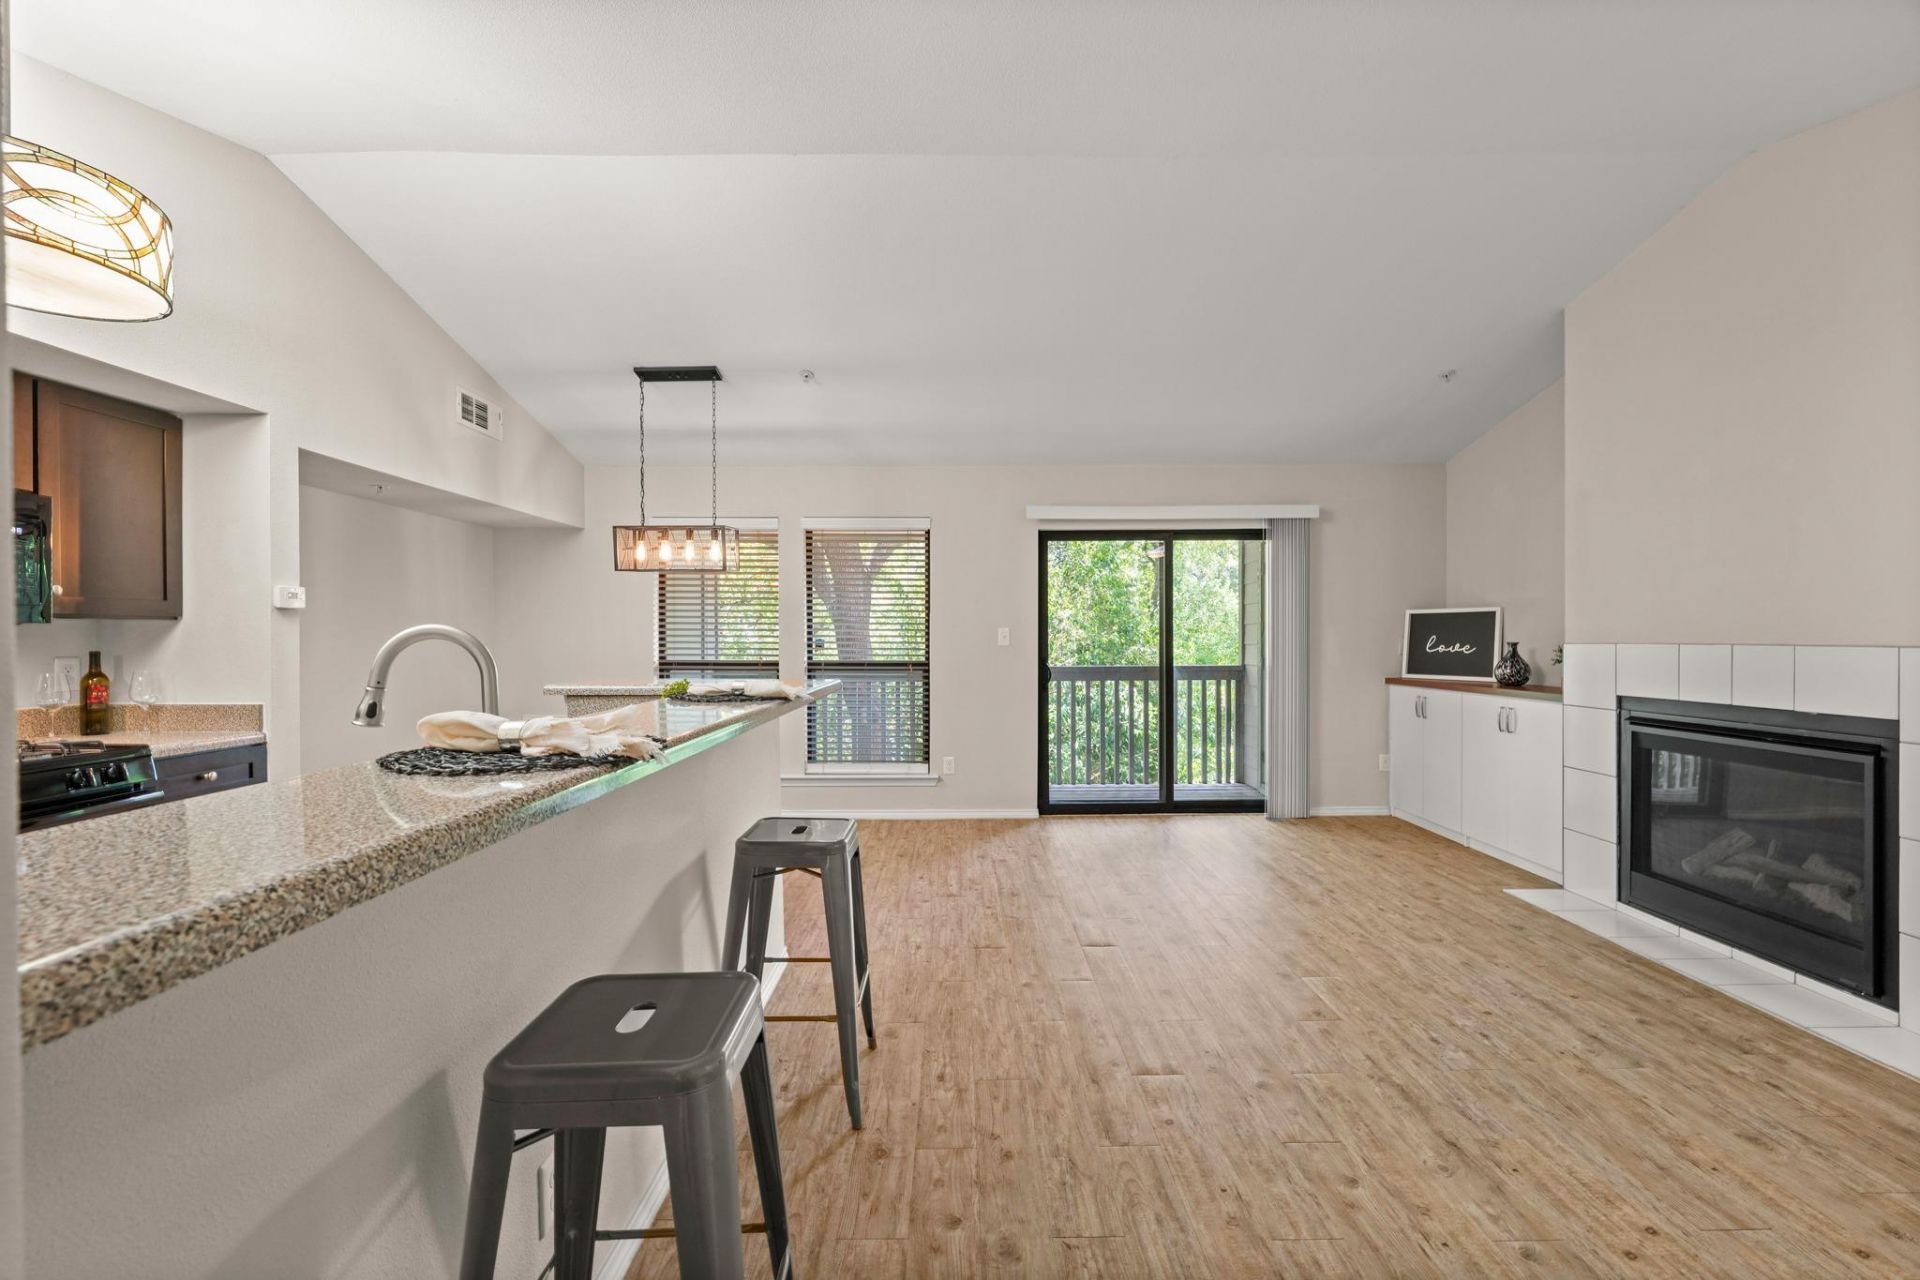
Tree House condo just listed for Lease. This charming one bedroom one bath unit is move in ready. 2nd floor unit with all hard surface flooring, this spacious 713 square foot home has been thoughtfully updated and features vaulted ceilings and an open floorplan, updated kitchen with beautiful countertops, black appliances, a gas range, microwave, dishwasher and refrigerator. Updated lighting and window blinds throughout. The breakfast bar is a perfect spot for barstools and there is plenty of room for a dining table or dine alfresco on the patio. Dont miss the cozy fireplace that can be turned on with the flip of a switch. The bedroom is a nice size and features some built-ins and a full walk-in closet. Great storage inside the unit with California Closets in the primary and another closet accessible from the entryway or the living room. The Bathroom Shower is oversized with a seamless glass door and beautiful tile surround. Stackable Washer and Dryer are included and located in the bathroom laundry closet. Be sure to step out onto the covered deck, it is beautiful and serene truly what sets this home apart. Dry Creek West is a quiet community and features 2 pools, a hot tub and grill. Centrally located and convenient to all Austin, just a few minutes to downtown, easy access to 2222 and Mopac.
Property Features
Property Type: Rental - Condominium
Cooling: Central Air
Fenced: Yes
Fireplaces: 1
Heating: Central
Lot Size: 0.08 Acres
Roof Type: Composition
Stories: 1.0
Year Built: 2018
Amenities
Breakfast Bar
Built-in Features
Ceiling Fan(s)
Vaulted Ceiling(s)
Gas Dryer Hookup
Eat-in Kitchen
Entrance Foyer
Open Floorplan
Primary Bedroom on Main
Stackable W/D Connections
Storage
Walk-In Closet(s)
Balcony
Exterior Steps
Feature Descriptions
Appliances: Dishwasher, Disposal, Exhaust Fan, Gas Cooktop, Microwave, Free-Standing Gas Range, Refrigerator, Washer/Dryer Stacked, Gas Water Heater
Area #: 1A
Community Features: BBQ Pit/Grill, Cluster Mailbox, Dog Park, Lock and Leave, Pet Amenities, Picnic Area, Pool, Underground Utilities
Days on Site: 24
Exterior: Masonry ??? Partial
Fireplace: Electric, Gas Log, Living Room
Flood Plain: No
Flooring: Vinyl
Hot Tub: Yes
Laundry: Gas Dryer Hookup
Lot: Back to Park/Greenbelt, Level, Many Trees, Trees-Medium (20 Ft - 40 Ft), Views
Parcel#: 01330404230033
Parking: Assigned
Parking Notes: Assigned
Patio/Porch: Covered, Porch, Rear Porch
Pool: Fenced, In Ground, Outdoor Pool
Security: Fire Alarm, Smoke Detector(s)
Sewer: Public Sewer
Spa: Hot Tub, In Ground
Special View Info: Creek/Stream, Park/Greenbelt, Trees/Woods
Swimming Pool: Yes
Units: 92
Utilities: Cable Available, Electricity Connected, Internet-Fiber, Natural Gas Connected, Phone Available, Sewer Connected, Underground Utilities, Water Connected
Water: Public
Window: Blinds, Window Treatments
Local Schools
High School: McCallum
Middle School: Lamar (Austin ISD)
Elementary School: Highland Park
School District: Austin ISD
Listed By / Shown By
Listed By
Agency Name: RE/MAX Fine Properties
Agency Contact: 512-751-2931
Shown By
Agent Name: Hodge Team
Agent Phone: (512) 947-0794
Agency Title: Realty Capital City

3839 Dry Creek Dr, Unit 202 | MLS# 3695361
This property located at 3839 Dry Creek Dr, Unit 202, Austin, TX 78731 is currently listed for rent with an asking price of $1,500 / Monthly. Dry Creek Dr, Unit 202 is located within the Austin ISD school district. Search Austin real estate on hodgeteam.rmcapitalcity.com today.