
BEDS5
BATHS4 full 2 partial
SQUARE FEET4,132
MLS#6516984
STATUSActive
PROPERTY TYPERental - Single Family
SUBDIVISIONEdgewood
SCHOOLLeander ISD
Property Description
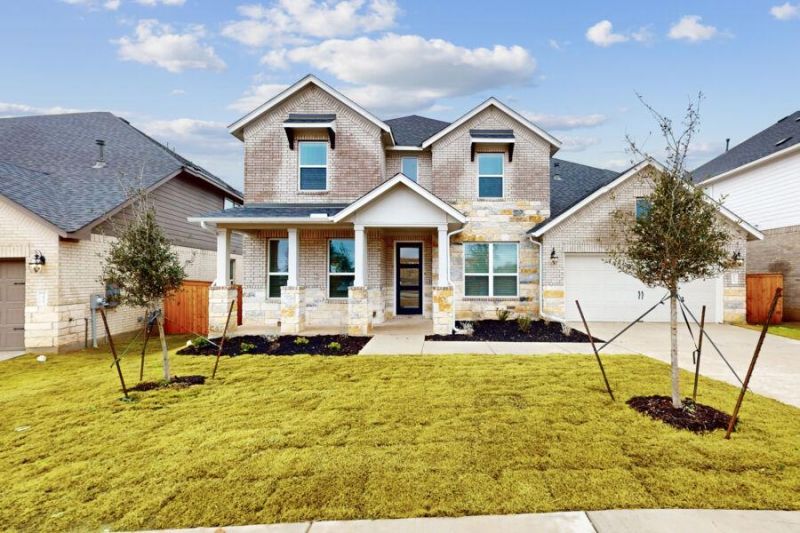
Built in 2024, this expansive 4,132 sq. ft. residence offers 5 bedrooms, 4 full bathrooms, and 2 half baths, combining modern design with everyday functionality. The exterior features a covered front porch with brick detailing and a beautifully landscaped yard. Inside, the open-concept layout includes a spacious living area with a cozy fireplace and oversized windows that bring in abundant natural light. The chefs kitchen is equipped with granite countertops, stainless steel appliances, a built-in microwave, ample cabinetry, and a breakfast bar. The adjacent dining area provides plenty of space for gatherings and overlooks the backyard. The primary suite features double vanities, a soaking tub, and a walk-in shower. Additional bedrooms offer plush carpeting, ceiling fans, and generous closet space. Practical amenities include a separate laundry room with a washer and dryer included, an RO water filtration system, a water softener, and an attached two-car garage. The fully fenced backyard features a covered patio, ideal for outdoor dining and relaxation. Located within walking distance of community amenities, including a basketball court, pickle ball court, childrens play area, and swimming pool, this home offers a blend of space, comfort, and modern convenience.
Property Features
Property Type: Rental - Single Family
Cooling: Ceiling Fan(s), Central Air, Dual, Electric, ENERGY ST
Fenced: Yes
Fireplaces: 1
Garage: 2 car attached
Heating: Central, ENERGY STAR Qualified Equipment, Natural Ga
Lot Size: 0.18 Acres
Roof Type: Composition
Stories: 2.0
Year Built: 2024
Amenities
Ceiling Fan(s)
High Ceilings
Double Vanity
Electric Dryer Hookup
Gas Dryer Hookup
High Speed Internet
Interior Steps
Kitchen Island
Open Floorplan
Pantry
Primary Bedroom on Main
Recessed Lighting
Soaking Tub
Walk-In Closet(s)
Wired for Data
Wired for Sound
Exterior Steps
Gutters Partial
Lighting
Pest Tubes in Walls
Private Yard
Feature Descriptions
Appliances: Built-In Gas Oven, Built-In Gas Range, Dishwasher, Disposal, ENERGY STAR Qualified Appliances, Microwave, Oven, Refrigerator, Washer/Dryer, WaterSoftener
Area #: CLN
Community Features: Cluster Mailbox, Playground, Pool, Sidewalks, Street Lights
Days on Site: 9
Exterior: Brick, HardiPlank Type, Blown-In Insulation, Masonry
Fencimg: Back Yard, Fenced, Full, Gate, Privacy, Wood
Fireplace: Family Room, Gas, Gas Log, Stone
Flood Plain: No
Flooring: Carpet, Tile, Vinyl
Laundry: Electric Dryer Hookup, Gas Dryer Hookup
Lot: Back Yard, Front Yard, Landscaped, Sprinkler - Back Yard, Sprinkler - Drip Only/Bubblers, Sprinklers In Front, Sprinkler - In-ground, Sprinkler - Rain Sensor, Trees-Small (Under 20 Ft)
Lot Dimensions: 60x118
Parcel#: 3825waxahachie
Parking: Attached, Concrete, Driveway, Garage, Garage Door Opener, Garage Faces Front, Inside Entrance
Parking Notes: Attached, Concrete, Driveway, Garage, Garage Door Open
Patio/Porch: Covered, Front Porch, Rear Porch
Pets Allowed: Cats OK, Dogs OK, Small Dogs
Security: Carbon Monoxide Detector(s), Smoke Detector(s)
Sewer: Public Sewer
Special View Info: Neighborhood
Utilities: Cable Available, Electricity Available, Internet-Cable, Internet-Fiber, Natural Gas Available, Sewer Available, Underground Utilities, Water Available
Water: Public
Window: Blinds, Double Pane Windows, ENERGY STAR Qualified Windows, Low Emissivity Windows, Screens, Vinyl Windows
Local Schools
High School: Rouse
Middle School: Stiles
Elementary School: Tarvin
School District: Leander ISD
Listed By / Shown By
Listed By
Agency Name: LASA PROPERTY MANAGEMENT LLC
Agency Contact: (512) 740-2262
Shown By
Agent Name: Hodge Team
Agent Phone: (512) 947-0794
Agency Title: Realty Capital City

3825 Waxahachie Rd | MLS# 6516984
This property located at 3825 Waxahachie Rd, Leander, TX 78641 is currently listed for rent with an asking price of $4,300 / Monthly. Waxahachie Rd is located within the Leander ISD school district. Search Leander real estate on hodgeteam.rmcapitalcity.com today.