
BEDS3
BATHS3 full 1 partial
SQUARE FEET4,100
MLS#8017660
STATUSActive
PROPERTY TYPEResidential - Single Family
SUBDIVISIONBlanco River Ranch Estates
SCHOOLWimberley ISD
Property Description
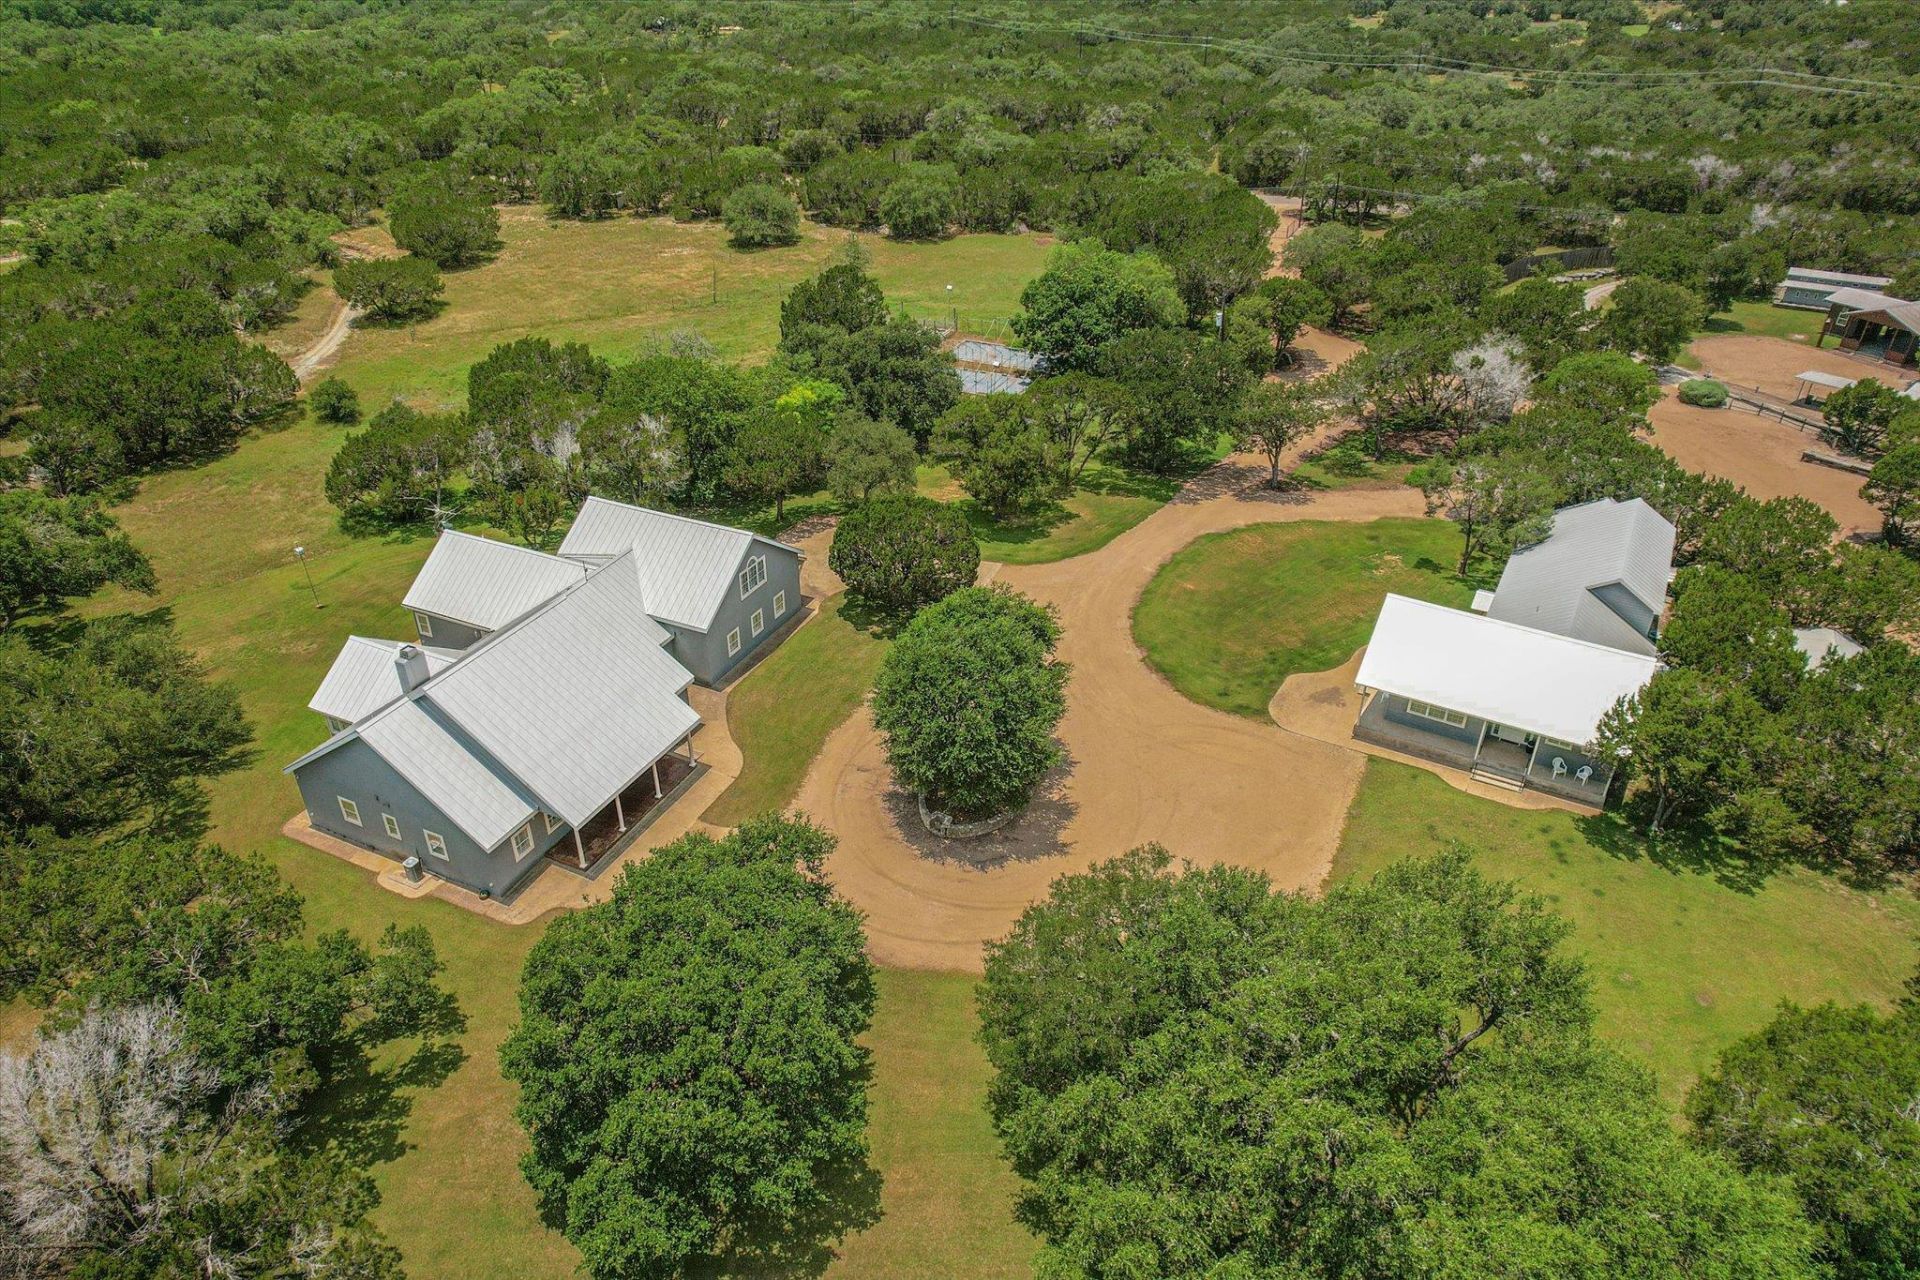
One-of-a-kind large acreage property close-in to Wimberley downtown, with deeded river access. This one has it all ? including potential! 20 acres, spacious, well-maintained main house; separate guest house adjacent to a large climate-controlled workshop, outdoor pavilion perfect for large gatherings and fenced garden. Beautiful property that works great for horses, livestock or just room to enjoy nature. The ultimate unique feature: a ready-to-ride (or drive) steam-powered train, with roundhouse storage, tracks and bridges, all adding up to a gathering-ready place that will become your hub for friends and family. Plenty of room for a pool and outdoor living space. Four adjacent lots are also available that total an additional approximately 20 acres. Contact agent for information on trains, tracks and outbuildings.
Property Features
Property Type: Residential - Single Family
Cooling: Ceiling Fan(s), Central Air, Multi Units, Zoned
Fireplaces: 1
Garage: 3 car attached
Heating: Central, Fireplace(s)
Lot Size: 20.31 Acres
Roof Type: Metal
Stories: 2.0
Taxes: $20,000
Year Built: 1996
Amenities
See Remarks
Bookcases
Breakfast Bar
Cedar Closet(s)
Ceiling Fan(s)
Beamed Ceilings
Granite Counters
Entrance Foyer
Kitchen Island
Pantry
Primary Bedroom on Main
Soaking Tub
Storage
Study/Home Office
Private Yard
Feature Descriptions
Appliances: Dishwasher, Microwave, Range, Refrigerator
Area #: HW
Community Features: Park
Days on Site: 2
Exterior: See Remarks, Stucco
Fencimg: Livestock, Perimeter
Fireplace: Great Room, Raised Hearth, Stone, Wood Burning
Flood Plain: No
Flooring: Carpet, Concrete
HOA Fee: $50/ Annually
Lot: Garden, Gentle Sloping, Level, Trees-Large (Over 40 Ft), Views
Parcel#: 1105900000006008
Parking: Attached, Carport, Circular Driveway
Parking Notes: Attached, Carport, Circular Driveway
Patio/Porch: See Remarks, Glass Enclosed
Restrictions: Deed Restrictions
Security: See Remarks
Sewer: Aerobic Septic
Special View Info: Hill Country, Trees/Woods
Utilities: Electricity Connected, Other
Water: Well
Water Features: See Remarks
Window: Double Pane Windows, Plantation Shutters, Screens, Shutters
Local Schools
High School: Wimberley
Middle School: Danforth
Elementary School: Blue Hole
School District: Wimberley ISD
Listed By / Shown By
Listed By
Agency Name: Compass RE Texas, LLC
Agency Contact: (281) 923-7698
Shown By
Agent Name: Hodge Team
Agent Phone: (512) 947-0794
Agency Title: Realty Capital City

Estimate Your Payment
Estimated Payment
$ 7,431.13 per month $5,096.55 Principal & Interest $1,666.67 Property Tax $667.92 Homeowner's Insurance
3820 River Rd | MLS# 8017660
This single family home located at 3820 River Rd, Wimberley, TX 78676 is currently listed for sale with an asking price of $2,290,000. This property was built in 1996 and has 3 bedrooms and 3 full and 1 partial baths with 4100 sq. ft. River Rd is located in the Blanco River Ranch Estates subdivision within the Wimberley ISD school district. Search Blanco River Ranch Estates real estate on hodgeteam.rmcapitalcity.com today.