
BEDS5
BATHS2 full 1 partial
SQUARE FEET2,412
MLS#9707740
STATUSActive
PROPERTY TYPEResidential - Single Family
SUBDIVISIONSalerno
SCHOOLHutto ISD
Property Description
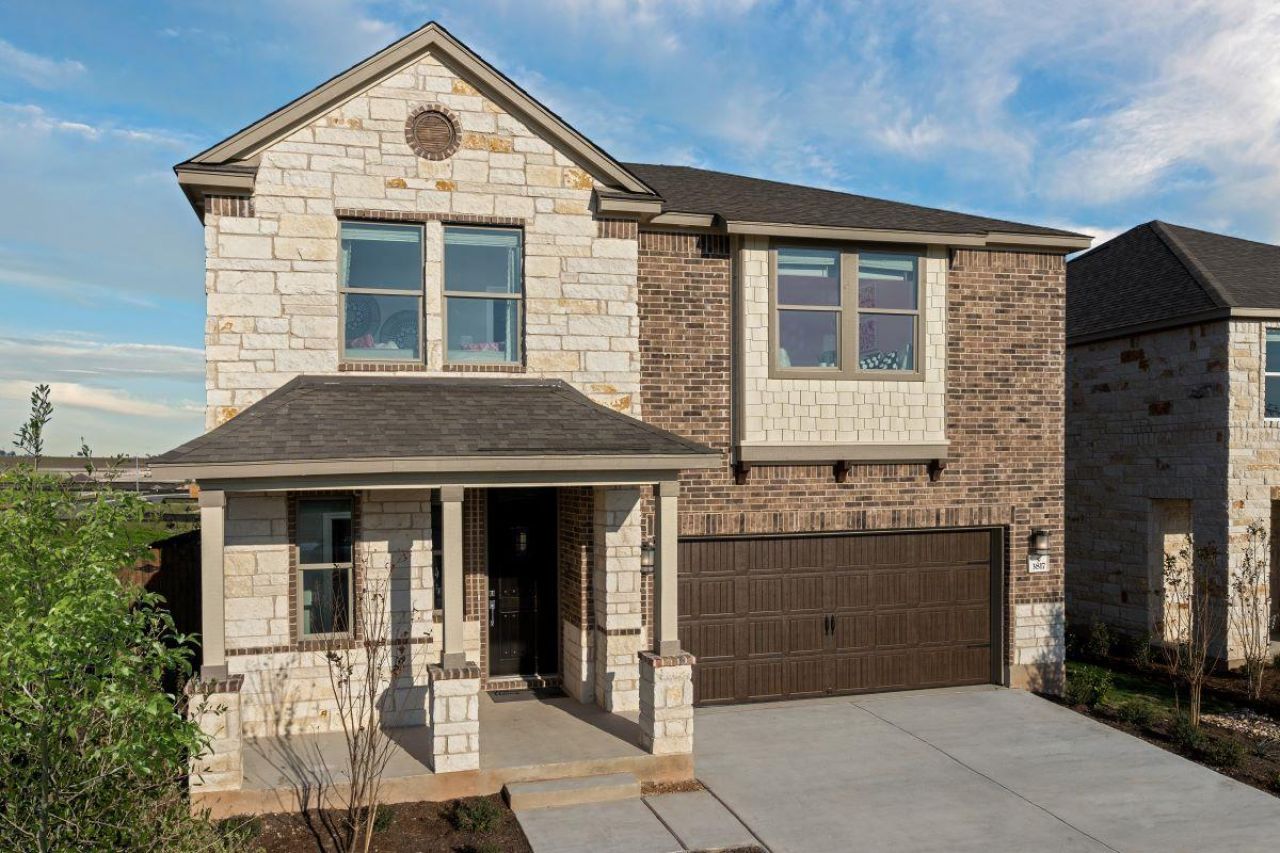
This stunning, two-story former model home showcases an open floor plan with luxury vinyl plank flooring and a spacious great room for everyday living or entertaining. The stylish kitchen offers raised panel cabinets, sleek tile backsplash, a gas cooktop and granite countertops. The first-floor primary bedroom features plush carpeting, a walk-in closet and connecting bath that offers a dual-sink vanity and walk-in shower with tile surround. Upstairs, a versatile game room provides space for gathering with loved ones. Additional highlights include a smart thermostat, Sherwin-Williams interior paint, modern Moen fixtures and ceiling fans at great room, primary bedroom and game room. Finish your day outdoors on the covered back patio, which is perfect for relaxing evenings or hosting friends and family.
Property Features
Property Type: Residential - Single Family
Cooling: Central Air, ENERGY STAR Qualified Equipment
Garage: 2
Heating: Central, ENERGY STAR Qualified Equipment
Lot Size: 0.13 Acres
Roof Type: Shingle
Stories: 2.0
Taxes: $10,499
Year Built: 2021
Amenities
Granite Counters
Double Vanity
Kitchen Island
Open Floorplan
Pantry
Primary Bedroom on Main
Smart Thermostat
WaterSense Fixture(s)
Private Yard
Feature Descriptions
Appliances: ENERGY STAR Qualified Appliances
Area #: RRE
Community Features: Park, Playground, Pool
Exterior: Brick, Cement Siding, Stone
Fencimg: Privacy
Flood Plain: No
Flooring: Carpet, Tile, Vinyl
HOA Fee: $720/ Annually
Lot: Back Yard, Front Yard
Parcel#: 142360010J0005
Parking: Driveway, Garage
Parking Notes: Driveway, Garage
Patio/Porch: Covered, Patio
Restrictions: Covenant, Deed Restrictions
Security: Prewired
Sewer: Public Sewer
Utilities: Electricity Connected, Natural Gas Connected, Sewer Connected, Water Connected
Water: Public
Window: ENERGY STAR Qualified Windows
Local Schools
High School: Hutto
Middle School: Gus Almquist
Elementary School: Veterans Hill
School District: Hutto ISD
Listed By / Shown By
Listed By
Agency Name: SATEX Properties, Inc.
Agency Phone: (210) 691-4622
Shown By
Agent Name: Hodge Team
Agent Phone: (512) 947-0794
Agency Title: Realty Capital City

Estimate Your Payment
Estimated Payment
$ 1,924.48 per month $927.95 Principal & Interest $874.92 Property Tax $121.61 Homeowner's Insurance
3817 Tufino Ln | MLS# 9707740
This single family home located at 3817 Tufino Ln, Round Rock, TX 78665 is currently listed for sale with an asking price of $416,949. This property was built in 2021 and has 5 bedrooms and 2 full and 1 partial baths with 2412 sq. ft. Tufino Ln is located in the Salerno subdivision within the Hutto ISD school district. Search Salerno real estate on hodgeteam.rmcapitalcity.com today.