
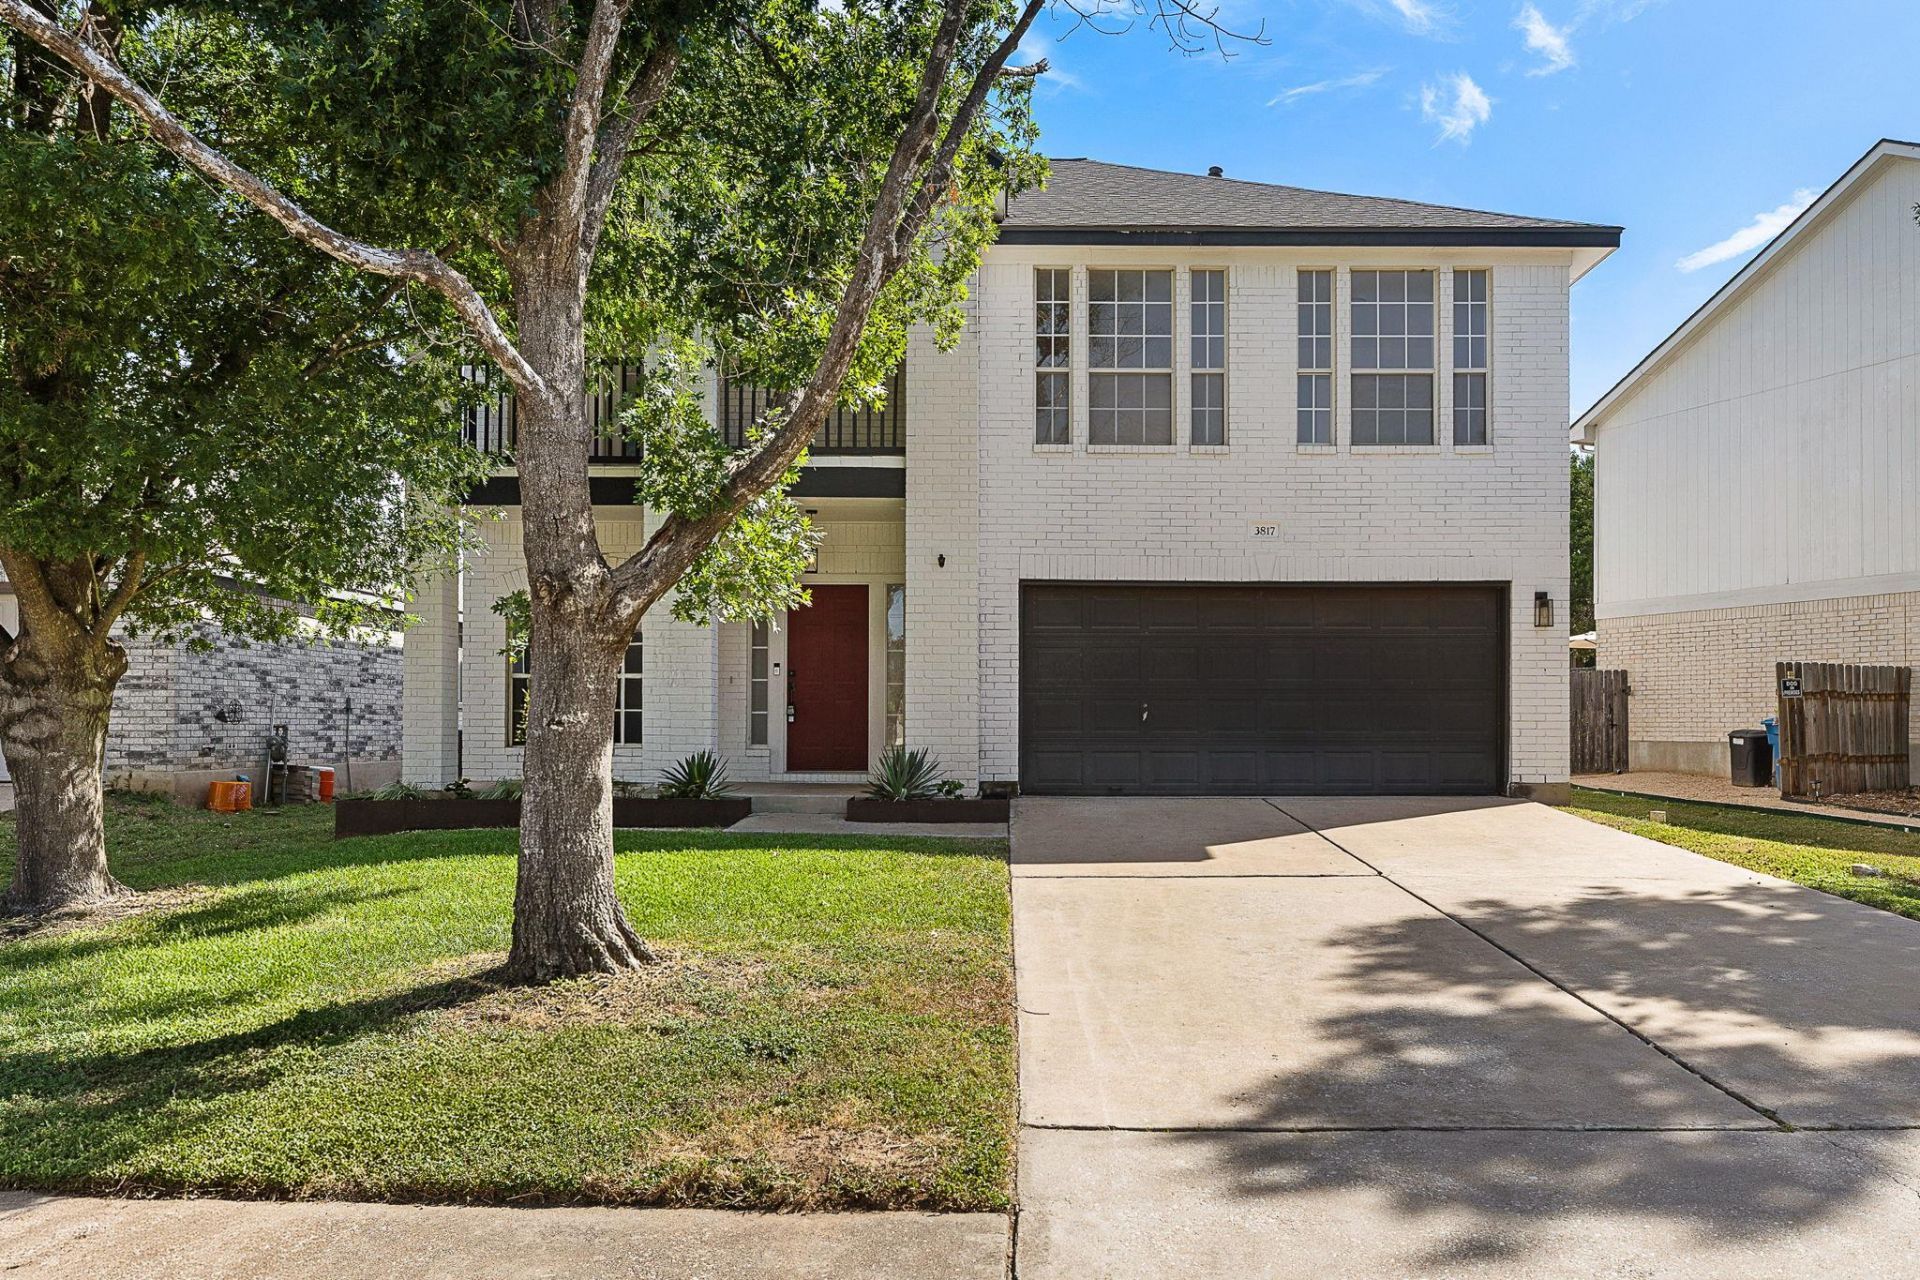
BEDS3
BATHS2 full 1 partial
SQUARE FEET2,574
MLS#7922145
STATUSActive
PROPERTY TYPEResidential - Single Family
SUBDIVISIONStone Oak At Round Rock
SCHOOLRound Rock ISD
Property Description
With $80,000+ in upgrades, this Stone Oak gem has it all ? fully renovated primary bath, large walk-in closet, new flooring throughout (zero carpet), new HVAC, 2024 roof, fresh paint, EV charger, kitchen water filtration, and an already-updated kitchen. With appliances included, there's nothing left to do but move in!The spacious floorplan flows out to a large backyard; perfect for entertaining, gardening, or play. Walkable to highly-rated Chandler Oaks Elementary in top-ranked Round Rock ISD. Community pool, playground & park included ? plus easy Whitestone Blvd access for errands, dining, and commuting.Eligible veterans: ask about the assumable VA loan at 5.625% ? a rare advantage in today's market.
Property Features
Property Type: Residential - Single Family
Cooling: Central Air
Fenced: Yes
Fireplaces: 2
Garage: 2 car attached
Heating: Central, Fireplace(s)
Lot Size: 0.15 Acres
Roof Type: Composition
Stories: 2.0
Taxes: $7,449
Year Built: 1998
Amenities
Breakfast Bar
Ceiling Fan(s)
Double Vanity
Electric Dryer Hookup
Eat-in Kitchen
Kitchen Island
Multiple Dining Areas
Multiple Living Areas
Open Floorplan
Pantry
Recessed Lighting
Storage
Walk-In Closet(s)
Washer Hookup
Balcony
Feature Descriptions
Appliances: Cooktop, Dishwasher, Disposal, Exhaust Fan, Gas Cooktop, Microwave, Oven, Gas Water Heater
Area #: RRW
Community Features: Park, Playground, Pool, Sidewalks, Smart Car Charging
Days on Site: 92
Exterior: Masonry â?? All Sides
Fencimg: Back Yard, Fenced, Wood
Fireplace: Bedroom, Fire Pit, Living Room
Flood Plain: No
Flooring: Tile, Vinyl
HOA Fee: $38.2/ Monthly
Laundry: Electric Dryer Hookup, Washer Hookup
Lot: Back Yard, Level, Many Trees, Trees-Medium (20 Ft - 40 Ft)
Parcel#: 165553000H0007
Parking: Attached, Garage, Garage Faces Front
Parking Notes: Attached, Garage, Garage Faces Front
Patio/Porch: Patio, Terrace
Restrictions: City Restrictions, Deed Restrictions
Security: Carbon Monoxide Detector(s), Fire Alarm, Smoke Detector(s)
Sewer: Public Sewer
Utilities: Electricity Connected, Natural Gas Connected, Sewer Connected, Water Connected
Water: Public
Window: Screens
Local Schools
High School: Stony Point
Middle School: Walsh
Elementary School: Chandler Oaks
School District: Round Rock ISD
Listed By / Shown By
Listed By
Agency Name: Bramlett Partners
Agency Contact: 617-794-0080
Shown By
Agent Name: Hodge Team
Agent Phone: (512) 947-0794
Agency Title: Realty Capital City

Estimate Your Payment
Estimated Payment
$ 1,841.61 per month $1,079.40 Principal & Interest $620.75 Property Tax $141.46 Homeowner's Insurance
3817 Tailfeather Dr | MLS# 7922145
This single family home located at 3817 Tailfeather Dr, Round Rock, TX 78681 is currently listed for sale with an asking price of $485,000. This property was built in 1998 and has 3 bedrooms and 2 full and 1 partial baths with 2574 sq. ft. Tailfeather Dr is located in the Stone Oak At Round Rock subdivision within the Round Rock ISD school district. Search Stone Oak At Round Rock real estate on hodgeteam.rmcapitalcity.com today.