
BEDS3
BATHS2 full
SQUARE FEET1,922
MLS#3811233
STATUSActive Under Contract
PROPERTY TYPEResidential - Single Family
SUBDIVISIONHighlands at Mayfield Ranch
SCHOOLGeorgetown ISD
Property Description
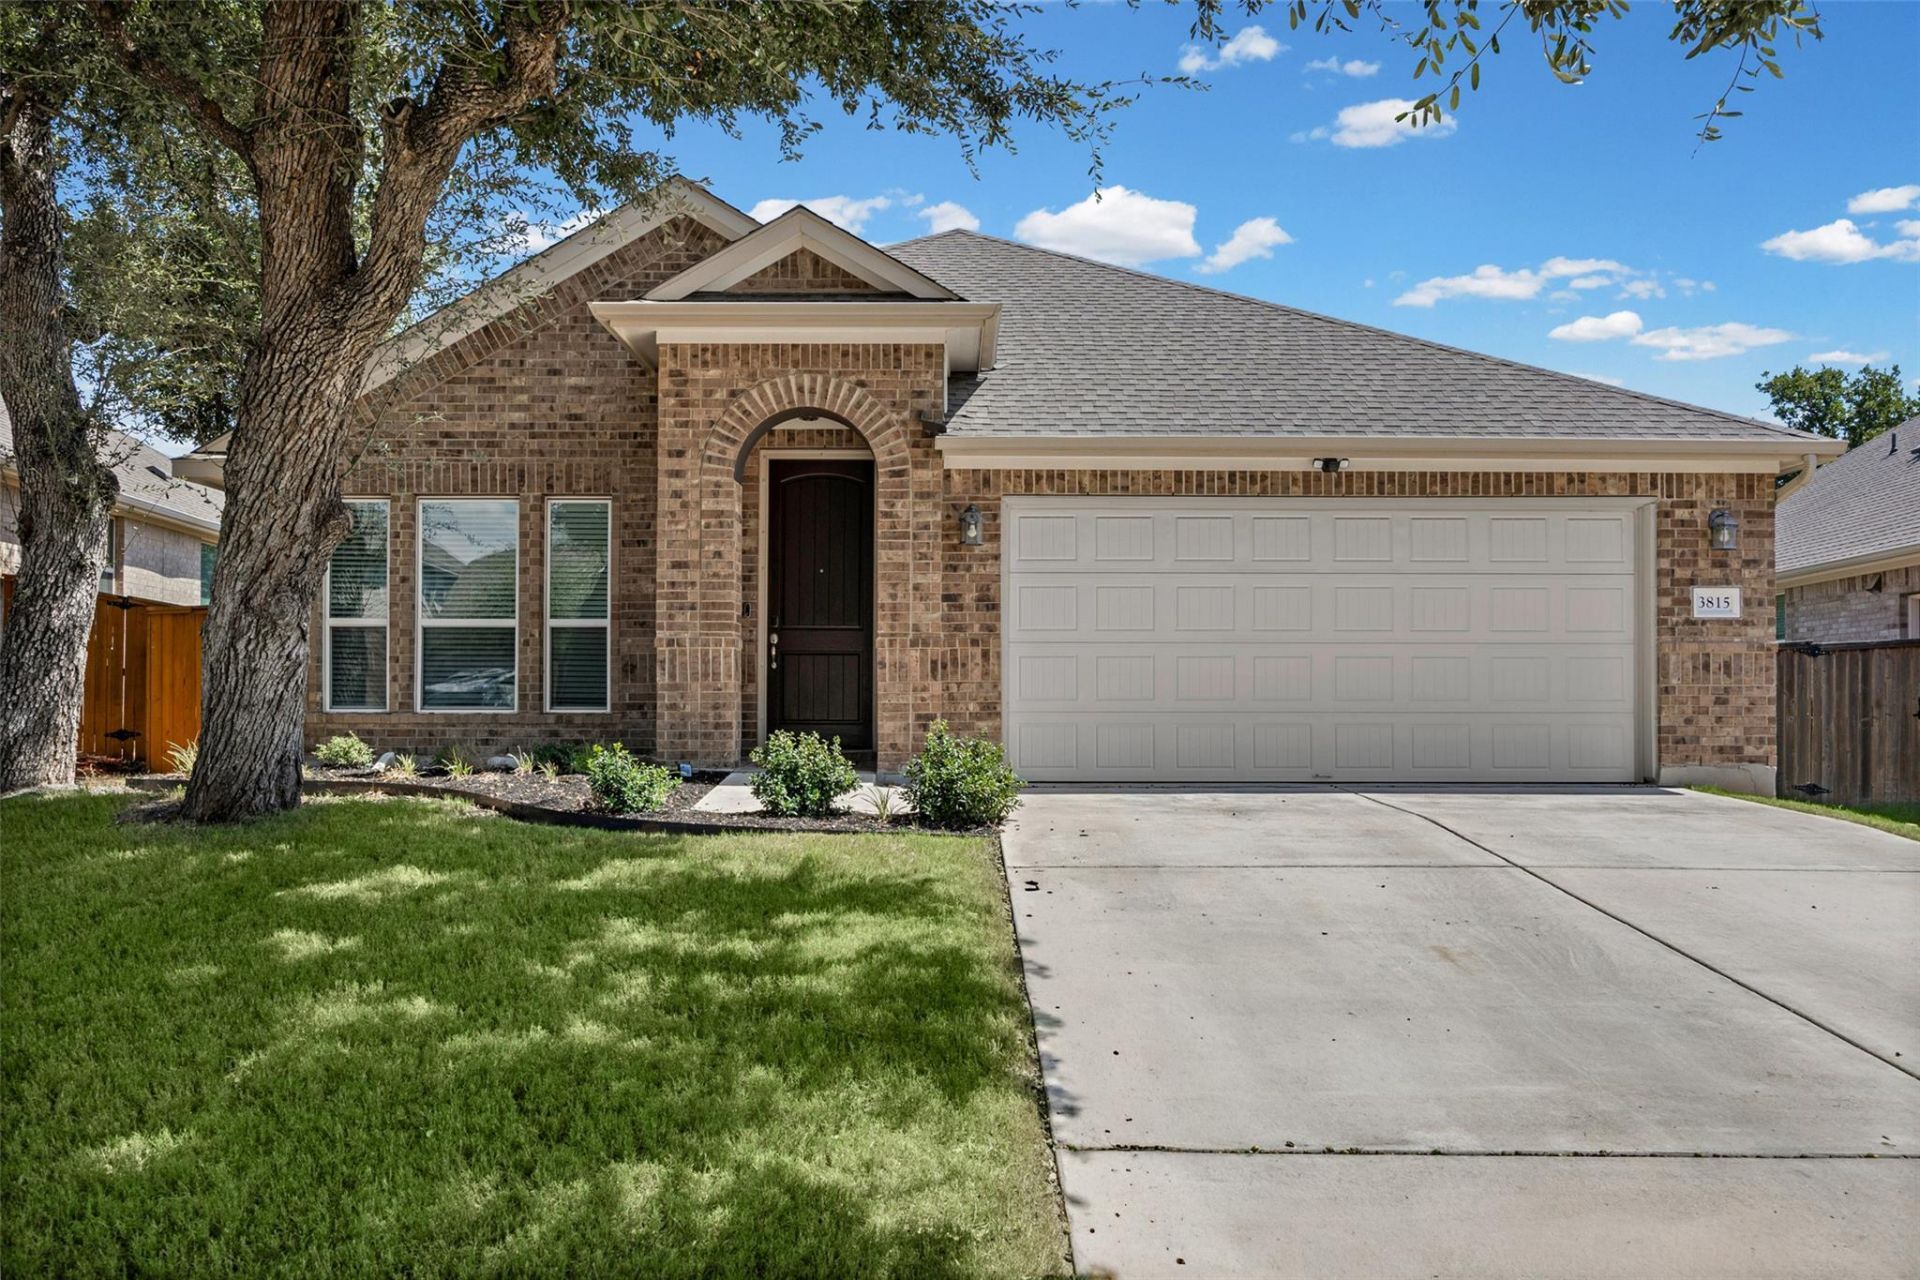
Charming, beautifully maintained, and move-in ready, this single-story home in Highlands at Mayfield Ranch offers a flexible floor plan designed for the way you live. Built in 2019, the home features 3 bedrooms, 2 baths, 1,944 square feet, and warm wood flooring throughout the main living areas. A versatile flex space near the front of the home is currently used as a playroom but could easily serve as a home office, hobby room, or additional living area. Just off the primary bedroom, a spacious sitting area provides even more possibilities?perfect for a private office, workout space, nursery, reading retreat, or quiet place to unwind. Outside, a beautiful native tree creates wonderful curb appeal, while the extended back patio overlooks a generous backyard with mature trees and plenty of room to relax, entertain, or play. Exceptionally clean and lovingly cared for, this home is tucked into a sought-after neighborhood with an impressive array of community amenities. A truly special home with charm, flexibility, and space inside and out!
Property Features
Property Type: Residential - Single Family
Cooling: Ceiling Fan(s), Central Air
Garage: 2
Heating: Central
Lot Size: 0.19 Acres
Roof Type: Composition
Stories: 1.0
Taxes: $8,763
Year Built: 2019
Amenities
Ceiling Fan(s)
Quartz Counters
Kitchen Island
Open Floorplan
Pantry
No Exterior Steps
Private Yard
Feature Descriptions
Appliances: Dishwasher, Disposal, Gas Cooktop, Microwave
Area #: GTW
Community Features: Cluster Mailbox, Common Grounds, Dog Park, Park, Picnic Area, Playground, Pool
Days on Site: 26
Exterior: Brick
Fencimg: Privacy, Wood
Flood Plain: No
Flooring: Carpet, Wood
HOA Fee: $50/ Monthly
Lot: Curbs, Sprinkler - Automatic, Trees-Medium (20 Ft - 40 Ft)
Parcel#: 20541012BQ0031
Parking: Driveway, Garage
Parking Notes: Driveway, Garage
Patio/Porch: Covered, Front Porch, Patio
Restrictions: City Restrictions, Covenant, Deed Restrictions
Sewer: Public Sewer
Utilities: Electricity Connected, Natural Gas Connected, Sewer Connected, Water Connected
Water: Public
Window: Blinds, Screens, Vinyl Windows
Local Schools
High School: East View
Middle School: James Tippit
Elementary School: Wolf Ranch Elementary
School District: Georgetown ISD
Listed By / Shown By
Listed By
Agency Name: New Hope Realty Group
Agency Contact: (512) 817-4093
Shown By
Agent Name: Hodge Team
Agent Phone: (512) 947-0794
Agency Title: Realty Capital City

Estimate Your Payment
Estimated Payment
$ 1,812.66 per month $956.99 Principal & Interest $730.25 Property Tax $125.42 Homeowner's Insurance
3815 Park Point Path | MLS# 3811233
This single family home located at 3815 Park Point Path, Round Rock, TX 78681 is currently listed for sale with an asking price of $430,000. This property was built in 2019 and has 3 bedrooms and 2 full baths with 1922 sq. ft. Park Point Path is located in the Highlands at Mayfield Ranch subdivision within the Georgetown ISD school district. Search Highlands At Mayfield Ranch real estate on hodgeteam.rmcapitalcity.com today.