
BEDS4
BATHS3 full 1 partial
SQUARE FEET3,018
MLS#1596685
STATUSActive
PROPERTY TYPEResidential - Single Family
SUBDIVISIONRanch At Brushy Creek
SCHOOLRound Rock ISD
Property Description
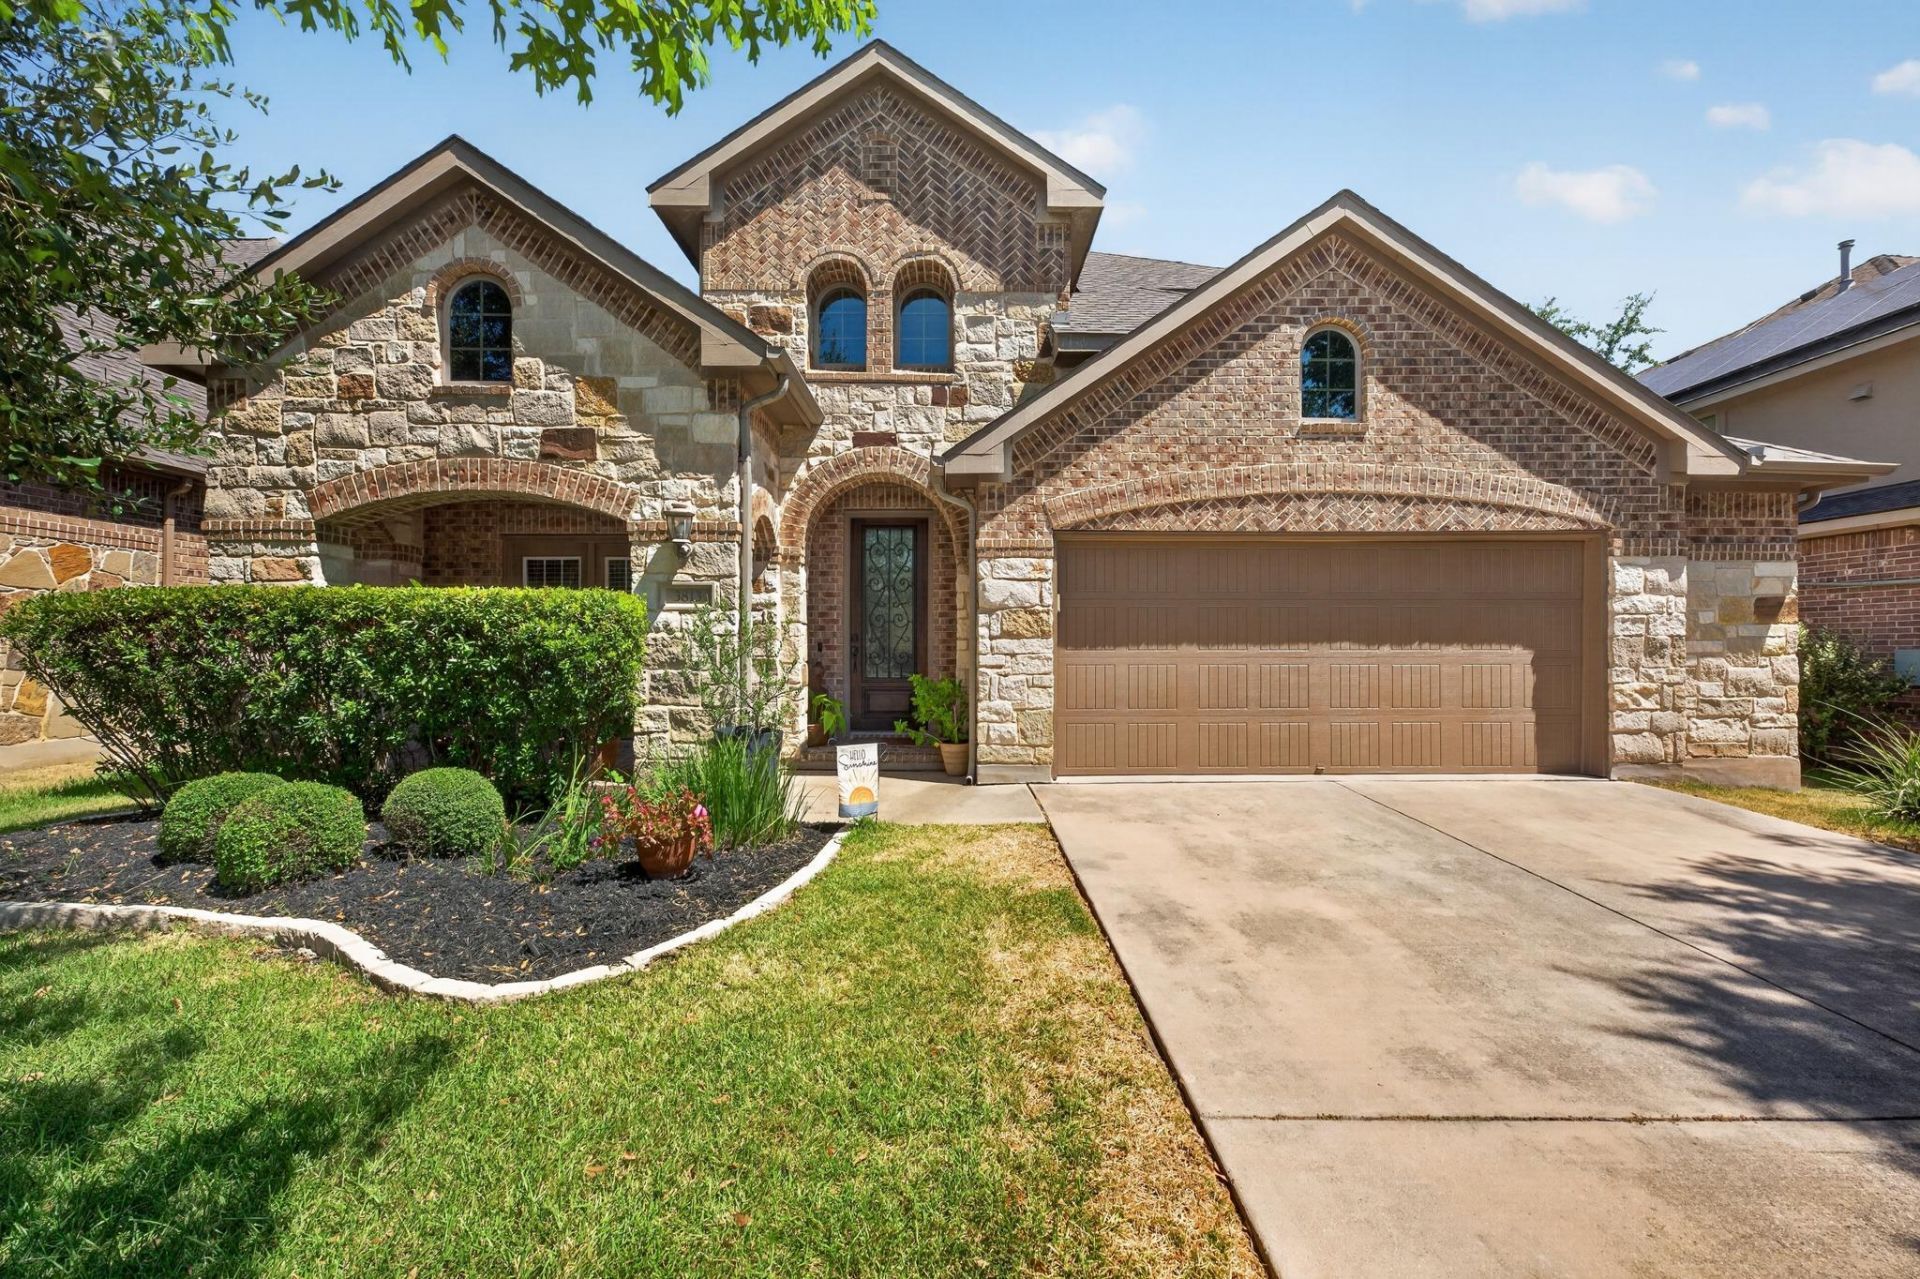
Beautifully designed and thoughtfully updated, this Highland Homes two-story offers a floor plan that makes everyday living and entertaining easy. Built in 2013, the home features 4 bedrooms and 3.5 baths, with the primary suite conveniently located downstairs and three additional bedrooms upstairs. At the heart of the home is an incredible kitchen that opens directly to the living room, creating a spacious, connected gathering area. The downstairs primary suite offers a generous retreat with a large walk-in closet, while upstairs, a large flex room provides endless possibilities as a media room, playroom, game room, or second living space. Recent updates include luxury vinyl plank flooring in the primary suite, upstairs hallways, and flex room. Zoned to highly sought-after Patsy Sommer Elementary, Cedar Valley Middle School, and Round Rock High School, this home combines a versatile floor plan, beautiful living spaces, and an exceptional school track.
Property Features
Property Type: Residential - Single Family
Cooling: Ceiling Fan(s), Central Air, Electric
Fireplaces: 1
Garage: 2 car attached
Heating: Central, Natural Gas
Lot Size: 0.14 Acres
Roof Type: Composition
Stories: 2.0
Taxes: $12,978
Year Built: 2013
Amenities
Breakfast Bar
Ceiling Fan(s)
High Ceilings
Chandelier
Granite Counters
Crown Molding
Double Vanity
Electric Dryer Hookup
Eat-in Kitchen
French Doors
Interior Steps
Kitchen Island
Multiple Dining Areas
Multiple Living Areas
Pantry
Primary Bedroom on Main
Recessed Lighting
Soaking Tub
Storage
Walk-In Closet(s)
Washer Hookup
Feature Descriptions
Appliances: Built-In Oven(s), Dishwasher, Disposal, Exhaust Fan, Gas Cooktop, Microwave, Stainless Steel Appliance(s), Gas Water Heater
Area #: RRW
Community Features: Park, Playground, Pool, Sport Court(s)/Facility
Days on Site: 29
Door Features: French Doors
Exterior: Brick Veneer, Frame, HardiPlank Type, Stone
Fencimg: Back Yard, Stone, Wood
Fireplace: Family Room, Gas Log, Raised Hearth
Flood Plain: No
Flooring: Carpet, Tile, Wood
HOA Fee: $49.92/ Monthly
Laundry: Electric Dryer Hookup, Washer Hookup
Lot: Curbs, Sprinkler - Automatic, Sprinkler - Back Yard, Sprinklers In Front, Trees-Medium (20 Ft - 40 Ft)
Parcel#: 165084000E0005
Parking: Attached, Door-Single, Driveway, Garage Door Opener, Garage Faces Front
Parking Notes: Attached, Door-Single, Driveway, Garage Door Opener, G
Patio/Porch: Deck, Front Porch, Patio
Restrictions: City Restrictions, Deed Restrictions
Security: yes
Security: Carbon Monoxide Detector(s), Security System Owned, Smoke Detector(s)
Sewer: Public Sewer
Utilities: Electricity Connected, Internet-Cable, Natural Gas Connected, Sewer Connected, Water Connected
Water: Public
Window: Blinds, Screens
Local Schools
High School: Round Rock
Middle School: Cedar Valley
Elementary School: Patsy Sommer
School District: Round Rock ISD
Listed By / Shown By
Listed By
Agency Name: KW-Austin Portfolio Real Estate
Agency Contact: julie@julieghomes.com
Shown By
Agent Name: Hodge Team
Agent Phone: (512) 947-0794
Agency Title: Realty Capital City

Estimate Your Payment
Estimated Payment
$ 2,893.91 per month $1,602.41 Principal & Interest $1,081.50 Property Tax $210.00 Homeowner's Insurance
3813 Campfire Dr | MLS# 1596685
This single family home located at 3813 Campfire Dr, Cedar Park, TX 78613 is currently listed for sale with an asking price of $720,000. This property was built in 2013 and has 4 bedrooms and 3 full and 1 partial baths with 3018 sq. ft. Campfire Dr is located in the Ranch At Brushy Creek subdivision within the Round Rock ISD school district. Search Ranch At Brushy Creek real estate on hodgeteam.rmcapitalcity.com today.