
BEDS2
BATHS1 full 1 partial
SQUARE FEET1,028
MLS#1096001
STATUSActive
PROPERTY TYPERental - Condominium
SUBDIVISIONSouthridge
SCHOOLAustin ISD
Property Description
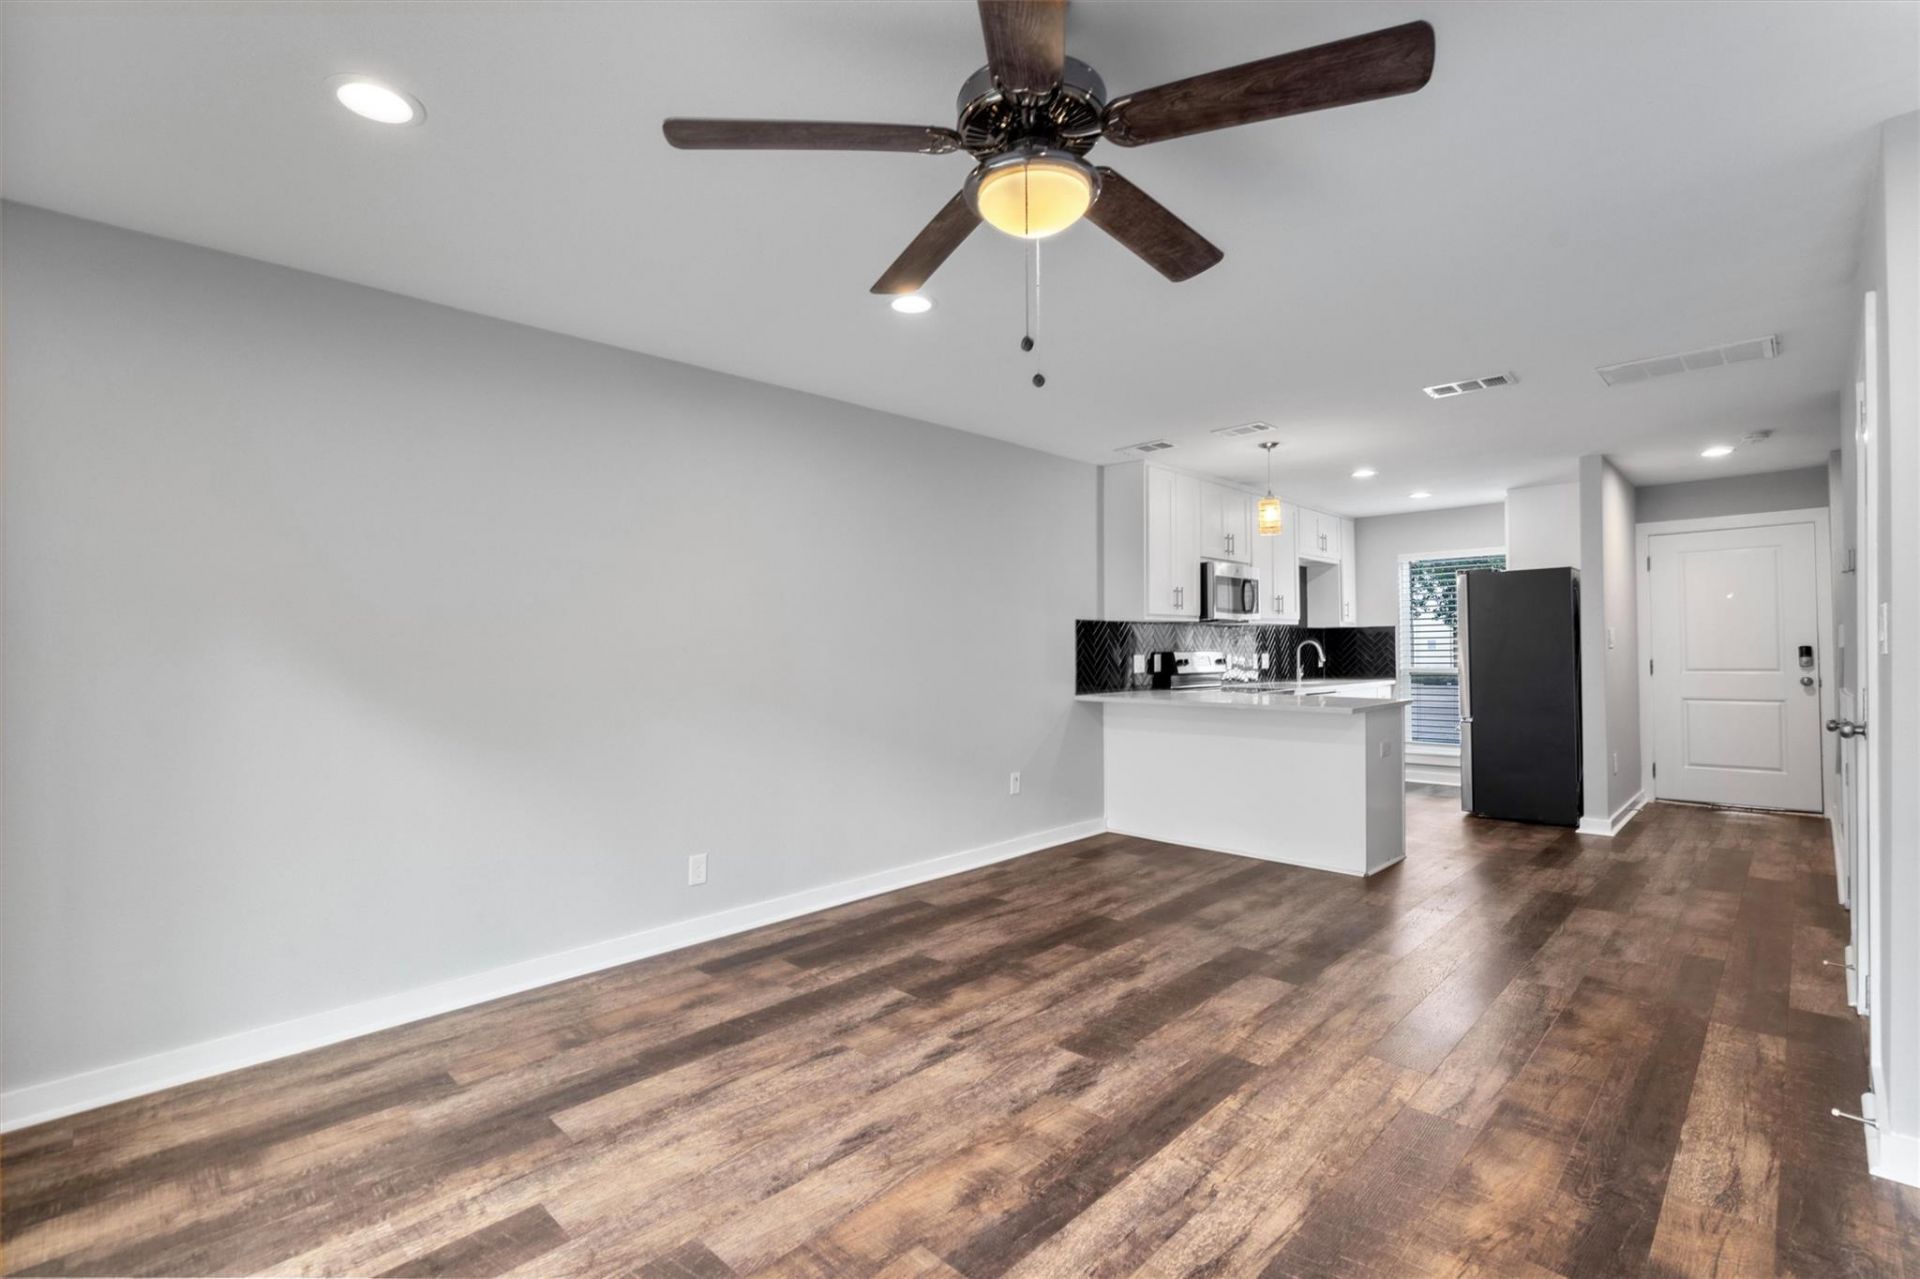
Welcome to 3810 Southway Drive, Unit 103, a charming and well-maintained home offering comfort, convenience, and an unbeatable location. Available for immediate move-in, this inviting residence features a bright, open layout with plenty of natural light and a functional floor plan that's perfect for everyday living. The kitchen is equipped with ample cabinet and counter space and opens to the living area, making it ideal for entertaining or relaxing at home. A washer and dryer are included, providing added convenience from day one. Enjoy the benefits of a pet-friendly home, making it easy to bring your furry companion along. Conveniently located near shopping, dining, parks, major highways, and everything Austin has to offer, this home provides easy access to work, entertainment, and everyday essentials. Don't miss your opportunity to make 3810 Southway Drive, Unit 103 your next home. Tenants will be required to sign up for the Resident Perks Program at $25/mo per household.
Property Features
Property Type: Rental - Condominium
Cooling: Ceiling Fan(s), Central Air, Electric
Fenced: Yes
Heating: Central, Electric, Hot Water
Lot Size: 0.34 Acres
Roof Type: Shingle
Stories: 2.0
Year Built: 1971
Amenities
Breakfast Bar
Ceiling Fan(s)
Kitchen Island
Open Floorplan
Pantry
Recessed Lighting
Private Yard
Feature Descriptions
Appliances: Built-In Electric Oven, Built-In Electric Range, Dishwasher, Dryer, Microwave, Refrigerator, Free-Standing Refrigerator, Washer, Washer/Dryer, Washer/Dryer Stacked
Area #: 6
Days on Site: 50
Exterior: Frame, Spray Foam Insulation, Vinyl Siding
Fencimg: Back Yard, Fenced, Privacy
Flood Plain: No
Flooring: Laminate, No Carpet, Wood
Parcel#: 04070701090004
Parking: Additional Parking, Common
Parking Notes: Additional Parking, Common
Patio/Porch: Patio, Rear Porch
Pets Allowed: Cats OK, Dogs OK
Sewer: Public Sewer
Special View Info: Neighborhood, Trees/Woods
Units: 6
Utilities: Electricity Available, Water Connected
Water: Public
Window: Window Treatments
Local Schools
High School: Travis
Middle School: Lively
Elementary School: Galindo
School District: Austin ISD
Listed By / Shown By
Listed By
Agency Name: Keller Williams Realty
Agency Contact: (512) 535-7450
Shown By
Agent Name: Hodge Team
Agent Phone: (512) 947-0794
Agency Title: Realty Capital City

3810 Southway Dr, Unit 103 | MLS# 1096001
This property located at 3810 Southway Dr, Unit 103, Austin, TX 78704 is currently listed for rent with an asking price of $1,900 / Monthly. Southway Dr, Unit 103 is located within the Austin ISD school district. Search Austin real estate on hodgeteam.rmcapitalcity.com today.