
BEDS4
BATHS2 full
SQUARE FEET1,780
MLS#624007
STATUSActive
PROPERTY TYPEResidential - Single Family
SUBDIVISIONLonesome Dove
SCHOOLKilleen ISD
Property Description
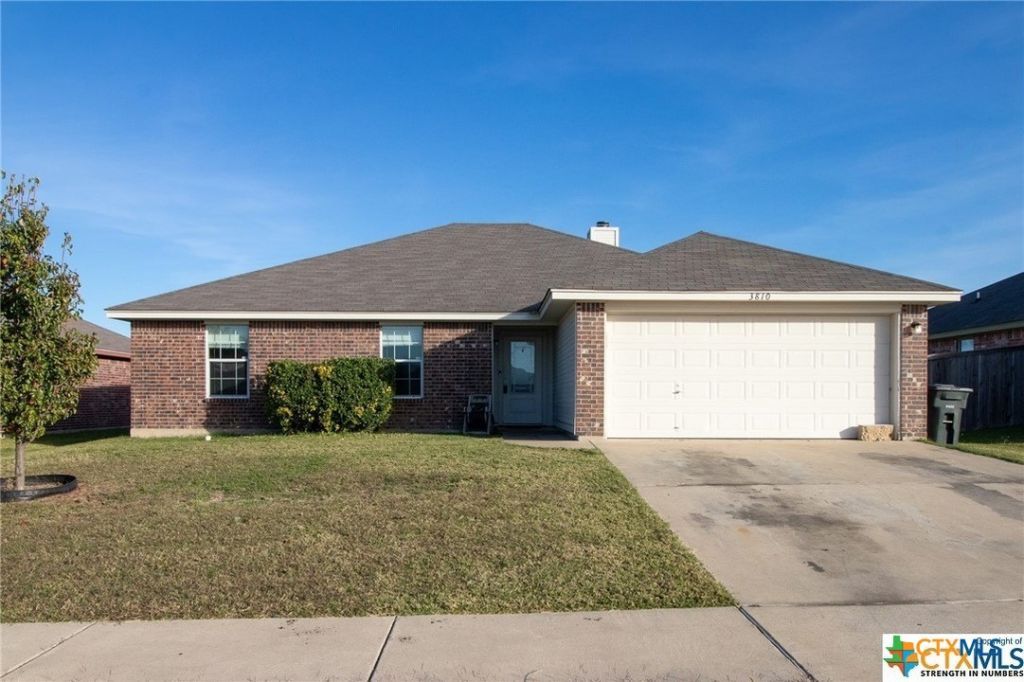
WOW! This beautiful, move-in-ready 4-bedroom, 2-bathroom family home nestled right in the heart of Killeen's highly desired Lonesome Dove community. Spanning a spacious 1,750+ square feet, this modern layout is absolutely perfect for a growing family that loves to make memories together. Space to Grow: Generous bedrooms give everyone their own private retreat, while the open-concept living area brings the family together for movie nights and weekend dinners. Room to Play: The large quarter-acre lot offers a fantastic, secure backyard for kids to run around, pets to play, or weekend family barbecues. Top-Tier Conveniences: Located in a quiet, welcoming neighborhood, you are just minutes away from local Killeen ISD schools (like Willow Springs Elementary), great parks, shopping, and smooth commutes to Fort Cavazos. It is the perfect blend of cozy family comfort and everyday convenience!
Property Features
Property Type: Residential - Single Family
Cooling: Electric, Other, See Remarks,1 Unit
Fireplaces: 1
Garage: 2 car attached
Heating: Electric, Other, See Remarks
Home Style: A-Frame, Traditional
Lot Size: 0.25 Acres
Roof Type: Composition, Shingle
Stories: 1.0
Year Built: 2009
Amenities
Ceiling Fan(s)
Other
Pull Down Attic Stairs
See Remarks
Breakfast Area
Kitchen/Dining Combo
Pantry
Solid Surface Counters
Walk-In Pantry
Other
Porch
See Remarks
Feature Descriptions
Appliances: Dishwasher, Electric Range, Disposal, Refrigerator, Some Electric Appliances, Microwave
Body of Water: None, Other-See Remarks
Community Features: Other, See Remarks, Community Pool
Exterior: Brick, Masonry
Fencing: Back Yard
Fireplace: Living Room
Flooring: Carpet, Tile
Laundry: Other, See Remarks
Parcel#: 393475
Parking: Attached, Garage
Parking Notes: Attached, Garage
Patio/Porch: Covered, Porch
Pool: Community, None, Other, See Remarks
Sewer: Not Connected (at lot), Public Sewer
Special View Info: None, Other
Utilities: Electricity Available, Other, See Remarks, Trash Collection Public, Water Available
Water: Not Connected (at lot), Public, Other, See Remarks
Room Sizes
Bedroom 4: 10 X 10
Bedroom 3: 10 X 10
Bedroom 2: 10 X 10
Bedroom: 10 X 10
Bathroom: 4 X 4
Bathroom: 4 X 4
Living Room: 8 X 10
Local Schools
High School: Shoemaker High School
Middle School: Palo Alto Middle School
Elementary School: Willow Springs Elementary School
School District: Killeen ISD
Listed By / Shown By
Listed By
Agency Name: Keller Williams Heritage
Agency Phone: 2104933030
Shown By
Agent Name: Hodge Team
Agent Phone: (512) 947-0794
Agency Title: Realty Capital City

Estimate Your Payment
Estimated Payment
$ 591.55 per month $523.01 Principal & Interest $0.00 Property Tax (data not provided by mls) $68.54 Homeowner's Insurance
3810 John Haedge Drive | MLS# 624007
This single family home located at 3810 John Haedge Drive , Killeen, TX 76549 is currently listed for sale with an asking price of $235,000. This property was built in 2009 and has 4 bedrooms and 2 full baths with 1780 sq. ft. John Haedge Drive is located in the Lonesome Dove subdivision within the Killeen ISD school district. Search Lonesome Dove real estate on hodgeteam.rmcapitalcity.com today.