
BEDS4
BATHS2 full
SQUARE FEET1,770
MLS#1365149
STATUSActive
PROPERTY TYPERental - Single Family
SUBDIVISIONWillow Brook
SCHOOLAustin ISD
Property Description
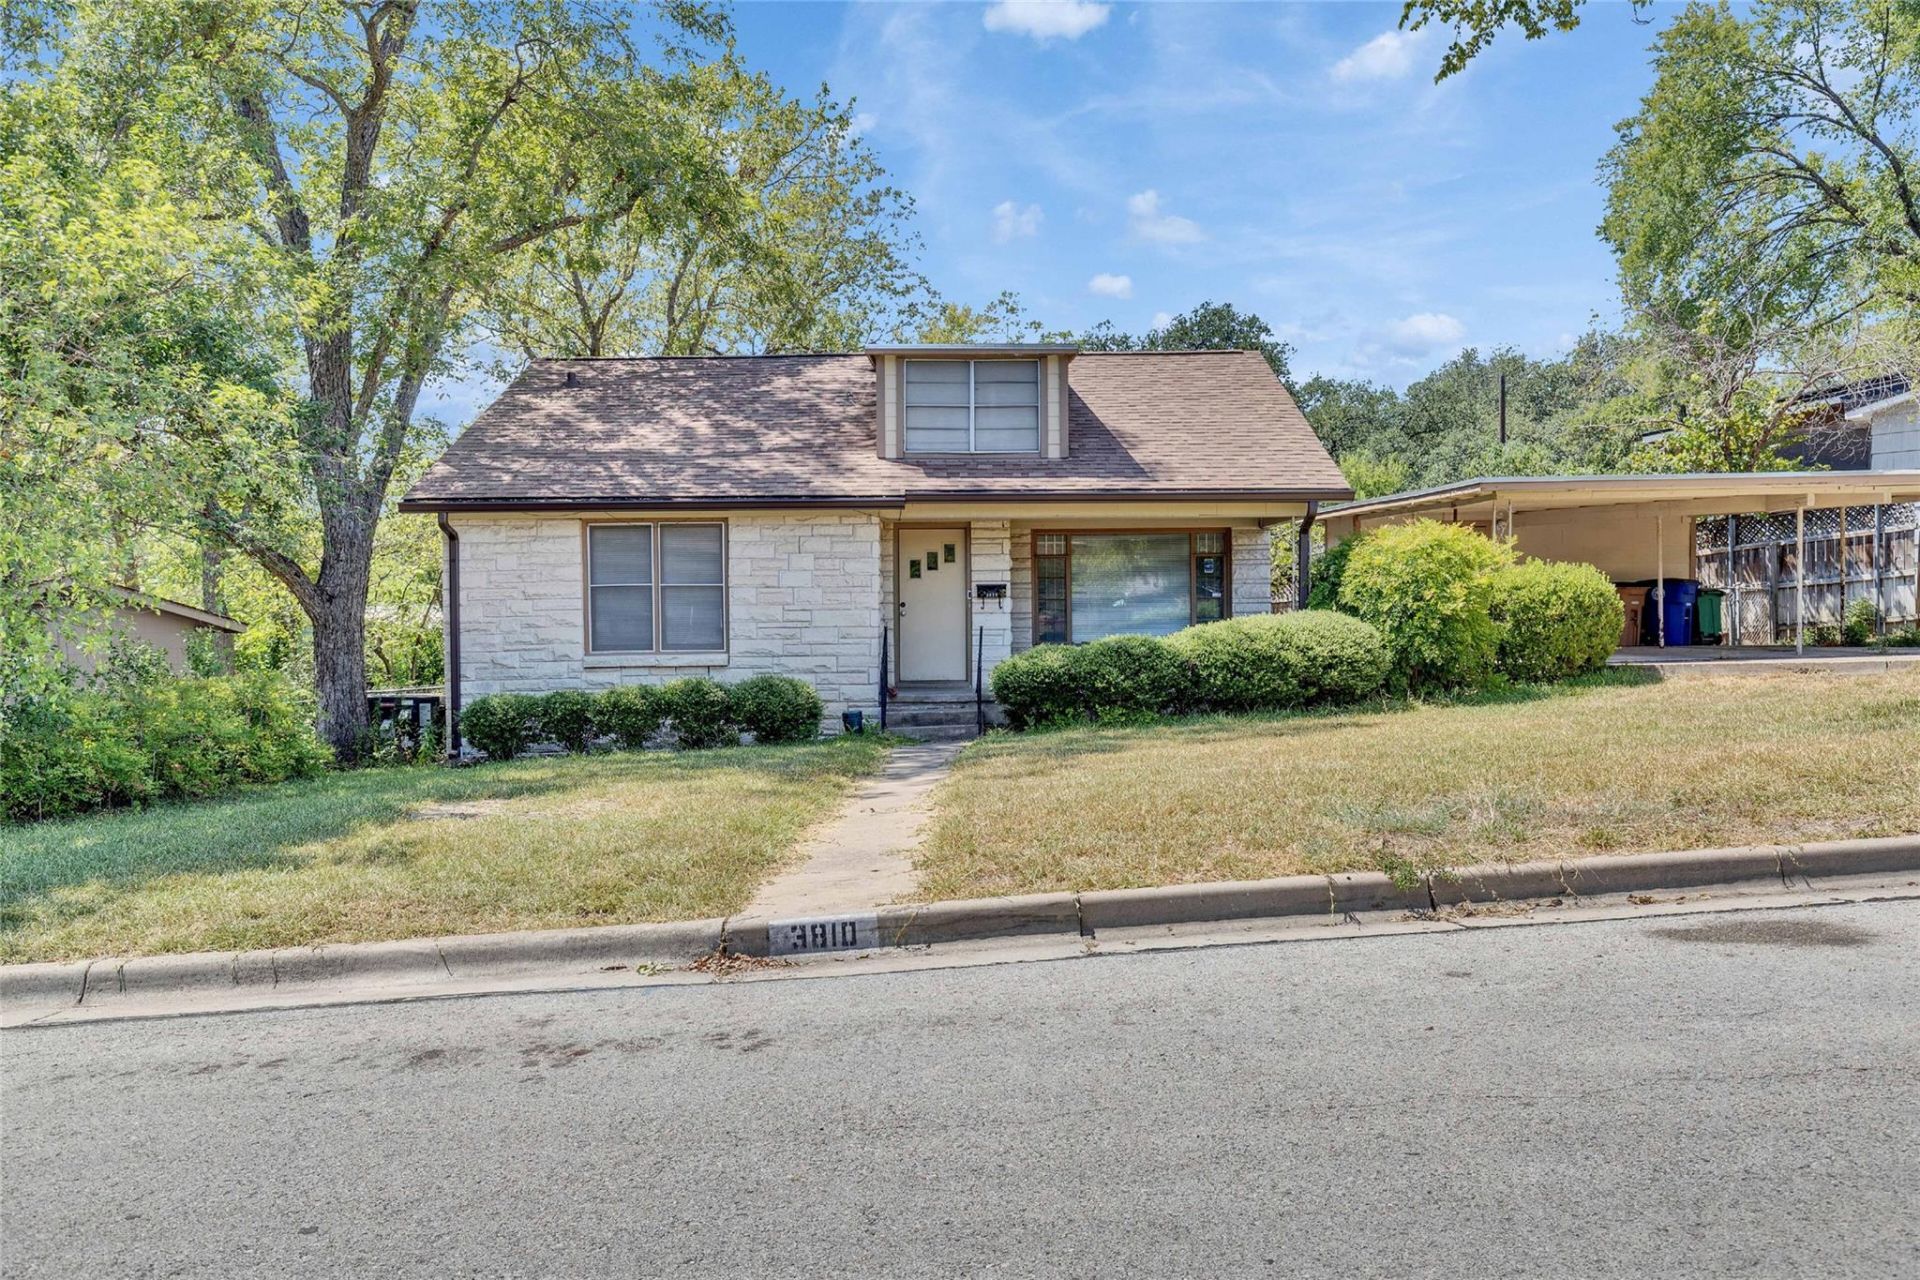
Charming and versatile Cherrywood home with room to spread out! In a highly coveted central location, it blends character and function with multiple living areas, oversized bedrooms, a two-car covered carport, and inviting outdoor spaces. The main level offers three bedrooms and a full bath; upstairs youll find a spacious flex room with its own bath, well-suited as a fourth bedroom, or customized to fit your lifestyle as an office, studio, or guest space. Features include hardwood floors, a large utility room with full-size washer and dryer, and a separate workroom. French doors open to a large deck and fenced backyard with mature trees. Set on a quiet residential street with easy access to UT, Downtown, and the Mueller Medical Complex, plus neighborhood parks, community gardens, and schools nearby.All Hendricks Real Estate residents are enrolled in the Resident Benefits Package (RBP) for $49.95/month which includes liability insurance, HVAC air filter delivery (for applicable properties), move-in concierge service making utility connection and home service setup a breeze during your move-in, on-demand pest control, and much more! More details upon application.
Property Features
Property Type: Rental - Single Family
Cooling: Central Air, Wall/Window Unit(s)
Fenced: Yes
Lot Size: 0.19 Acres
Roof Type: Composition
Stories: 2.0
Year Built: 1951
Amenities
Bookcases
Breakfast Bar
Built-in Features
Ceiling Fan(s)
Beamed Ceilings
Crown Molding
Interior Steps
Multiple Living Areas
Exterior Steps
Private Yard
Feature Descriptions
Appliances: Cooktop, Dishwasher, Gas Cooktop, Oven, RNGHD, Refrigerator, Washer/Dryer
Area #: 3
Days on Site: 2
Exterior: Brick Veneer, Frame
Fencimg: Chain Link, Fenced
Flood Plain: No
Flooring: Tile, Wood
Lot: Sprinkler - Automatic, Trees-Large (Over 40 Ft)
Parcel#: 02151208100000
Parking: Carport, Covered, Off Street
Parking Notes: Carport, Covered, Off Street
Patio/Porch: Deck, Front Porch, Porch
Pets Allowed: Cats OK, Dogs OK, Size Limit, Breed Restrictions
Sewer: Public Sewer
Utilities: Electricity Available
Water: Public
Window: Blinds
Local Schools
High School: McCallum
Middle School: Kealing
Elementary School: Maplewood
School District: Austin ISD
Listed By / Shown By
Listed By
Agency Name: Hendricks Real Estate
Agency Contact: (512) 201-4350
Shown By
Agent Name: Hodge Team
Agent Phone: (512) 947-0794
Agency Title: Realty Capital City

3810 Brookview Rd | MLS# 1365149
This property located at 3810 Brookview Rd, Austin, TX 78722 is currently listed for rent with an asking price of $2,995 / Monthly. Brookview Rd is located within the Austin ISD school district. Search Austin real estate on hodgeteam.rmcapitalcity.com today.