
BEDS4
BATHS2 full 1 partial
SQUARE FEET3,156
MLS#9239755
STATUSActive
PROPERTY TYPEResidential - Single Family
SUBDIVISIONVillage Mayfield Ranch
SCHOOLRound Rock ISD
Property Description
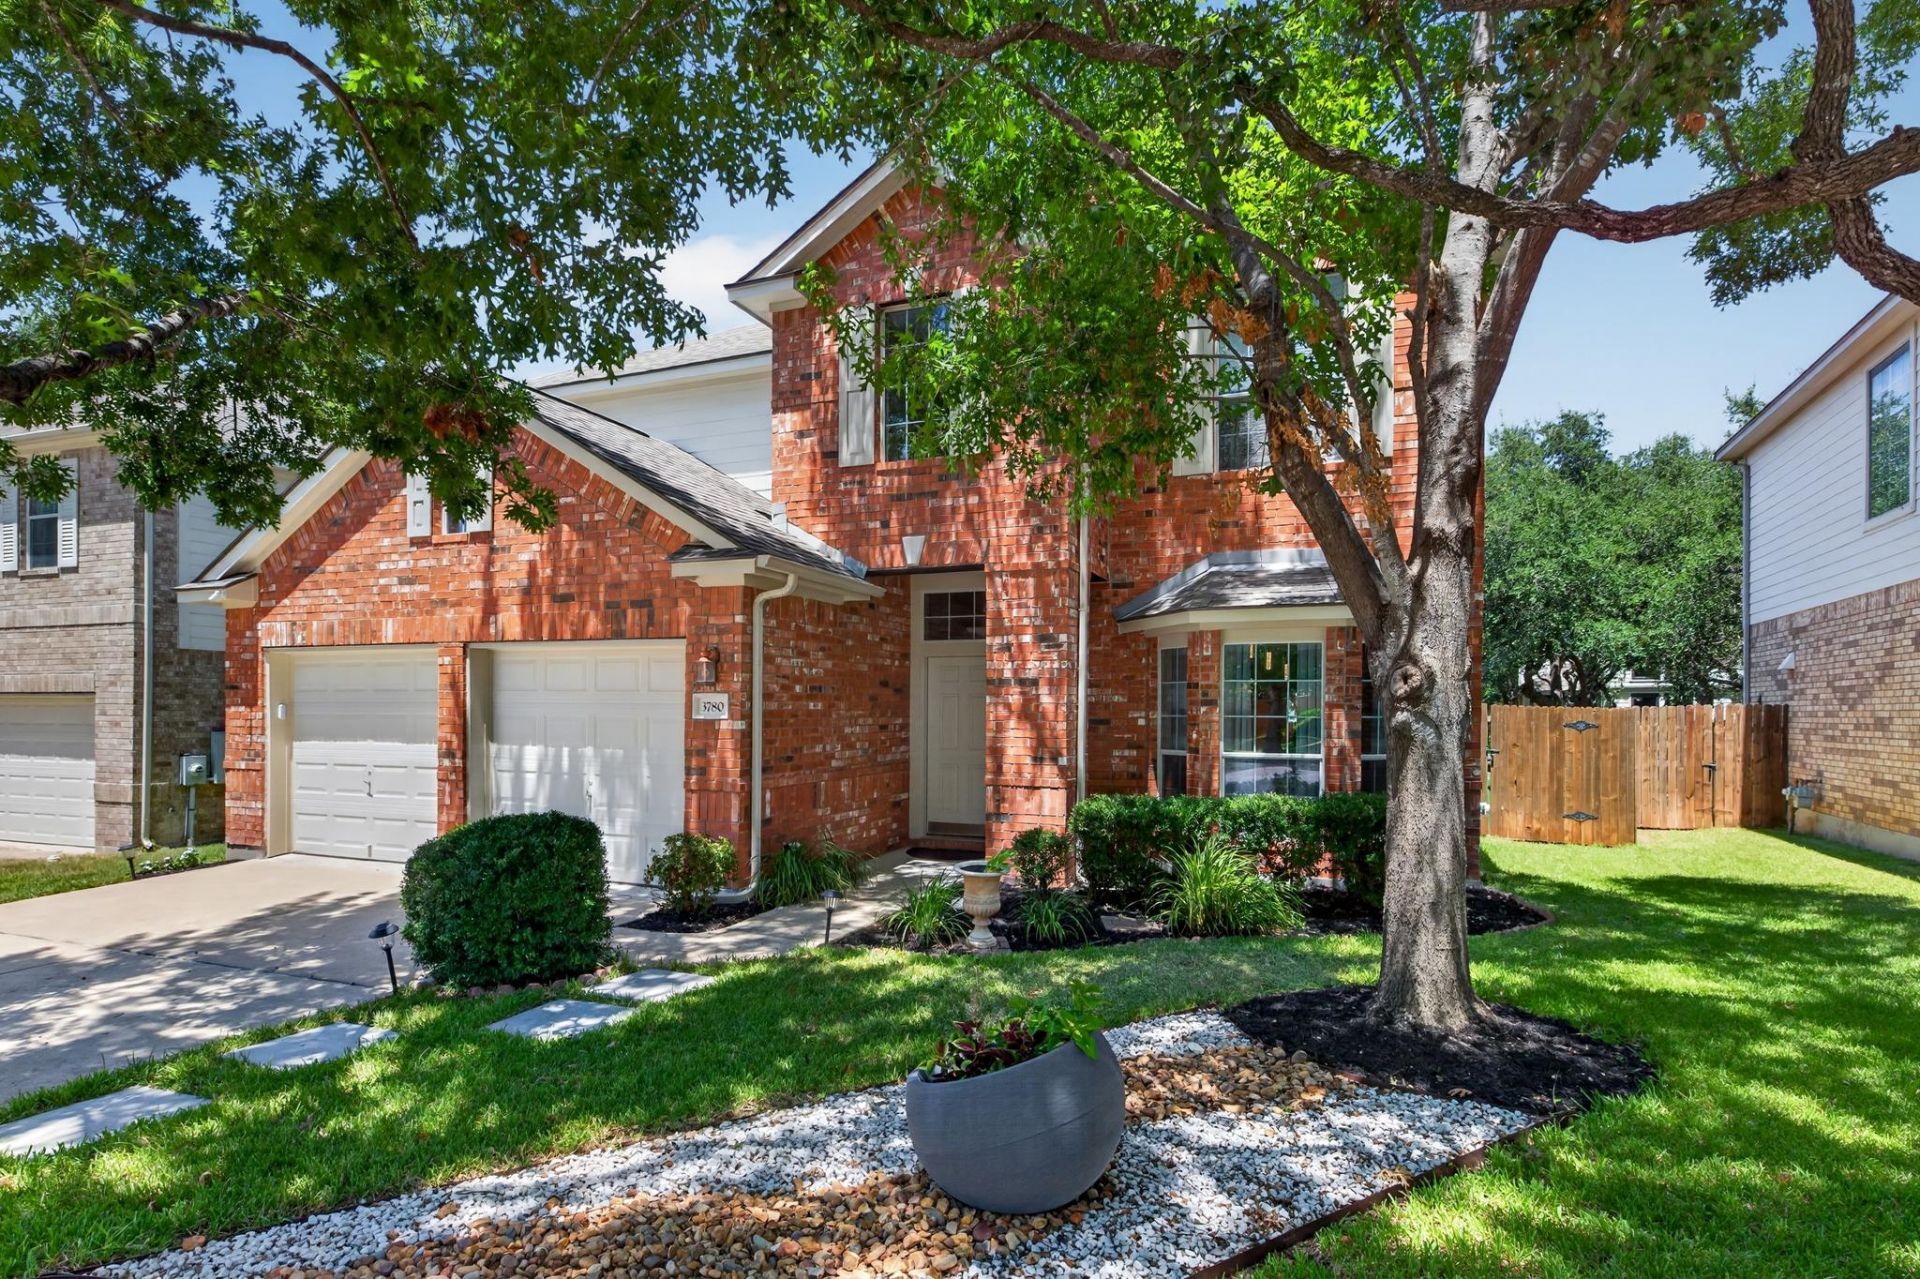
Beautiful 4-bedroom, 2.5-bath home in sought-after Mayfield Ranch, offering a spacious and versatile floor plan with the primary suite conveniently located on the main level. The first floor features an inviting family room, dining space, and a well-appointed kitchen, while upstairs provides even more room to enjoy with a game room and a large media room perfect for movie nights, entertaining, or creating additional flex space. The home has been nicely maintained with numerous updates throughout, including beautifully remodeled secondary bathrooms. Outside, enjoy a large backyard shaded by mature trees and an extended covered patio, creating a wonderful setting for outdoor dining, entertaining, or simply relaxing. Conveniently located near major roadways, shopping, dining, schools, and major area employers, this home offers an appealing combination of space, functionality, updates, and location in one of the areas most established and desirable community. Come experience everything this wonderful Mayfield Ranch home has to offer, plenty of space, a beautiful backyard, and a floor plan designed for comfortable everyday living and entertaining.
Property Features
Property Type: Residential - Single Family
Cooling: Central Air
Fireplaces: 1
Garage: 2 car attached
Heating: Central, Natural Gas
Lot Size: 0.16 Acres
Roof Type: Composition, Shingle
Stories: 2.0
Taxes: $10,371
Year Built: 2006
Amenities
Breakfast Bar
High Ceilings
Multiple Dining Areas
Multiple Living Areas
Primary Bedroom on Main
Walk-In Closet(s)
Garden
Gutters Full
No Exterior Steps
Private Yard
Feature Descriptions
Appliances: Built-In Oven(s), Dishwasher, Disposal, Microwave
Area #: RRW
Community Features: Cluster Mailbox, Common Grounds, Curbs, Park, Picnic Area, Playground, Pool, Sidewalks
Days on Site: 16
Exterior: Brick Veneer, Masonry ??? Partial
Fencimg: Privacy, Wood
Fireplace: Gas Log, Great Room
Flood Plain: No
Flooring: Carpet, Tile
HOA Fee: $38.5/ Monthly
Lot: Back Yard, Front Yard, Garden, Level, Sprinkler - Automatic, Sprinkler - Back Yard, Sprinklers In Front, Trees-Medium (20 Ft - 40 Ft), Trees-Small (Under 20 Ft)
Parcel#: 165691000B0045
Parking: Attached, Door-Multi, Garage Faces Front
Parking Notes: Attached, Door-Multi, Garage Faces Front
Patio/Porch: Covered, Patio
Restrictions: Deed Restrictions
Security: Smoke Detector(s)
Sewer: Public Sewer
Special View Info: Neighborhood
Utilities: Natural Gas Connected, Sewer Connected, Water Connected
Water: Public
Window: Double Pane Windows, Window Treatments
Local Schools
High School: Stony Point
Middle School: Walsh
Elementary School: Chandler Oaks
School District: Round Rock ISD
Listed By / Shown By
Listed By
Agency Name: Keller Williams Realty Lone St
Agency Contact: (512) 762-7731
Shown By
Agent Name: Hodge Team
Agent Phone: (512) 947-0794
Agency Title: Realty Capital City

Estimate Your Payment
Estimated Payment
$ 2,296.56 per month $1,266.35 Principal & Interest $864.25 Property Tax $165.96 Homeowner's Insurance
3780 Turetella Dr | MLS# 9239755
This single family home located at 3780 Turetella Dr, Round Rock, TX 78681 is currently listed for sale with an asking price of $569,000. This property was built in 2006 and has 4 bedrooms and 2 full and 1 partial baths with 3156 sq. ft. Turetella Dr is located in the Village Mayfield Ranch subdivision within the Round Rock ISD school district. Search Village Mayfield Ranch real estate on hodgeteam.rmcapitalcity.com today.