
BEDS4
BATHS2 full 1 partial
SQUARE FEET3,481
MLS#599305
STATUSActive
PROPERTY TYPEResidential - Single Family
SUBDIVISIONRiver Chase 6
SCHOOLComal ISD
Property Description
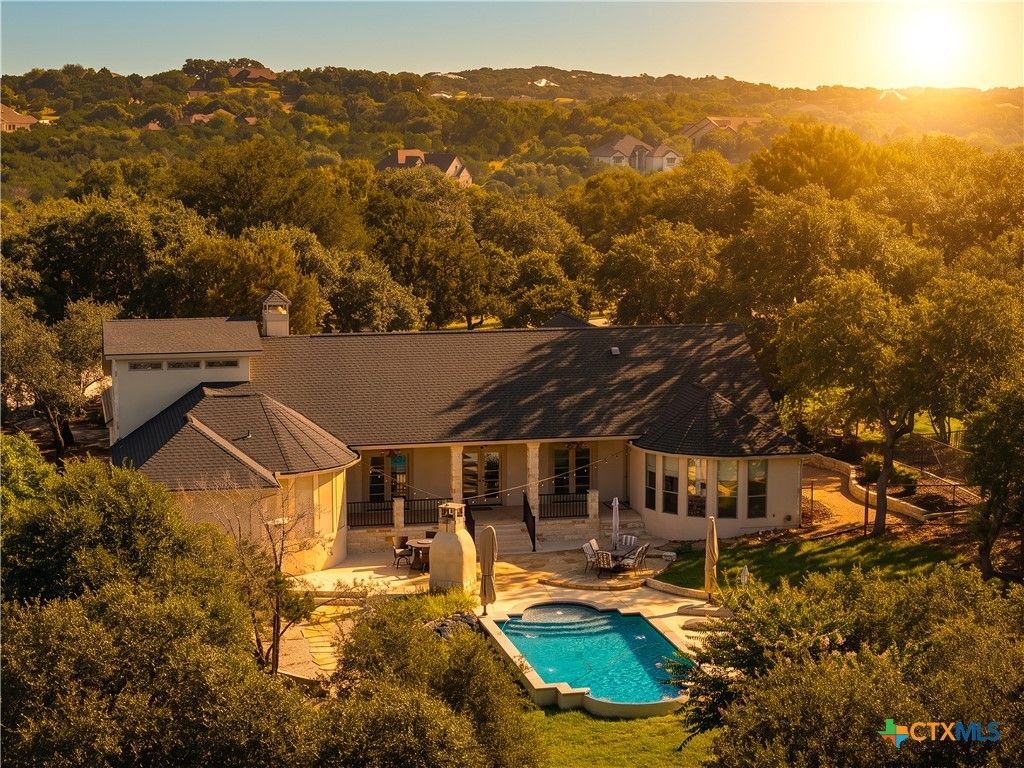
Welcome to this exceptional home in River Chase, set on a private, oak-studded one-acre lot with a circular drive and 8-foot deer fence. Double arched mahogany doors open to a stunning living room with vaulted beamed ceilings, a floor-to-ceiling stone fireplace, and French doors overlooking the backyard oasis. Designed for entertaining, the gourmet kitchen features custom cabinetry, Wolf appliances, a wine fridge, oversized pantry, and generous island. The split-bedroom layout offers a spacious primary retreat with a spa-inspired bath and oversized walk-in closet. Majority of the home is on the main level, only a bedroom exists on the 2nd floor. Outdoor living takes center stage with a custom pool, expansive patio, and outdoor fireplace surrounded by mature oak trees, creating the perfect setting for relaxing or entertaining. Recent updates include a 3-year-old roof and 2-year-old HVAC system. All appliances may convey, and select furnishings are negotiable. River Chase residents enjoy exclusive access to a private Guadalupe River park, clubhouse, fitness center, walking trails, tennis courts, and more. Experience luxury, privacy, and the best of Hill Country living.
Property Features
Property Type: Residential - Single Family
Cooling: 2 Units, Zoned
Fenced: Yes
Garage: 2 car attached
Heating: Central, Electric, Multiple Heating Units, Zoned
Home Style: Hill Country
Lot Size: 1.03 Acres
Roof Type: Composition, Shingle
Stories: 1.0
Year Built: 2006
Amenities
Built-in Features
Ceiling Fan(s)
Separate/Formal Dining Room
Double Vanity
Garden Tub/Roman Tub
High Ceilings
Primary Downstairs
Multiple Living Areas
Multiple Dining Areas
Main Level Primary
Pull Down Attic Stairs
Split Bedrooms
Separate Shower
Walk-In Closet(s)
Window Treatments
Breakfast Bar
Breakfast Area
Custom Cabinets
Eat-in Kitchen
Kitchen Island
Kitchen/Family Room Combo
Covered Patio
Patio
Rain Gutters
Propane Tank - Owned
Feature Descriptions
Appliances: Dishwasher, Disposal, Gas Range, Multiple Water Heaters, Plumbed For Ice Maker, Wine Refrigerator, Some Gas Appliances, Built-In Oven, Cooktop, Range, Water Softener Owned
Body of Water: Guadalupe River
Community Features: Basketball Court, Clubhouse, Tennis Court(s), Trails/Paths, Community Pool
Days on Site: 289
Exterior: Masonry, Stone Veneer
Fencing: Gate, High Fence, Wire
Fireplace: Gas Log, Gas Starter, Living Room, Stone
Flooring: Carpet, Tile, Wood
Formal Dining: Yes
HOA Fee: 300/ Annually
Laundry: Washer Hookup, Electric Dryer Hookup, Main Level, Laundry Room
Parcel#: 108598
Parking: Attached, Circular Driveway, Garage, Garage Door Opener, Oversized, Garage Faces Side
Parking Notes: Attached, Circular Driveway, Garage, Garage Door Open
Patio/Porch: Covered, Enclosed, Patio
Pool: Community, Gunite, In Ground, Outdoor Pool, Private
Security: yes
Security: Security System Leased, Smoke Detector(s)
Sewer: Not Connected (at lot), Aerobic Septic, Public Sewer
Special View Info: River
Utilities: Cable Available, Electricity Available, High Speed Internet Available, Propane, Phone Available, Trash Collection Private
Water: Public
Window: Double Pane Windows, Window Treatments
Room Sizes
Bedroom 4: 15 X 15 Level - Upper
Bedroom 3: 13 X 11 Level - Lower
Primary Bedroom: 17 X 14 Level - Lower
Family Room: 17 X 15 Level - Lower
Bedroom 2: 14 X 12 Level - Lower
Breakfast Room/ Nook: 9 X 10 Level - Lower
Dining Room: 13 X 22 Level - Lower
Laundry: 9 X 6 Level - Lower
Primary Bathroom: 17 X 9 Level - Lower
Kitchen: 18 X 14 Level - Lower
Living Room: 37 X 22 Level - Lower
Local Schools
High School: Canyon High School
Middle School: Church Hill Middle School
Elementary School: Hoffmann Lane Elementary
School District: Comal ISD
Listed By / Shown By
Listed By
Agency Name: Phyllis Browning Company - NB
Agency Phone: (830) 302-2199
Shown By
Agent Name: Hodge Team
Agent Phone: (512) 947-0794
Agency Title: Realty Capital City

Estimate Your Payment
Estimated Payment
$ 2,202.33 per month $1,947.15 Principal & Interest $0.00 Property Tax (data not provided by mls) $255.18 Homeowner's Insurance
372 Shady Hollow | MLS# 599305
This single family home located at 372 Shady Hollow, New Braunfels, TX 78132 is currently listed for sale with an asking price of $874,900. This property was built in 2006 and has 4 bedrooms and 2 full and 1 partial baths with 3481 sq. ft. Shady Hollow is located in the River Chase 6 subdivision within the Comal ISD school district. Search River Chase 6 real estate on hodgeteam.rmcapitalcity.com today.