
BEDS2
BATHS2 full
SQUARE FEET1,426
MLS#9533567
STATUSActive Under Contract
PROPERTY TYPEResidential - Townhouse
SUBDIVISIONCharleston Place I-B
SCHOOLAustin ISD
Property Description
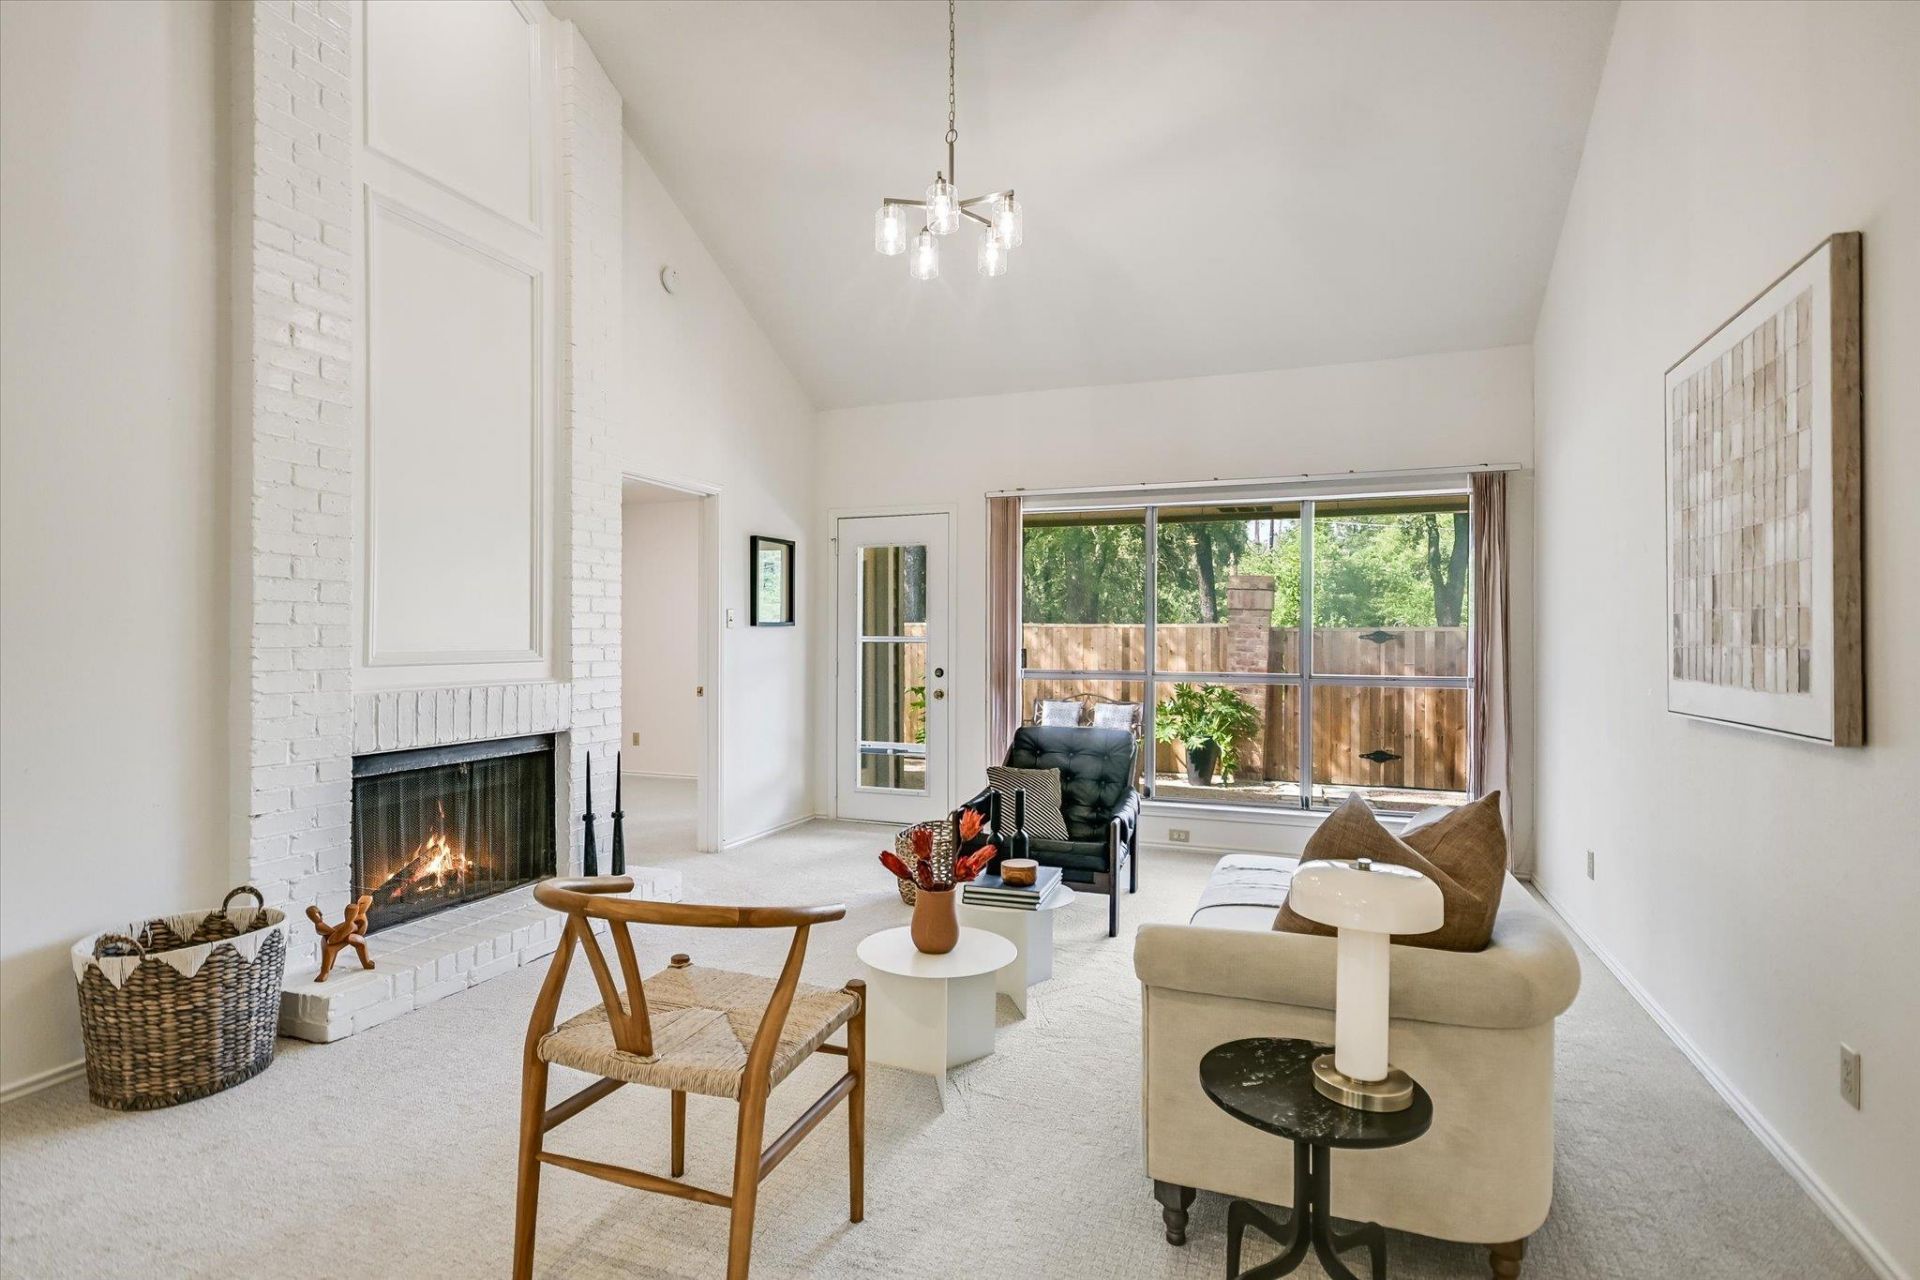
Beautifully updated and move-in ready, this charming 2-bedroom, 2-bath end-unit townhome is nestled in the highly sought-after Williamsburg/Charleston Place community in Northwest Hills. Offering 1,426 square feet of single-story living with no interior steps, this home combines comfort, convenience, and a desirable floor plan. Recent updates include fresh interior paint, new carpet, and vinyl plank flooring. The formal dining room flows seamlessly into the spacious living area featuring a cozy wood-burning fireplace, while the kitchen offers a separate breakfast area and pantry for additional storage. The spacious primary suite includes a large walk-in shower and walk-in closet, while the second bedroom provides the flexibility to serve as a guest room or home office. As an end unit with only one adjoining neighbor, the home offers added privacy and a nice covered back patio. Community amenities include a pool, clubhouse, and walking trails. Ideally located near grocery stores, shopping, restaurants, and the Dell JCC,.
Property Features
Property Type: Residential - Townhouse
Cooling: Central Air, Electric
Fireplaces: 1
Garage: 2 car attached
Heating: Central, Electric
Lot Size: 0.08 Acres
Roof Type: Composition, Shingle
Stories: 1.0
Taxes: $3,972
Year Built: 1984
Amenities
Corain Counters
Laminate Counters
Double Vanity
Electric Dryer Hookup
Multiple Dining Areas
No Interior Steps
Primary Bedroom on Main
Recessed Lighting
Walk-In Closet(s)
Washer Hookup
Gutters Partial
Private Yard
Feature Descriptions
Appliances: Dishwasher, Disposal, Dryer, Microwave, Oven, Range, Refrigerator, Washer, Washer/Dryer, Electric Water Heater
Area #: 1A
Community Features: Clubhouse, Common Grounds, Pool
Days on Site: 15
Exterior: Brick
Fencimg: Wood
Fireplace: Living Room
Flood Plain: No
Flooring: Carpet, Tile, Vinyl
HOA Fee: $357.11/ Monthly
Laundry: Electric Dryer Hookup, Washer Hookup
Lot: Back Yard, Corner Lot, Curbs, Front Yard, Sprinkler - Automatic
Parcel#: 01420115080000
Parking: Attached, Door-Single, Driveway, Garage, Garage Faces Front
Parking Notes: Attached, Door-Single, Driveway, Garage, Garage Faces
Patio/Porch: Covered, Patio
Restrictions: Deed Restrictions
Sewer: Public Sewer
Utilities: Electricity Connected, Sewer Connected, Water Connected
Water: Public
Window: Window Treatments
Local Schools
High School: Anderson
Middle School: Murchison
Elementary School: Doss (Austin ISD)
School District: Austin ISD
Listed By / Shown By
Listed By
Agency Name: Bramlett Partners
Agency Contact: (512) 850-5717
Shown By
Agent Name: Hodge Team
Agent Phone: (512) 947-0794
Agency Title: Realty Capital City

Estimate Your Payment
Estimated Payment
$ 1,524.17 per month $1,054.92 Principal & Interest $331.00 Property Tax $138.25 Homeowner's Insurance
3718 Williamsburg Cir | MLS# 9533567
This townhouse located at 3718 Williamsburg Cir, Austin, TX 78731 is currently listed for sale with an asking price of $474,000. This property was built in 1984 and has 2 bedrooms and 2 full baths with 1426 sq. ft. Williamsburg Cir is located in the Charleston Place I-B subdivision within the Austin ISD school district. Search Charleston Place I-B real estate on hodgeteam.rmcapitalcity.com today.