
BEDS4
BATHS3 full
SQUARE FEET2,345
MLS#3944004
STATUSActive
PROPERTY TYPEResidential - Single Family
SUBDIVISIONAvalon
SCHOOLPflugerville ISD
Property Description
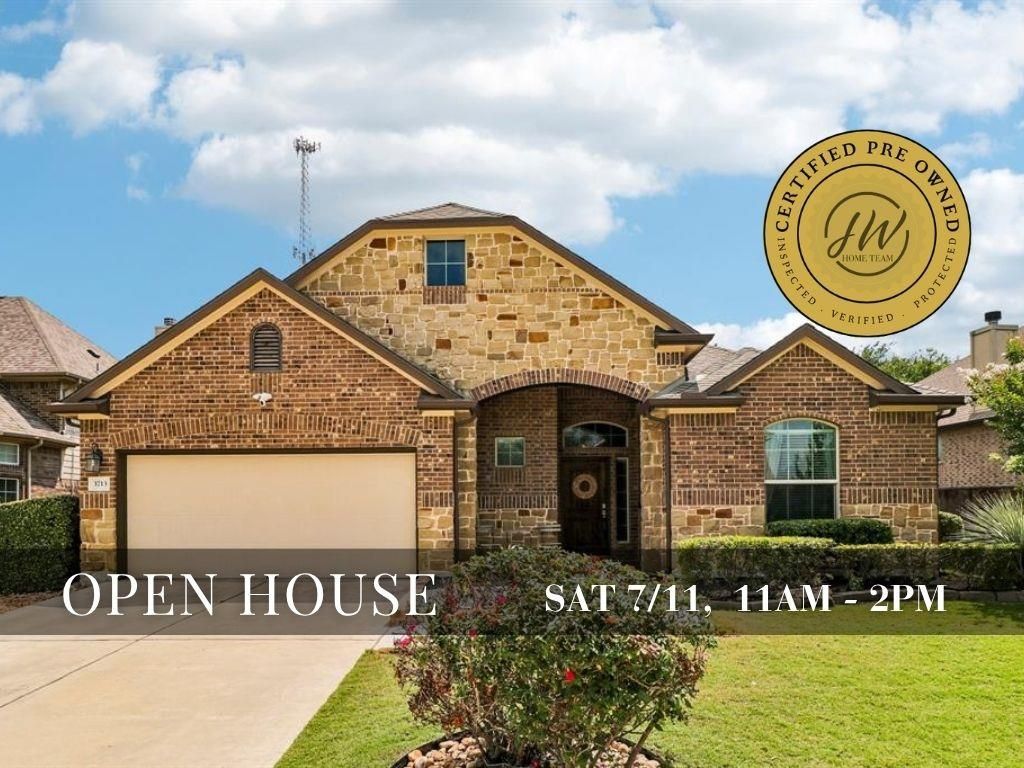
Stunning former model home loaded with upgrades, built by Chesmar Homes. Open-concept floor plan with soaring ceilings and architectural wood. Chef's kitchen features oversized island, granite countertops, dark wood cabinetry, and stainless steel appliances. Primary suite with garden tub, separate walk-in shower, double vanity, and wood inlay ceiling. Beautiful backyard with mature trees and a sprinkler system. Quiet location. Walking distance to Riojas Elementary. Minutes to Kelly Lane shopping: Costco, Target, CVS, Stonehill Town Center. Easy TX-130 and TX-45 toll road access. Pflugerville is known as the Trail Capital of Texas with 56+ miles of trails, 180-acre Lake Pflugerville for kayaking and fishing, Typhoon Texas waterpark, and multiple parks. Just 14 miles to downtown Austin and major tech employers including Apple, Dell, Intel, and Amazon. Move-in ready and truly must be seen. Schedule your showing today! This is a Certified Pre-Owned home that includes a completed pre-inspection, a home warranty, and a full documentation package (inspection report, completed repairs, and title certification).
Property Features
Property Type: Residential - Single Family
Cooling: Ceiling Fan(s), Central Air
Fenced: Yes
Garage: 2 car attached
Heating: Central
Lot Size: 0.20 Acres
Roof Type: Composition, Shingle
Stories: 1.0
Taxes: $9,338
Year Built: 2015
Amenities
Breakfast Bar
Ceiling Fan(s)
Beamed Ceilings
High Ceilings
Electric Dryer Hookup
No Interior Steps
Open Floorplan
Primary Bedroom on Main
Recessed Lighting
Study/Home Office
Garden
Private Yard
Feature Descriptions
Appliances: Built-In Gas Oven, Dishwasher, Disposal, Gas Cooktop, Gas Range, Microwave, Refrigerator, Gas Water Heater
Area #: PF
Community Features: Clubhouse, Park, Planned Social Activities, Playground, Pool
Days on Site: 3
Exterior: Brick Veneer, Masonry ??? Partial, Stone Veneer
Fencimg: Fenced, Privacy, Wood
Flood Plain: No
Flooring: Carpet, Tile
HOA Fee: $123/ Quarterly
Laundry: Electric Dryer Hookup
Lot: Back Yard, Private, Sprinkler - Back Yard
Parcel#: 02785703060000
Parking: Attached, Driveway, Garage, Garage Faces Front
Parking Notes: Attached, Driveway, Garage, Garage Faces Front
Patio/Porch: Covered, Front Porch, Patio
Restrictions: Deed Restrictions
Security: Carbon Monoxide Detector(s), Smoke Detector(s)
Sewer: Public Sewer
Special View Info: Neighborhood
Utilities: Electricity Connected, Natural Gas Available, Sewer Connected, Water Connected
Water: Public
Window: Blinds, Screens
Local Schools
High School: Weiss
Middle School: Cele
Elementary School: Riojas
School District: Pflugerville ISD
Listed By / Shown By
Listed By
Agency Name: Keller Williams Realty
Agency Phone: (512) 448-4111
Shown By
Agent Name: Hodge Team
Agent Phone: (512) 947-0794
Agency Title: Realty Capital City

Estimate Your Payment
Estimated Payment
$ 1,847.99 per month $945.87 Principal & Interest $778.17 Property Tax $123.96 Homeowner's Insurance
3713 Gildas Path | MLS# 3944004
This single family home located at 3713 Gildas Path, Pflugerville, TX 78660 is currently listed for sale with an asking price of $425,000. This property was built in 2015 and has 4 bedrooms and 3 full baths with 2345 sq. ft. Gildas Path is located in the Avalon subdivision within the Pflugerville ISD school district. Search Avalon real estate on hodgeteam.rmcapitalcity.com today.