
BEDS2
BATHS2 full 1 partial
SQUARE FEET1,680
MLS#2633110
STATUSActive
PROPERTY TYPEResidential - Condominium
SUBDIVISIONClawson Ridge
SCHOOLAustin ISD
Property Description
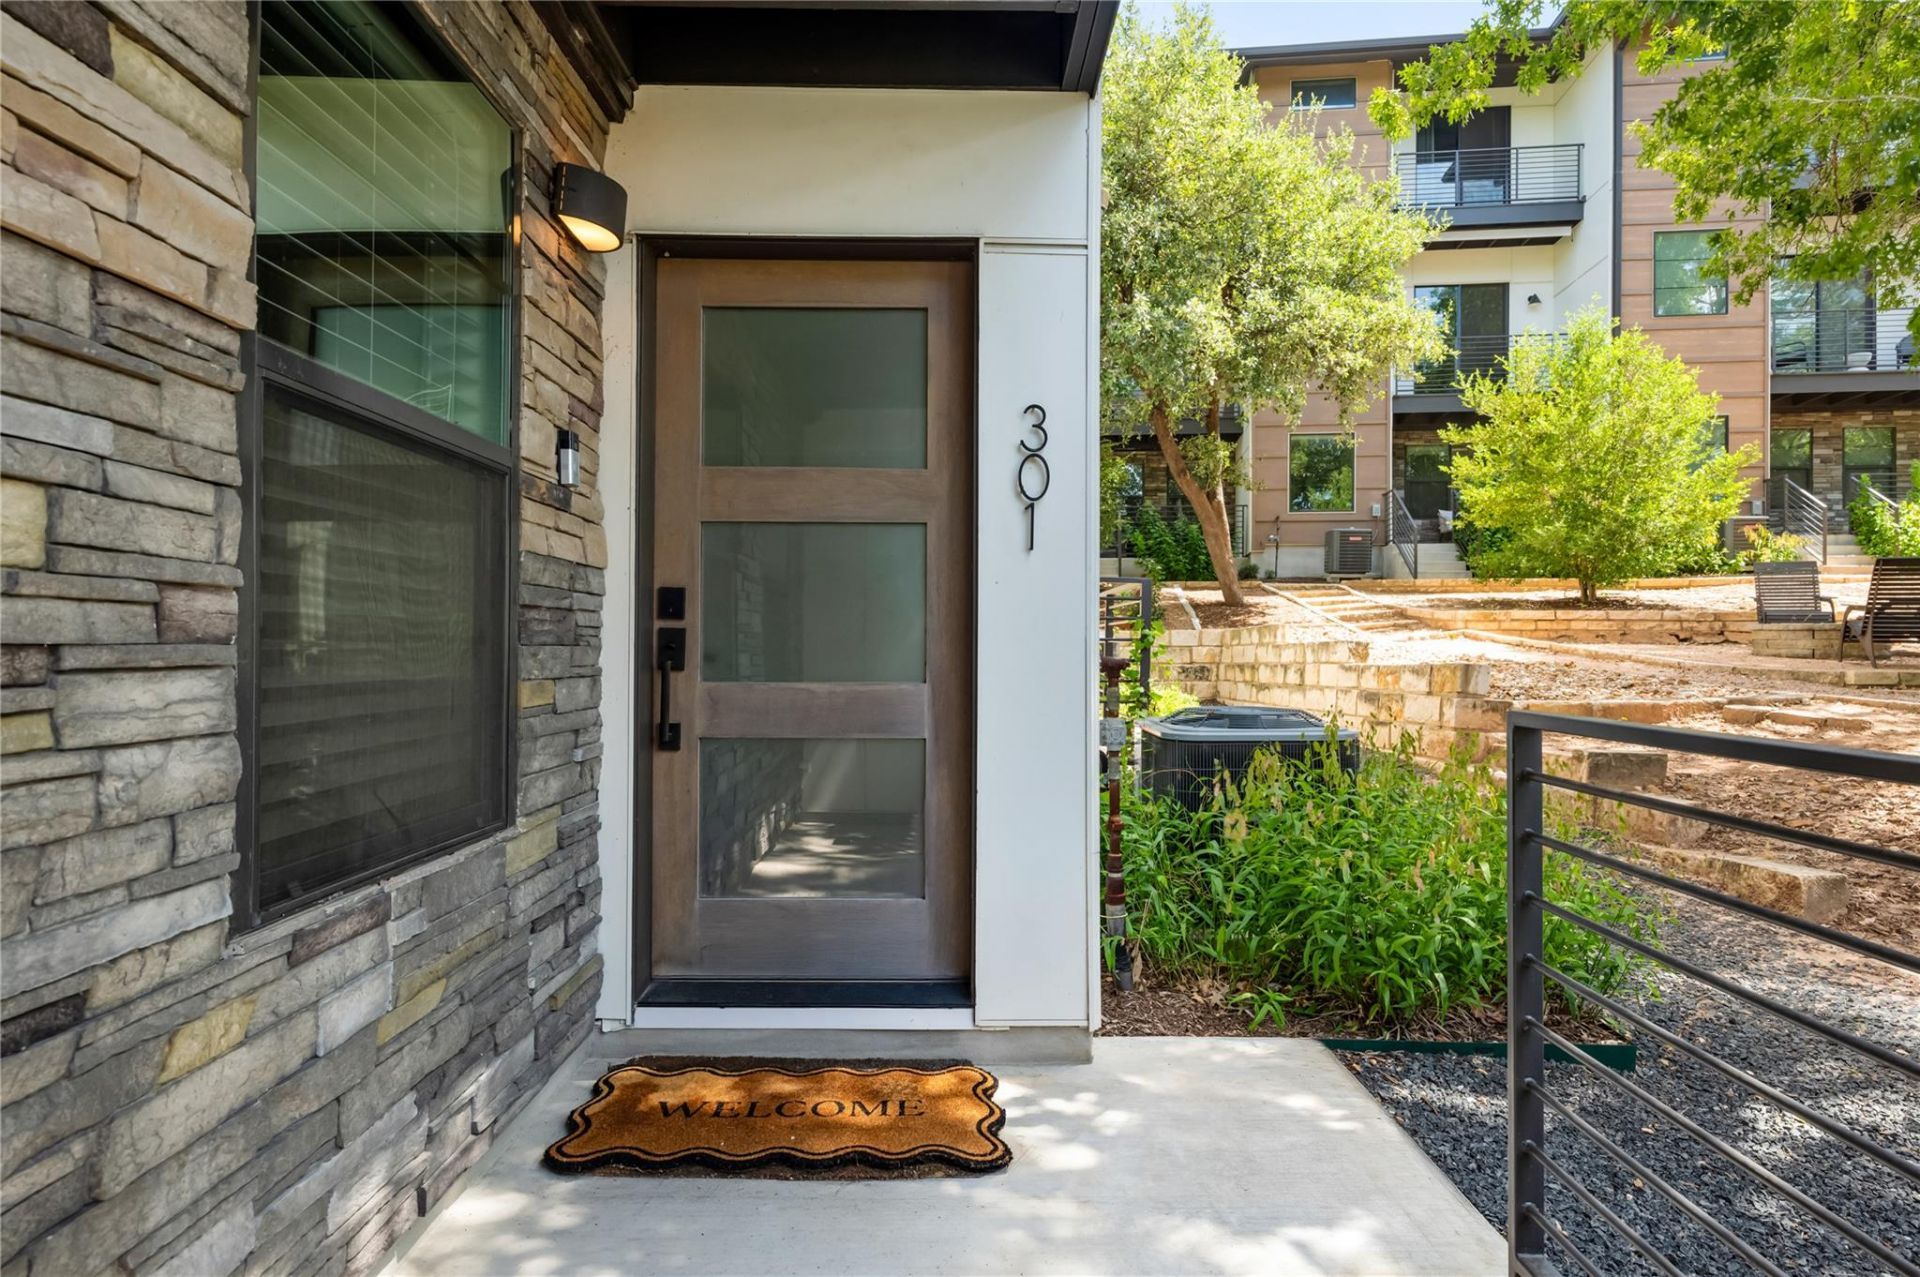
Set against the communitys green space, this three-story home at Clawson Ridge offers a quieter take on 78704 living. The two-bedroom floor plan includes a ground-level office/flex space, giving you room to work from home, create a gym, or adapt the space to fit your needs, along with an attached side-by-side two-car garage. Upstairs, the main living level is bright and open, with wide-plank wood floors, painted cabinetry, designer hardware, and a kitchen with gas cooking that opens to the living and dining areas. Two well-sized bedrooms provide separation from the main living spaces. Clawson Ridge is a small community of just 39 residences surrounded by mature trees and green space, offering a calm setting while keeping you close to South Lamar, South 1st, and South Congress for restaurants, coffee, shopping, and nightlife. Backed by green space and surrounded by mature trees, the home feels removed from the pace of the city while remaining close to everything 78704 has to offer.
Property Features
Property Type: Residential - Condominium
Cooling: Central Air
Garage: 2 car attached
Heating: Central
Lot Size: 0.08 Acres
Roof Type: Composition, Shingle
Stories: 3.0
Taxes: $15,145
Year Built: 2020
Amenities
Built-in Features
Ceiling Fan(s)
High Ceilings
Quartz Counters
Double Vanity
Electric Dryer Hookup
Gas Dryer Hookup
High Speed Internet
Interior Steps
Kitchen Island
Multiple Living Areas
Open Floorplan
Pantry
Recessed Lighting
Smart Thermostat
Stackable W/D Connections
Storage
Study/Home Office
Walk-In Closet(s)
Washer Hookup
Wired for Data
See Remarks
Balcony
Exterior Steps
Gutters Full
Lighting
Outdoor Grill
Feature Descriptions
Appliances: Dishwasher, Disposal, Dryer, Exhaust Fan, Gas Range, Ice Maker, Microwave, Free-Standing Gas Range, Refrigerator, Self Cleaning Oven, Stainless Steel Appliance(s), Vented Exhaust Fan, Washer, Washer/Dryer Stacked, Tankless Water Heater
Area #: 6
Community Features: See Remarks, BBQ Pit/Grill, Cluster Mailbox, Common Grounds, Courtyard, Curbs, Dog Park, High Speed Internet, Lock and Leave, Picnic Area, Street Lights
Days on Site: 14
Exterior: HardiPlank Type
Flood Plain: No
Flooring: Concrete, Tile, Wood
HOA Fee: $337/ Monthly
Laundry: Electric Dryer Hookup, Gas Dryer Hookup, Washer Hookup
Lot: Curbs, Landscaped, Native Plants, Private Maintained Road, Sprinkler - Automatic, Sprinkler - In-ground, Trees-Large (Over 40 Ft), Many Trees, Trees-Medium (20 Ft - 40 Ft), Trees-Small (Under 20 Ft)
Parcel#: 04061016310000
Parking: Attached, Door-Single, Garage, Garage Door Opener, Garage Faces Rear, Inside Entrance, Off Street
Parking Notes: Attached, Door-Single, Garage, Garage Door Opener, Gar
Patio/Porch: Covered, Front Porch
Sewer: Public Sewer
Special View Info: Neighborhood, Trees/Woods
Utilities: Electricity Connected, Natural Gas Connected, Sewer Connected, Water Connected
Water: Public
Window: Aluminum Frames, Double Pane Windows, Screens
Local Schools
High School: Crockett
Middle School: Covington
Elementary School: Joslin
School District: Austin ISD
Listed By / Shown By
Listed By
Agency Name: Kuper Sotheby's Int'l Realty
Agency Contact: (512) 800-1000
Shown By
Agent Name: Hodge Team
Agent Phone: (512) 947-0794
Agency Title: Realty Capital City

Estimate Your Payment
Estimated Payment
$ 2,759.84 per month $1,324.21 Principal & Interest $1,262.08 Property Tax $173.54 Homeowner's Insurance
3700 Clawson Rd, Unit 301 | MLS# 2633110
This condo located at 3700 Clawson Rd, Unit 301, Austin, TX 78704 is currently listed for sale with an asking price of $595,000. This property was built in 2020 and has 2 bedrooms and 2 full and 1 partial baths with 1680 sq. ft. Clawson Rd, Unit 301 is located in the Clawson Ridge subdivision within the Austin ISD school district. Search Clawson Ridge real estate on hodgeteam.rmcapitalcity.com today.