
BEDS4
BATHS4 full
SQUARE FEET3,638
MLS#2657558
STATUSActive
PROPERTY TYPEResidential - Single Family
SUBDIVISIONHills Lakeway
SCHOOLLake Travis ISD
Property Description
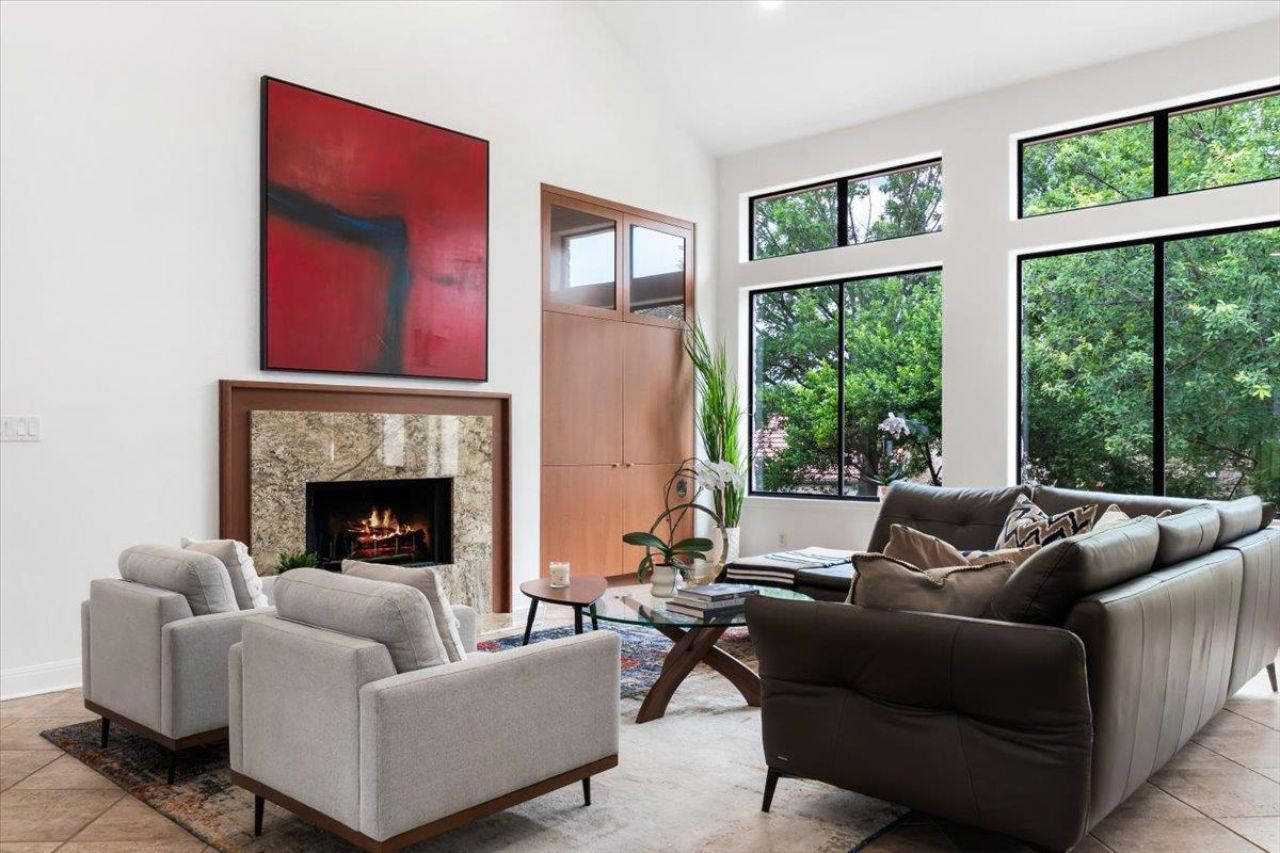
This stunning 4/4 home nestled in the exclusive gated Hills of Lakeway community offers 3,638 sqft of functional living space. The light filled spaces greet you with soaring ceilings & expansive windows creating an open atmosphere. At the heart of the home, the chic kitchen is adorned with soapstone counters & sleek finishes, overlooking the living room with stylish and practical custom built-ins. This design carries to the 2nd level, where a versatile bonus room with custom built-ins is ideal as an office, reading room, playroom, or secondary living. The primary retreat offers a spacious bedroom with room for a sitting area, alongside a spa-inspired ensuite with a soaking tub, a deluxe multi-point walk-in shower, & walk-in closet with ultra-functional organization. Designed for everyday living & entertaining, the main level offers a guest-friendly second bedroom & full bath. Upstairs, youll find two bedrooms, each with a full bath & walk-in closet. The functionality continues with a large mudroom, offering abundant cabinet & counter space. The appeal continues outdoors, where a sprawling patio with thoughtfully designed multi-level spaces is perfect for lounging, al fresco dining, or hosting gatherings ? its truly an entertainers dream & a setting for relaxation. Located in Lakeway's most desirable gated communities, this home offers access to everything that makes The Hills a special place to live. LTISD Schools & LOW TAXES! Life in The Hills includes access to four premier clubs: The Hills, Flintrock, Live Oak, & Yaupon offering championship golf, tennis, swimming, fitness, dining, & a vibrant calendar of community events. A mandatory minimum social membership to The Hills Country Club is required ($154/month). Residents also enjoy private amenities such as a playground, dog park, sport court, & scenic walking paths. Buyer to independently verify all information including but not limited to square footage, restrictions, taxes, schools, HOA dues, & yr built.
Property Features
Property Type: Residential - Single Family
Cooling: Ceiling Fan(s), Central Air, Electric
Fireplaces: 1
Garage: 2 car attached
Heating: Central, Electric, Fireplace(s)
Lot Size: 0.26 Acres
Roof Type: Tile
Stories: 2.0
Taxes: $16,192
Year Built: 2001
Amenities
Bookcases
Breakfast Bar
Built-in Features
Ceiling Fan(s)
High Ceilings
Tray Ceiling(s)
Vaulted Ceiling(s)
Chandelier
Granite Counters
Stone Counters
Crown Molding
Double Vanity
Dry Bar
Electric Dryer Hookup
French Doors
Interior Steps
Kitchen Island
Multiple Dining Areas
Multiple Living Areas
Natural Woodwork
Open Floorplan
Pantry
Primary Bedroom on Main
Recessed Lighting
Soaking Tub
Storage
Walk-In Closet(s)
Washer Hookup
Wired for Sound
Exterior Steps
Gutters Full
Lighting
Private Yard
Feature Descriptions
Appliances: Bar Fridge, Dishwasher, Disposal, Electric Cooktop, Exhaust Fan, Microwave, Oven, RNGHD, Stainless Steel Appliance(s)
Area #: LS
Community Features: Clubhouse, Common Grounds, Dog Park, Fitness Center, Gated, Golf, Park, Pet Amenities, Playground, Pool, Restaurant, Sidewalks, Sport Court(s)/Facility, Tennis Court(s)
Days on Site: 28
Door Features: French Doors
Exterior: Masonry ??? All Sides, Stone Veneer, Stucco
Fencimg: Back Yard, Wrought Iron
Fireplace: Living Room
Flood Plain: No
Flooring: Carpet, Stone, Tile, Wood
HOA Fee: $1700/ Annually
Laundry: Electric Dryer Hookup, Washer Hookup
Lot: Back Yard, Front Yard, Landscaped, Sprinkler - Automatic, Sprinkler - In-ground, Trees-Large (Over 40 Ft), Many Trees, Trees-Medium (20 Ft - 40 Ft)
Parcel#: 01318002330000
Parking: Attached, Concrete, Covered, Door-Single, Driveway, Enclosed, Garage, Garage Door Opener, Garage Faces Rear, Inside Entrance, Side By Side
Parking Notes: Attached, Concrete, Covered, Door-Single, Driveway, Enc
Patio/Porch: Patio
Restrictions: Deed Restrictions
Security: Smoke Detector(s)
Sewer: Municipal Utility District (MUD)
Special View Info: Neighborhood, Trees/Woods
Utilities: Cable Available, Electricity Connected, Sewer Connected, Water Connected
Water: Municipal Utility District (MUD)
Window: Display Window(s), Screens
Local Schools
High School: Lake Travis
Middle School: Hudson Bend
Elementary School: Lakeway
School District: Lake Travis ISD
Listed By / Shown By
Listed By
Agency Name: Compass RE Texas, LLC
Agency Phone: (512) 575-3644
Shown By
Agent Name: Hodge Team
Agent Phone: (512) 947-0794
Agency Title: Realty Capital City

Estimate Your Payment
Estimated Payment
$ 3,989.91 per month $2,334.62 Principal & Interest $1,349.33 Property Tax $305.96 Homeowner's Insurance
37 Autumn Oaks Dr | MLS# 2657558
This single family home located at 37 Autumn Oaks Dr, The Hills, TX 78738 is currently listed for sale with an asking price of $1,049,000. This property was built in 2001 and has 4 bedrooms and 4 full baths with 3638 sq. ft. Autumn Oaks Dr is located in the Hills Lakeway subdivision within the Lake Travis ISD school district. Search Hills Lakeway real estate on hodgeteam.rmcapitalcity.com today.