
BEDS3
BATHS2 full
SQUARE FEET2,047
MLS#5362339
STATUSActive
PROPERTY TYPEResidential - Single Family
SUBDIVISIONMeadowlakes
SCHOOLMarble Falls ISD
Property Description
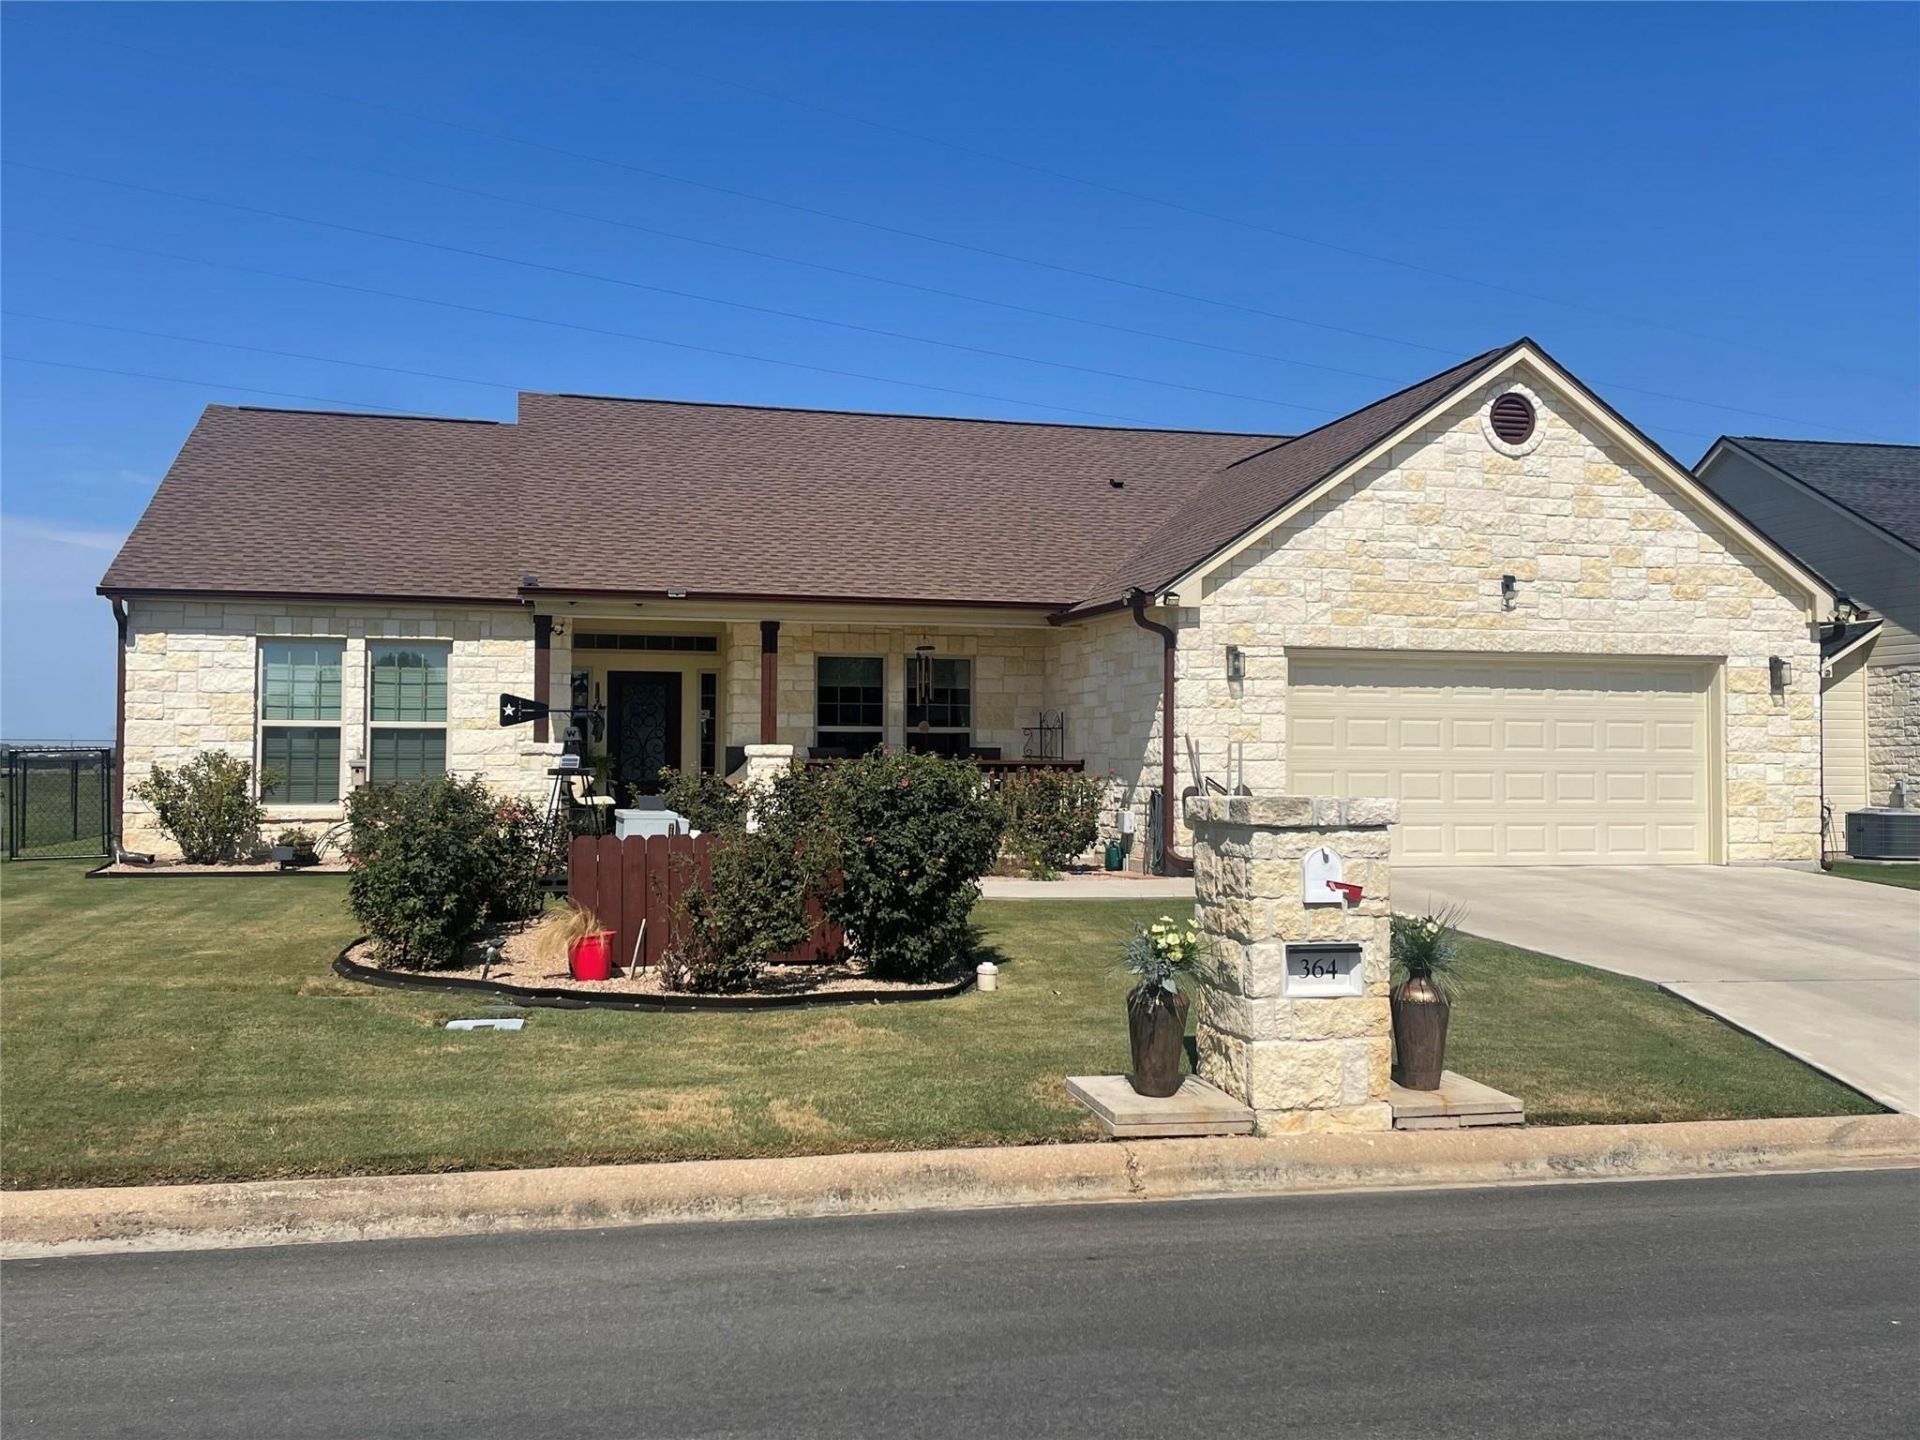
1 year Home Warranty included.Built in 2017, this is a turn key ready home. It is located in the gated community of Meadowlakes, TX on the 16th hole of the Hidden Falls Golf course. There are golf course views from every window by day and the city lights of Marble Falls by night. This energy efficient home features an open floor with split bedrooms. The 2 dining areas are connected to the living room for entertaining opportunities. The master suite includes a large shower and soaking tub with a huge walk in closet. The main living area lights and ceiling fans have been updated. The newly extended patio is a great place for barbecues with family and friends. The pergola over the grill helps keep the chef cool. The North Eastern exposure keeps the yard and home cool during the summer months. The double attached garage has a mini split that was installed in 2024 for cooling and heating. The yard is landscaped with a backyard that is fenced. Just a few things about our home that stand out.......Great neighbors, location, location, location, quiet setting, peaceful views from every room, located on the golf course and did I mention, Great neighbors!!!
Property Features
Property Type: Residential - Single Family
Cooling: Ceiling Fan(s), Central Air, Ductless, Electric
Fenced: Yes
Fireplaces: 1
Garage: 2 car attached
Heating: Central, Electric, Forced Air, Heat Pump
Lot Size: 0.17 Acres
Roof Type: Composition, Shingle
Stories: 1.0
Taxes: $3,223
Year Built: 2017
Amenities
Breakfast Bar
Ceiling Fan(s)
Tray Ceiling(s)
Granite Counters
Double Vanity
Electric Dryer Hookup
Entrance Foyer
Multiple Dining Areas
No Interior Steps
Open Floorplan
Pantry
Primary Bedroom on Main
Recessed Lighting
Soaking Tub
Walk-In Closet(s)
Washer Hookup
Wired for Sound
Electric Grill
Gutters Full
Lighting
No Exterior Steps
Outdoor Grill
Private Yard
Feature Descriptions
Accessibility: Central Living Area
Appliances: Dishwasher, Disposal, Exhaust Fan, Microwave, Plumbed For Ice Maker, Range, Free-Standing Range, Stainless Steel Appliance(s), Electric Water Heater
Area #: BU
Community Features: Clubhouse, Gated, Golf, Park, Pet Amenities, Picnic Area, Pool, Putting Green, Restaurant, Storage, Tennis Court(s)
Days on Site: 47
Exterior: Block, Clapboard
Fencimg: Back Yard, Fenced
Fireplace: Blower Fan, Electric
Flood Plain: No
Flooring: Carpet, Tile
HOA Fee: $500/ Annually
Laundry: Electric Dryer Hookup, Washer Hookup
Lot: Back Yard, Landscaped, Level, Backs To Golf Course, Views
Parcel#: 30708
Parking: Attached, Door-Multi, Driveway, Enclosed, Garage, Garage Door Opener, Heated Garage
Parking Notes: Attached, Door-Multi, Driveway, Enclosed, Garage, Garag
Patio/Porch: Covered, Patio
Restrictions: Deed Restrictions
Security: 24 Hour Security, Carbon Monoxide Detector(s), Gated with Guard, Security Fence
Sewer: Public Sewer
Special View Info: City Lights, Golf Course
Utilities: Cable Available, Electricity Available, Electricity Connected, Internet-Cable, Natural Gas Not Available, Sewer Available, Water Connected
Water: Public
Window: Double Pane Windows, Screens, Vinyl Windows, Window Coverings
Local Schools
High School: Marble Falls
Middle School: Marble Falls
Elementary School: Marble Falls
School District: Marble Falls ISD
Listed By / Shown By
Listed By
Agency Name: Beycome Brokerage Realty LLC
Agency Contact: (804) 656-5007
Shown By
Agent Name: Hodge Team
Agent Phone: (512) 947-0794
Agency Title: Realty Capital City

Estimate Your Payment
Estimated Payment
$ 1,525.94 per month $1,111.67 Principal & Interest $268.58 Property Tax $145.69 Homeowner's Insurance
364 Firestone Dr | MLS# 5362339
This single family home located at 364 Firestone Dr, Meadowlakes, TX 78654 is currently listed for sale with an asking price of $499,500. This property was built in 2017 and has 3 bedrooms and 2 full baths with 2047 sq. ft. Firestone Dr is located in the Meadowlakes subdivision within the Marble Falls ISD school district. Search Meadowlakes real estate on hodgeteam.rmcapitalcity.com today.