
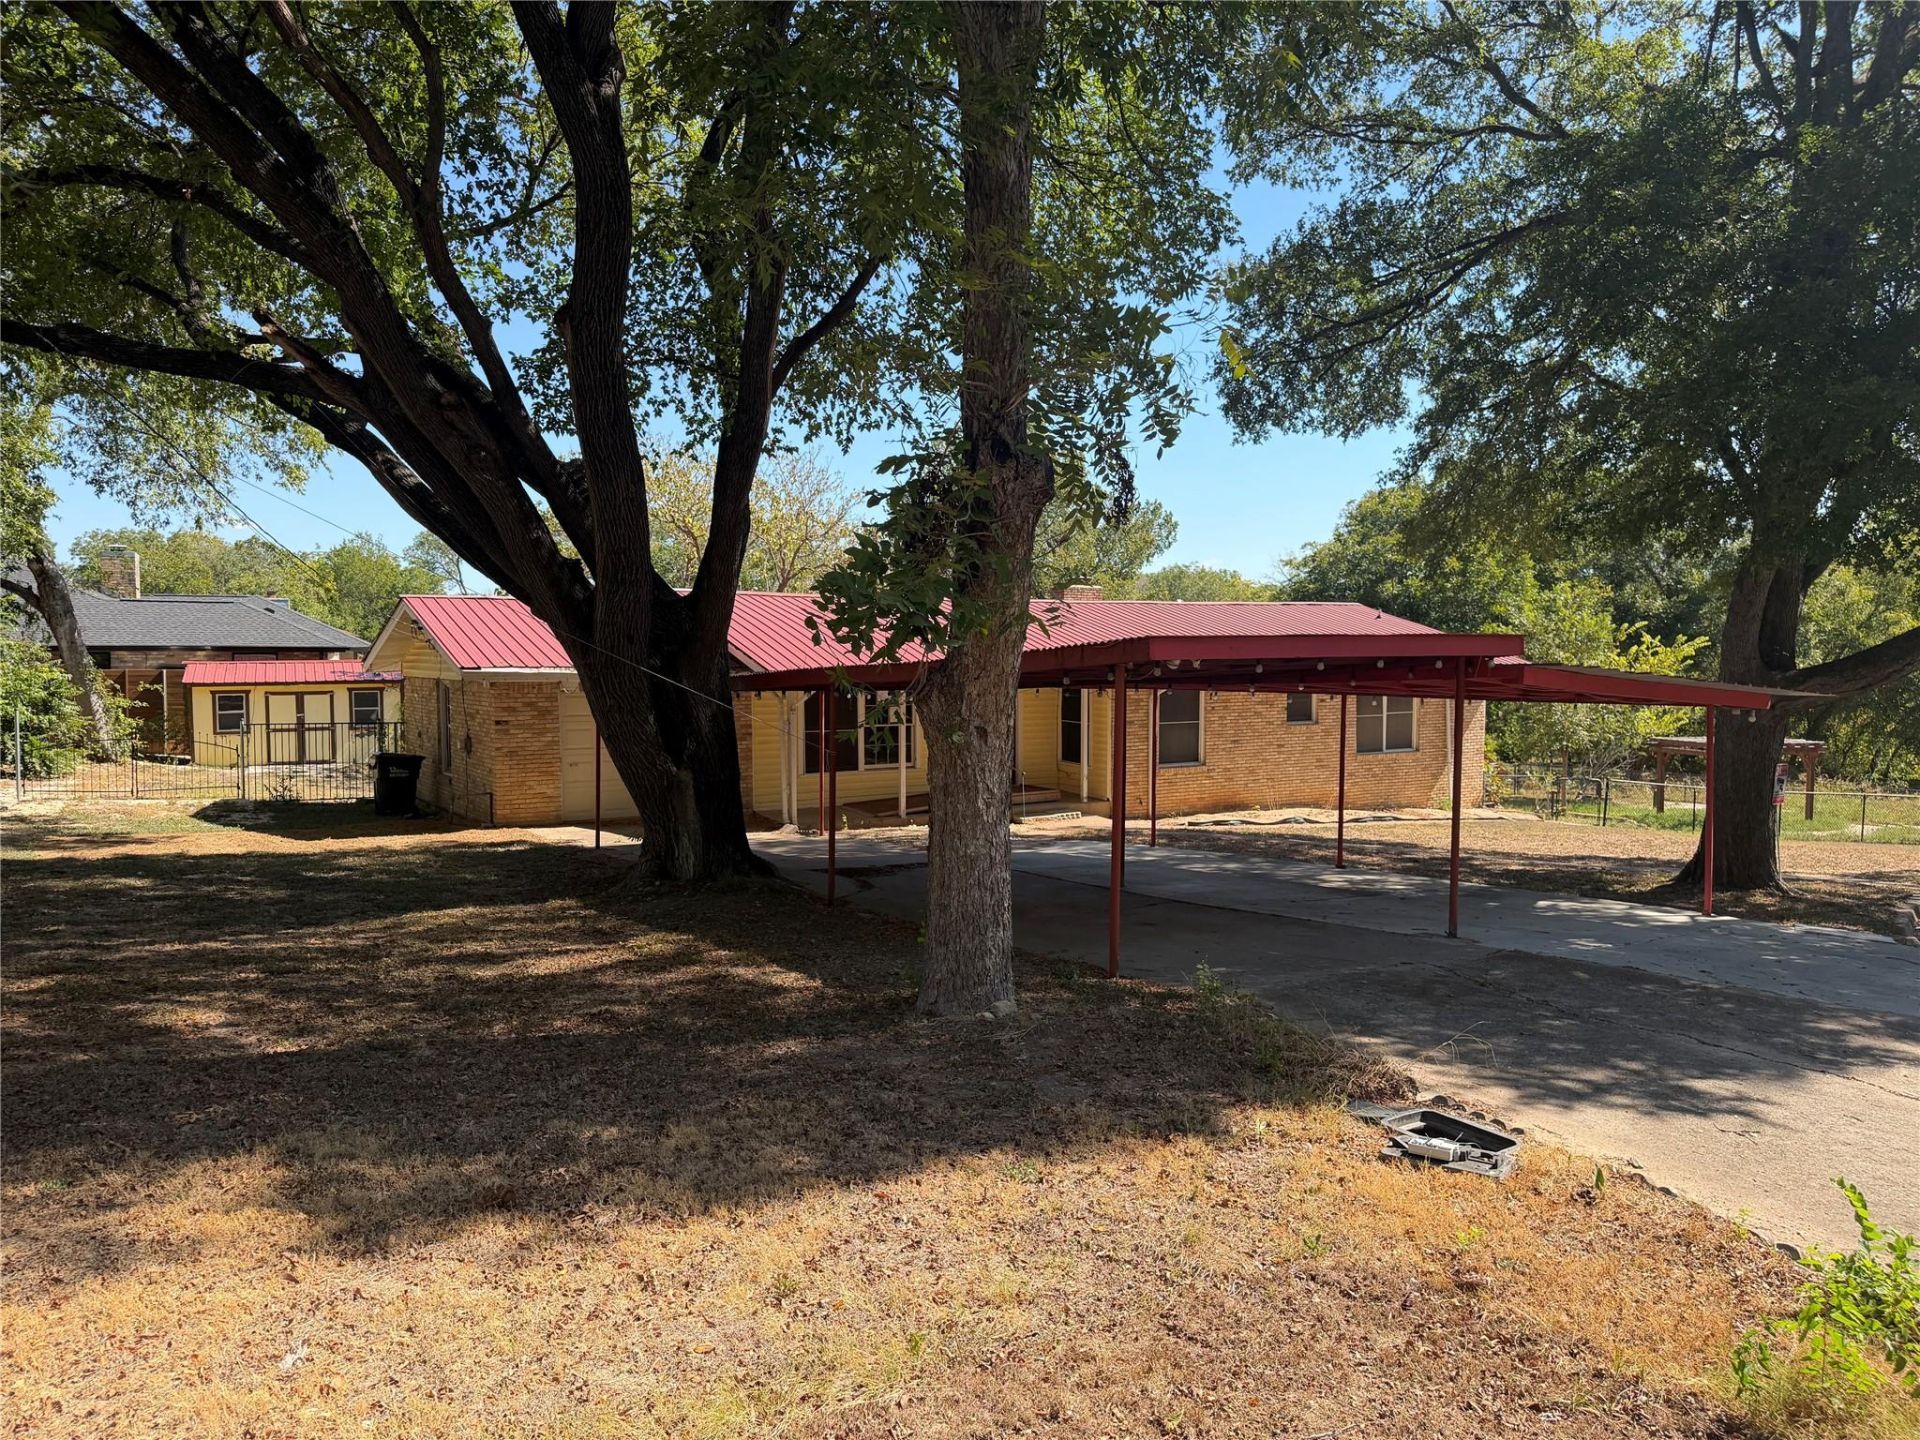
BEDS3
BATHS2 full
SQUARE FEET1,514
MLS#9603422
STATUS(Bank Owned) - Pending
PROPERTY TYPEResidential - Single Family
SUBDIVISIONWalnut Place
SCHOOLManor ISD
Property Description
FOR SHOWING & ACCESS INSTRUCTIONS SEE HUD home store attachments ATTACHMENTS. HUD Case # 495-905452 Exclusive Agency Listing. All agents may advertise this property except MLS & yard sign. Brokers & agents must be registered with www.HudHomeStore.gov & have an active NAID number to show, bid and sell this property. Go to www.HUDHomeStore.gov to Register, Place a Bid, Check Availability, Eligible Bidders & Bid Deadlines, etc. Permission to turn-on utilities may be requested from HUDs Field Service Manager after sales contract is executed, if deficiencies exist turn-on may be denied. HUD Homes are sold AS-IS. See HUD homes store attachments for helpful info & property specific disclosures. Marketed by https://ateamrealtyinc.com. SqFt information is from the FHA appraisal and is deemed reliable but not guaranteed. No representation is made to information provided including SqFt, room measurements, taxes, zoning, schools, features, acreage, utilities, etc. Buyer must verify all information.
Property Features
Property Type: Residential - Single Family
Cooling: Ceiling Fan(s), Central Air
Fireplaces: 1
Garage: 1 car attached
Heating: Central
Lot Size: 1.23 Acres
Roof Type: Metal
Stories: 1.0
Taxes: $4,739
Year Built: 1958
Amenities
Breakfast Bar
Ceiling Fan(s)
Electric Dryer Hookup
Primary Bedroom on Main
Private Yard
Feature Descriptions
Accessibility: Accessible Entrance
Appliances: Built-In Electric Range, Built-In Oven(s), Dishwasher, Microwave, RNGHD
Area #: NE
Days on Site: 3
Exterior: Brick Veneer, Frame
Fencimg: Back Yard, Chain Link, Gate, Privacy, Wood
Fireplace: Den
Flood Plain: Yes-100 yr
Flooring: Vinyl, Wood
Laundry: Electric Dryer Hookup
Lot: Back Yard, Cleared, Cul-De-Sac, Curbs, Front Yard, Interior Lot, Public Maintained Road, Trees-Medium (20 Ft - 40 Ft)
Parcel#: 02313003010000
Parking: Attached, Carport, Door-Single, Garage, Garage Faces Front
Parking Notes: Attached, Carport, Door-Single, Garage, Garage Faces F
Patio/Porch: Covered, Deck, Front Porch, Rear Porch, Side Porch
Restrictions: City Restrictions, Deed Restrictions
Sewer: Septic Tank
Special View Info: Creek/Stream, Neighborhood
Utilities: Electricity Available, Internet-Cable, Phone Available
Water: Public
Water Features: Creek
Window: Blinds
Local Schools
High School: Manor
Middle School: Decker
Elementary School: Bluebonnet Trail
School District: Manor ISD
Listed By / Shown By
Listed By
Agency Name: Market Point Realty Services
Agency Contact: (512) 698-7770
Shown By
Agent Name: Hodge Team
Agent Phone: (512) 947-0794
Agency Title: Realty Capital City

Estimate Your Payment
Estimated Payment
$ 1,150.09 per month $667.67 Principal & Interest $394.92 Property Tax $87.50 Homeowner's Insurance
3602 Ferguson Ln | MLS# 9603422
This single family home located at 3602 Ferguson Ln, Austin, TX 78754 is currently listed for sale with an asking price of $300,000. This property was built in 1958 and has 3 bedrooms and 2 full baths with 1514 sq. ft. Ferguson Ln is located in the Walnut Place subdivision within the Manor ISD school district. Search Walnut Place real estate on hodgeteam.rmcapitalcity.com today.