
BEDS3
BATHS2 full 1 partial
SQUARE FEET3,288
MLS#6622081
STATUSActive
PROPERTY TYPEResidential - Single Family
SUBDIVISIONPalmer S Sur Tr Aka
SCHOOLHutto ISD
Property Description
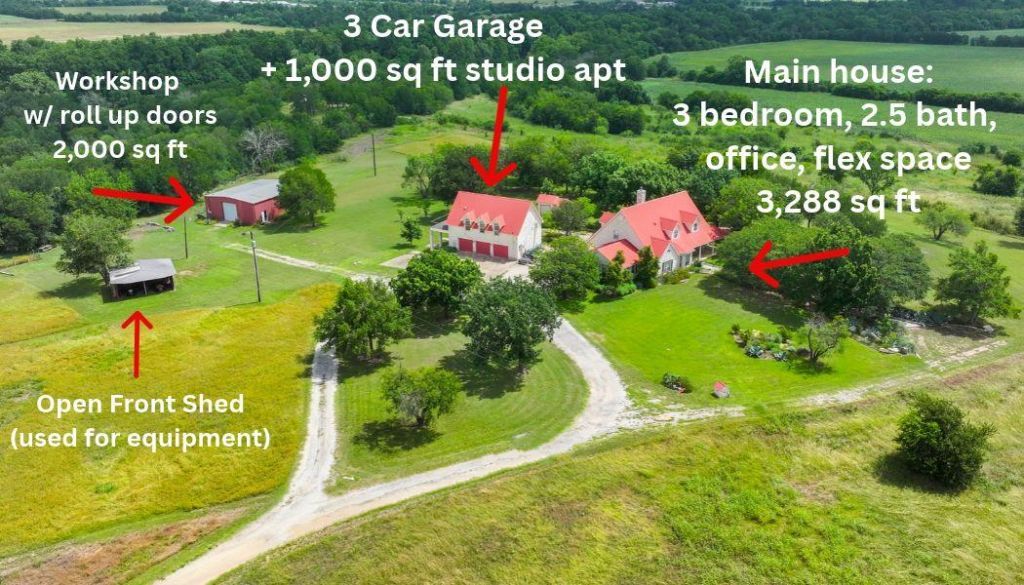
Nearly 6 acres in Hutto with room to live, work, build, and grow! The 3 bedroom, 3,288 sq ft home has a downstairs office and a downstairs flex space, ready for a playroom, hobby room or another office, plus a generator for peace of mind when the power goes out. Out back, a 2,000 sq ft workshop with roll-up doors on both sides lets you pull equipment, trailers, and projects straight through. The 3 car garage has a 1,000 sq ft studio apartment above, a great fit for guests, extended family, or a private workspace. An open equipment shed keeps machinery covered, and theres still plenty of room to add more. For the four-legged family members, theres a garden shed with a climate controlled area for dogs plus a fenced dog run. With plenty of room to roam, natural beauty, and exceptional versatility, this unique property offers endless possibilities. Despite its tranquil country feel, the property offers convenient access to Georgetown, Taylor, Austin, Samsung, Tesla, and Austin Bergstrom International Airport, making it easy to enjoy both peaceful living and a convenient commute.
Property Features
Property Type: Residential - Single Family
Cooling: Central Air
Fenced: Yes
Fireplaces: 2
Garage: 3
Heating: Central
Lot Size: 5.98 Acres
Roof Type: Metal
Stories: 2.0
Taxes: $20,660
Year Built: 1998
Amenities
Breakfast Bar
Ceiling Fan(s)
Vaulted Ceiling(s)
Entrance Foyer
Interior Steps
Multiple Living Areas
Pantry
Primary Bedroom on Main
Study/Home Office
Walk-In Closet(s)
See Remarks
Garden
Outdoor Grill
Feature Descriptions
Appliances: Dishwasher, Disposal, Dryer, Microwave, Free-Standing Range, Refrigerator, Stainless Steel Appliance(s)
Area #: HU
Days on Site: 162
Exterior: Masonry â?? All Sides
Fencimg: See Remarks, Fenced
Fireplace: Bedroom, Family Room, See Through
Flood Plain: No
Flooring: Tile, Vinyl, Wood
Lot: Back Yard, Garden, Gentle Sloping, Landscaped, Rolling Slope, Sprinkler - In-ground, Sprinkler - Partial, Trees-Medium (20 Ft - 40 Ft), Views
Lot Dimensions: 631 X 603
Parcel#: 1404990001
Parking: Detached
Parking Notes: Detached
Patio/Porch: Covered, Front Porch, Patio, Porch, Rear Porch
Pool: In Ground
Restrictions: City Restrictions
Security: Smoke Detector(s)
Sewer: Septic Tank
Special View Info: Garden, Hill Country, Panoramic, Pool, Trees/Woods
Swimming Pool: Yes
Utilities: Electricity Available, Propane
Water: Public
Window: Bay Window(s), Plantation Shutters
Local Schools
High School: Hutto
Middle School: Hutto
Elementary School: Hutto
School District: Hutto ISD
Listed By / Shown By
Listed By
Agency Name: Coldwell Banker Realty
Agency Contact: (512) 930-2000
Shown By
Agent Name: Hodge Team
Agent Phone: (512) 947-0794
Agency Title: Realty Capital City

Estimate Your Payment
Estimated Payment
$ 4,742.35 per month $2,670.68 Principal & Interest $1,721.67 Property Tax $350.00 Homeowner's Insurance
351 Laurel Crk | MLS# 6622081
This single family home located at 351 Laurel Crk, Hutto, TX 78634 is currently listed for sale with an asking price of $1,200,000. This property was built in 1998 and has 3 bedrooms and 2 full and 1 partial baths with 3288 sq. ft. Laurel Crk is located in the Palmer S Sur Tr Aka subdivision within the Hutto ISD school district. Search Palmer S Sur Tr Aka real estate on hodgeteam.rmcapitalcity.com today.