
BEDS5
BATHS4 full
SQUARE FEET4,231
MLS#5786366
STATUSActive
PROPERTY TYPEResidential - Single Family
SUBDIVISIONReagans Overlook
SCHOOLLeander ISD
Property Description
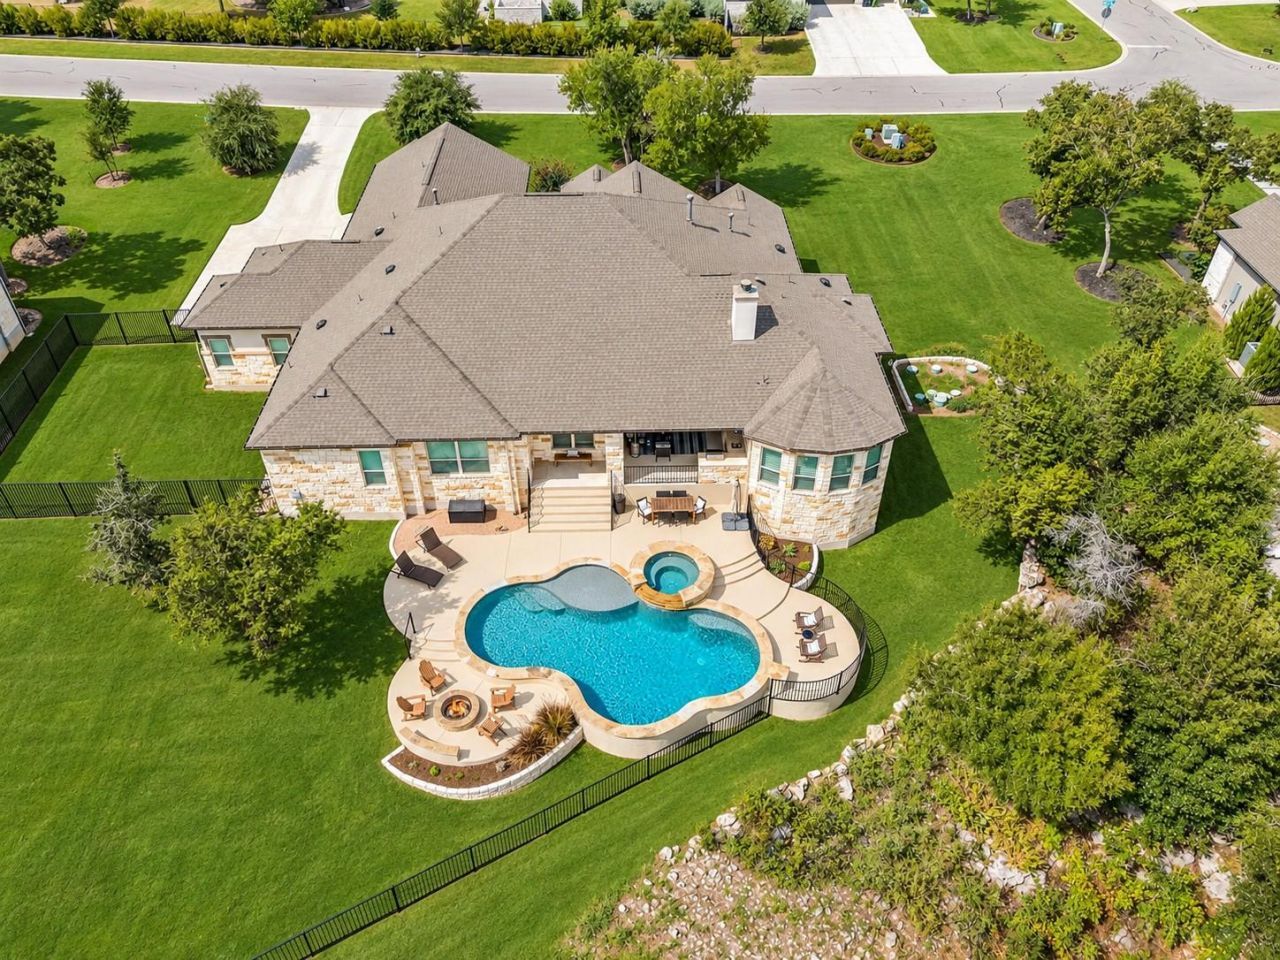
Space, luxury, and exceptional indoor-outdoor living come together in this beautiful single-story home in Reagans Overlook. Built in 2019, this thoughtfully designed property offers an impressive amount of living and entertaining space, all complemented by gorgeous views. Featuring 5 bedrooms, 4 full baths, a dedicated office, two dining areas, a spacious main living room, and an additional flex/secondary living room, the open-concept floor plan provides incredible versatility while still feeling connected and inviting. At the heart of the home is a designer luxury kitchen featuring granite countertops, generous workspace and storage, a large walk-in pantry, and an easy flow into the breakfast dining area and spacious living room with fireplace. Beautiful wood floors, high ceilings, a formal dining area, and a large laundry room complete the thoughtfully designed interior. Outside, the home continues to impress with a beautiful pool and hot tub, covered patio with an outdoor fireplace, outdoor kitchen, two additional fire pits, and gorgeous views, creating an incredible space for relaxing and entertaining. An extra-deep 3-car garage provides substantial space for vehicles, storage, and more. 5 Bedrooms | 4 Full Baths | Office | 2 Dining Areas | 2 Living Areas | Single Story | Pool + Hot Tub | Outdoor Kitchen | 3-Car Extra-Deep Garage | Gorgeous Views Spacious, beautifully designed, and loaded with features inside and out, this Reagans Overlook property offers the space and lifestyle that are increasingly hard to find.
Property Features
Property Type: Residential - Single Family
Cooling: Ceiling Fan(s), Central Air, Multi Units
Fenced: Yes
Fireplaces: 2
Garage: 3 car attached
Heating: Central, Fireplace(s), Propane
Lot Size: 1.07 Acres
Roof Type: Composition
Stories: 1.0
Taxes: $27,053
Year Built: 2019
Amenities
Breakfast Bar
Ceiling Fan(s)
High Ceilings
Tray Ceiling(s)
Chandelier
Granite Counters
Quartz Counters
Crown Molding
Double Vanity
Electric Dryer Hookup
Eat-in Kitchen
Entrance Foyer
French Doors
In-Law Floorplan
Kitchen Island
Multiple Dining Areas
Multiple Living Areas
No Interior Steps
Open Floorplan
Pantry
Primary Bedroom on Main
Recessed Lighting
Soaking Tub
Storage
Study/Home Office
Walk-In Closet(s)
Washer Hookup
Exterior Steps
Gutters Full
Outdoor Grill
Feature Descriptions
Appliances: Built-In Oven(s), Dishwasher, Disposal, Gas Cooktop, Microwave, Double Oven, Stainless Steel Appliance(s), Gas Water Heater, Tankless Water Heater
Area #: CLN
Community Features: Cluster Mailbox, Electronic Payments, Online Services
Days on Site: 9
Door Features: French Doors
Exterior: Stone Veneer, Stucco
Fencimg: Back Yard, Fenced, Wrought Iron
Fireplace: Living Room, Outside, Raised Hearth, Stone
Flood Plain: No
Flooring: Carpet, Tile, Wood
HOA Fee: $455/ Annually
Hot Tub: Yes
Laundry: Electric Dryer Hookup, Washer Hookup
Lot: Back Yard, Front Yard, Gentle Sloping, Landscaped, Sprinkler - Automatic, Sprinkler - In-ground, Trees-Medium (20 Ft - 40 Ft), Trees-Moderate, Xeriscape
Lot Dimensions: 150 x 311
Parcel#: 17W370030A0045
Parking: Attached, Door-Multi, Driveway, Garage, Garage Door Opener, Garage Faces Side, Inside Entrance, Oversized, Side By Side
Parking Notes: Attached, Door-Multi, Driveway, Garage, Garage Door Op
Patio/Porch: Covered, Patio, Rear Porch
Pool: Gunite, Heated, In Ground, Pool/Spa Combo
Restrictions: Covenant
Security: Carbon Monoxide Detector(s), Smoke Detector(s)
Sewer: Septic Tank
Spa: Hot Tub
Special View Info: Neighborhood, Pool
Swimming Pool: Yes
Utilities: Cable Available, Electricity Available, Internet-Fiber, Propane, Water Available
Water: Public
Window: Plantation Shutters
Local Schools
High School: Rouse
Middle School: Stiles
Elementary School: Tarvin
School District: Leander ISD
Listed By / Shown By
Listed By
Agency Name: Classic Realty Of Texas, LLC
Agency Contact: (512) 876-1020
Shown By
Agent Name: Hodge Team
Agent Phone: (512) 947-0794
Agency Title: Realty Capital City

Estimate Your Payment
Estimated Payment
$ 5,715.61 per month $3,060.15 Principal & Interest $2,254.42 Property Tax $401.04 Homeowner's Insurance
3508 Elm Ridge Dr | MLS# 5786366
This single family home located at 3508 Elm Ridge Dr, Leander, TX 78641 is currently listed for sale with an asking price of $1,375,000. This property was built in 2019 and has 5 bedrooms and 4 full baths with 4231 sq. ft. Elm Ridge Dr is located in the Reagans Overlook subdivision within the Leander ISD school district. Search Reagans Overlook real estate on hodgeteam.rmcapitalcity.com today.