
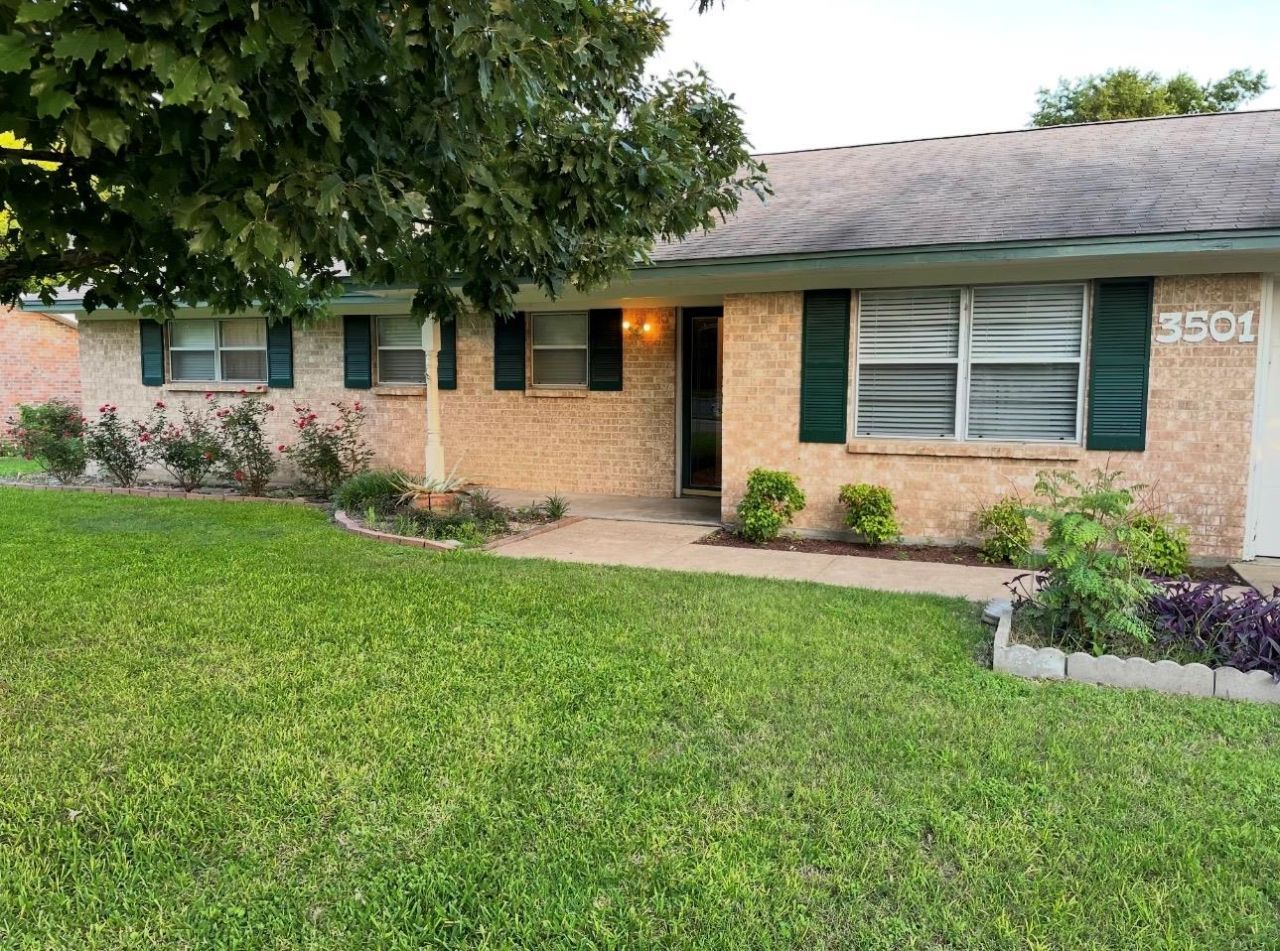
BEDS3
BATHS2 full
SQUARE FEET1,599
MLS#4080926
STATUSActive
PROPERTY TYPEResidential - Single Family
SUBDIVISIONWestern Hills 4th Ext
SCHOOLTemple ISD
Property Description
Well-maintained home on a spacious, tree-filled lot with NO HOA, a powered workshop, and no backyard neighbors! Sellers are MOTIVATED to SELL. Welcome home to this charming 3-bedroom, 2-bath property offering comfort, privacy, and room to spread out! Situated on a generously sized lot with mature trees and a wet-weather creek behind the property, this home provides a peaceful setting with no neighbors directly behind you. Inside, you'll find a well-cared-for home with several recent improvements, including a new water heater (2026), dishwasher (2025), and recently replaced HVAC compressor, and new roof in 2024. The home is also set up for future solar installation, offering buyers the option to explore solar energy. One of the standout features is the spacious workshop with electricity, concrete flooring, a roll-up door, ample shelving, and plenty of workspace?perfect for hobbies, woodworking, projects, or additional storage! Enjoy the freedom of NO HOA, a beautiful, treed lot, and the added privacy of a backyard that backs to a natural wet-weather creek area. If you're looking for a well-maintained home with outdoor space, a functional workshop, and room to make it your own, this property is a must-see! Schedule your showing today!
Property Features
Property Type: Residential - Single Family
Cooling: Central Air
Fireplaces: 1
Garage: 2 car attached
Heating: Central
Lot Size: 0.33 Acres
Roof Type: Composition
Stories: 1.0
Taxes: $5,046
Year Built: 1975
Amenities
Ceiling Fan(s)
Open Floorplan
Primary Bedroom on Main
Gutters Partial
Feature Descriptions
Appliances: Dishwasher, Disposal, Free-Standing Electric Oven, Gas Water Heater
Area #: BT
Days on Site: 2
Exterior: Brick, HardiPlank Type
Fencimg: Back Yard, Partial, Privacy
Fireplace: Dining Room, Free Standing, Wood Burning
Flood Plain: See Remarks
Flooring: Carpet, Tile
Lot: Back Yard, Curbs, Front Yard, Landscaped, Level, Trees-Heavy, Trees-Large (Over 40 Ft)
Parcel#: 0135920000
Parking: Attached, Door-Multi, Driveway, Garage, Garage Door Opener, Garage Faces Front, Inside Entrance, Oversized, Storage
Parking Notes: Attached, Door-Multi, Driveway, Garage, Garage Door Op
Patio/Porch: Covered, Rear Porch
Restrictions: City Restrictions
Sewer: Public Sewer
Special View Info: Neighborhood, Trees/Woods
Utilities: Electricity Connected, Natural Gas Connected, Sewer Connected
Water: Public
Water Features: Dry/Seasonal
Window: Blinds
Local Schools
High School: Temple
Middle School: Bonham
Elementary School: Western Hills
School District: Temple ISD
Listed By / Shown By
Listed By
Agency Name: Sphere Realty
Agency Contact: (512) 746-8338
Shown By
Agent Name: Hodge Team
Agent Phone: (512) 947-0794
Agency Title: Realty Capital City

Estimate Your Payment
Estimated Payment
$ 1,027.66 per month $536.81 Principal & Interest $420.50 Property Tax $70.35 Homeowner's Insurance
3501 Keller Rd | MLS# 4080926
This single family home located at 3501 Keller Rd, Temple, TX 76504 is currently listed for sale with an asking price of $241,200. This property was built in 1975 and has 3 bedrooms and 2 full baths with 1599 sq. ft. Keller Rd is located in the Western Hills 4th Ext subdivision within the Temple ISD school district. Search Western Hills 4th Ext real estate on hodgeteam.rmcapitalcity.com today.