
BEDS4
BATHS3 full
SQUARE FEET2,598
MLS#6034187
STATUSActive
PROPERTY TYPEResidential - Single Family
SUBDIVISION6 Creeks
SCHOOLHaysCONSISD
Property Description
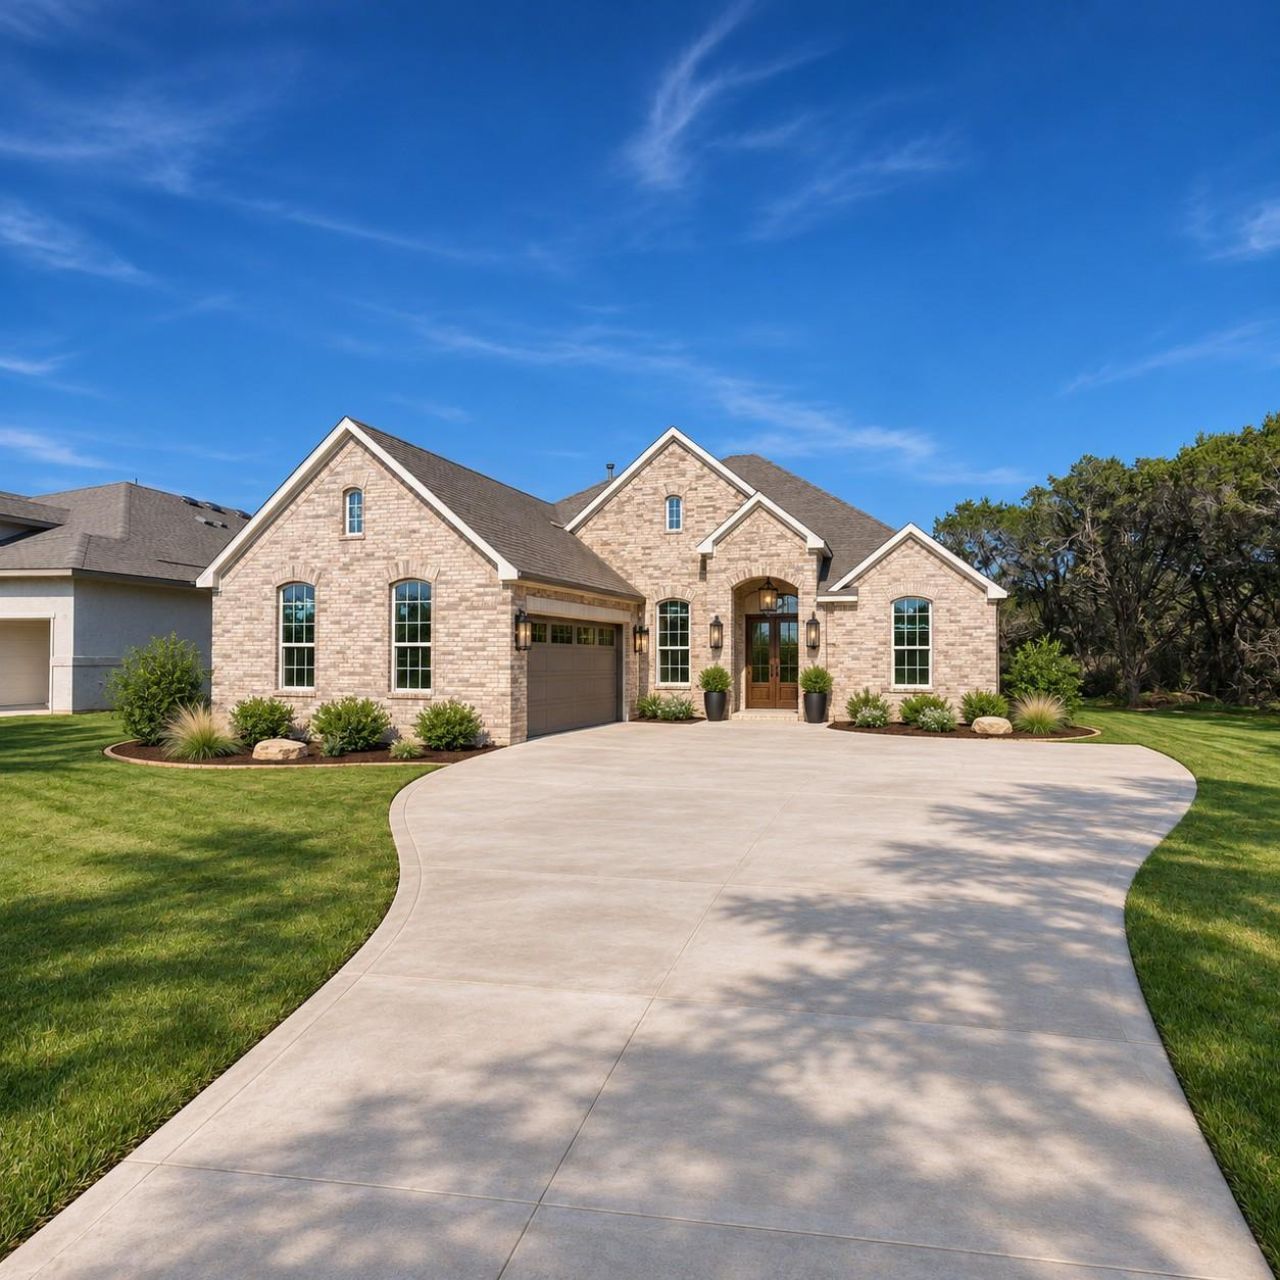
READY IN JANUARY! Stunning 4-bedroom, 3-bath single-story home by Chesmar Homes featuring the popular Samantha floor plan with 2,598 square feet of open-concept living. This move-in-ready home showcases luxury vinyl plank flooring, a private home office, spacious family room with fireplace, designer kitchen with oversized island, and a luxurious primary suite with walk-in closet. The upgraded sliding glass door opens to a covered outdoor living area, creating seamless indoor-outdoor entertaining space. Convenient split-bedroom layout, three full baths, and a two-car garage make this home ideal for families, remote professionals, and anyone seeking modern comfort and functionality. Located in a desirable community with easy access to shopping, dining, major employers, and top local amenities. HOME IS UNDER CONSTRUCTION, some photos are REPRESENTATIVE OF THE FLOORPLAN**
Property Features
Property Type: Residential - Single Family
Cooling: Ceiling Fan(s), Central Air, Zoned
Fireplaces: 1
Garage: 2 car attached
Heating: Natural Gas, Zoned
Lot Size: 0.20 Acres
Roof Type: Composition
Stories: 1.0
Taxes: $1,632
Year Built: 2026
Amenities
Built-in Features
Breakfast Bar
Ceiling Fan(s)
Double Vanity
Eat-in Kitchen
High Ceilings
High Speed Internet
Kitchen Island
Recessed Lighting
Primary Bedroom on Main
Open Floorplan
Pantry
Electric Dryer Hookup
Multiple Living Areas
Quartz Counters
Study/Home Office
Gutters Full
See Remarks
Feature Descriptions
Accessibility: Accessible Washer/Dryer
Appliances: Built-In Oven(s), Dishwasher, Disposal, Gas Cooktop, Gas Range, Ice Maker, Free-Standing Gas Range
Area #: HH
Community Features: Clubhouse, Cluster Mailbox, Curbs, Playground, Pool, Sidewalks, Street Lights
Days on Site: 2
Exterior: Brick
Fencimg: Privacy, Wrought Iron
Fireplace: Decorative, Electric, Family Room
Flood Plain: No
Flooring: Carpet, Laminate, Tile, Wood
HOA Fee: $200/ Quarterly
Laundry: Electric Dryer Hookup
Lot: Few Trees, Interior Lot, Sprinkler - Back Yard
Parcel#: 350ValeRun
Parking: Attached, Garage, Garage Door Opener, Garage Faces Side
Parking Notes: Attached, Garage, Garage Door Opener, Garage Faces Si
Patio/Porch: Covered, Patio
Security: yes
Security: Carbon Monoxide Detector(s), Security System Owned
Sewer: Public Sewer
Utilities: Electricity Connected, Natural Gas Connected, Sewer Connected, Water Connected
Water: Public
Window: Blinds
Local Schools
High School: Jack C Hays
Middle School: R C Barton
Elementary School: Jim Cullen
School District: HaysCONSISD
Listed By / Shown By
Listed By
Agency Name: Chesmar Homes
Agency Phone: (888) 924-9949
Shown By
Agent Name: Hodge Team
Agent Phone: (512) 947-0794
Agency Title: Realty Capital City

Estimate Your Payment
Estimated Payment
$ 1,549.67 per month $1,249.87 Principal & Interest $136.00 Property Tax $163.80 Homeowner's Insurance
350 Vale Run | MLS# 6034187
This single family home located at 350 Vale Run, Kyle, TX 78640 is currently listed for sale with an asking price of $561,596. This property was built in 2026 and has 4 bedrooms and 3 full baths with 2598 sq. ft. Vale Run is located in the 6 Creeks subdivision within the HaysCONSISD school district. Search 6 Creeks real estate on hodgeteam.rmcapitalcity.com today.