
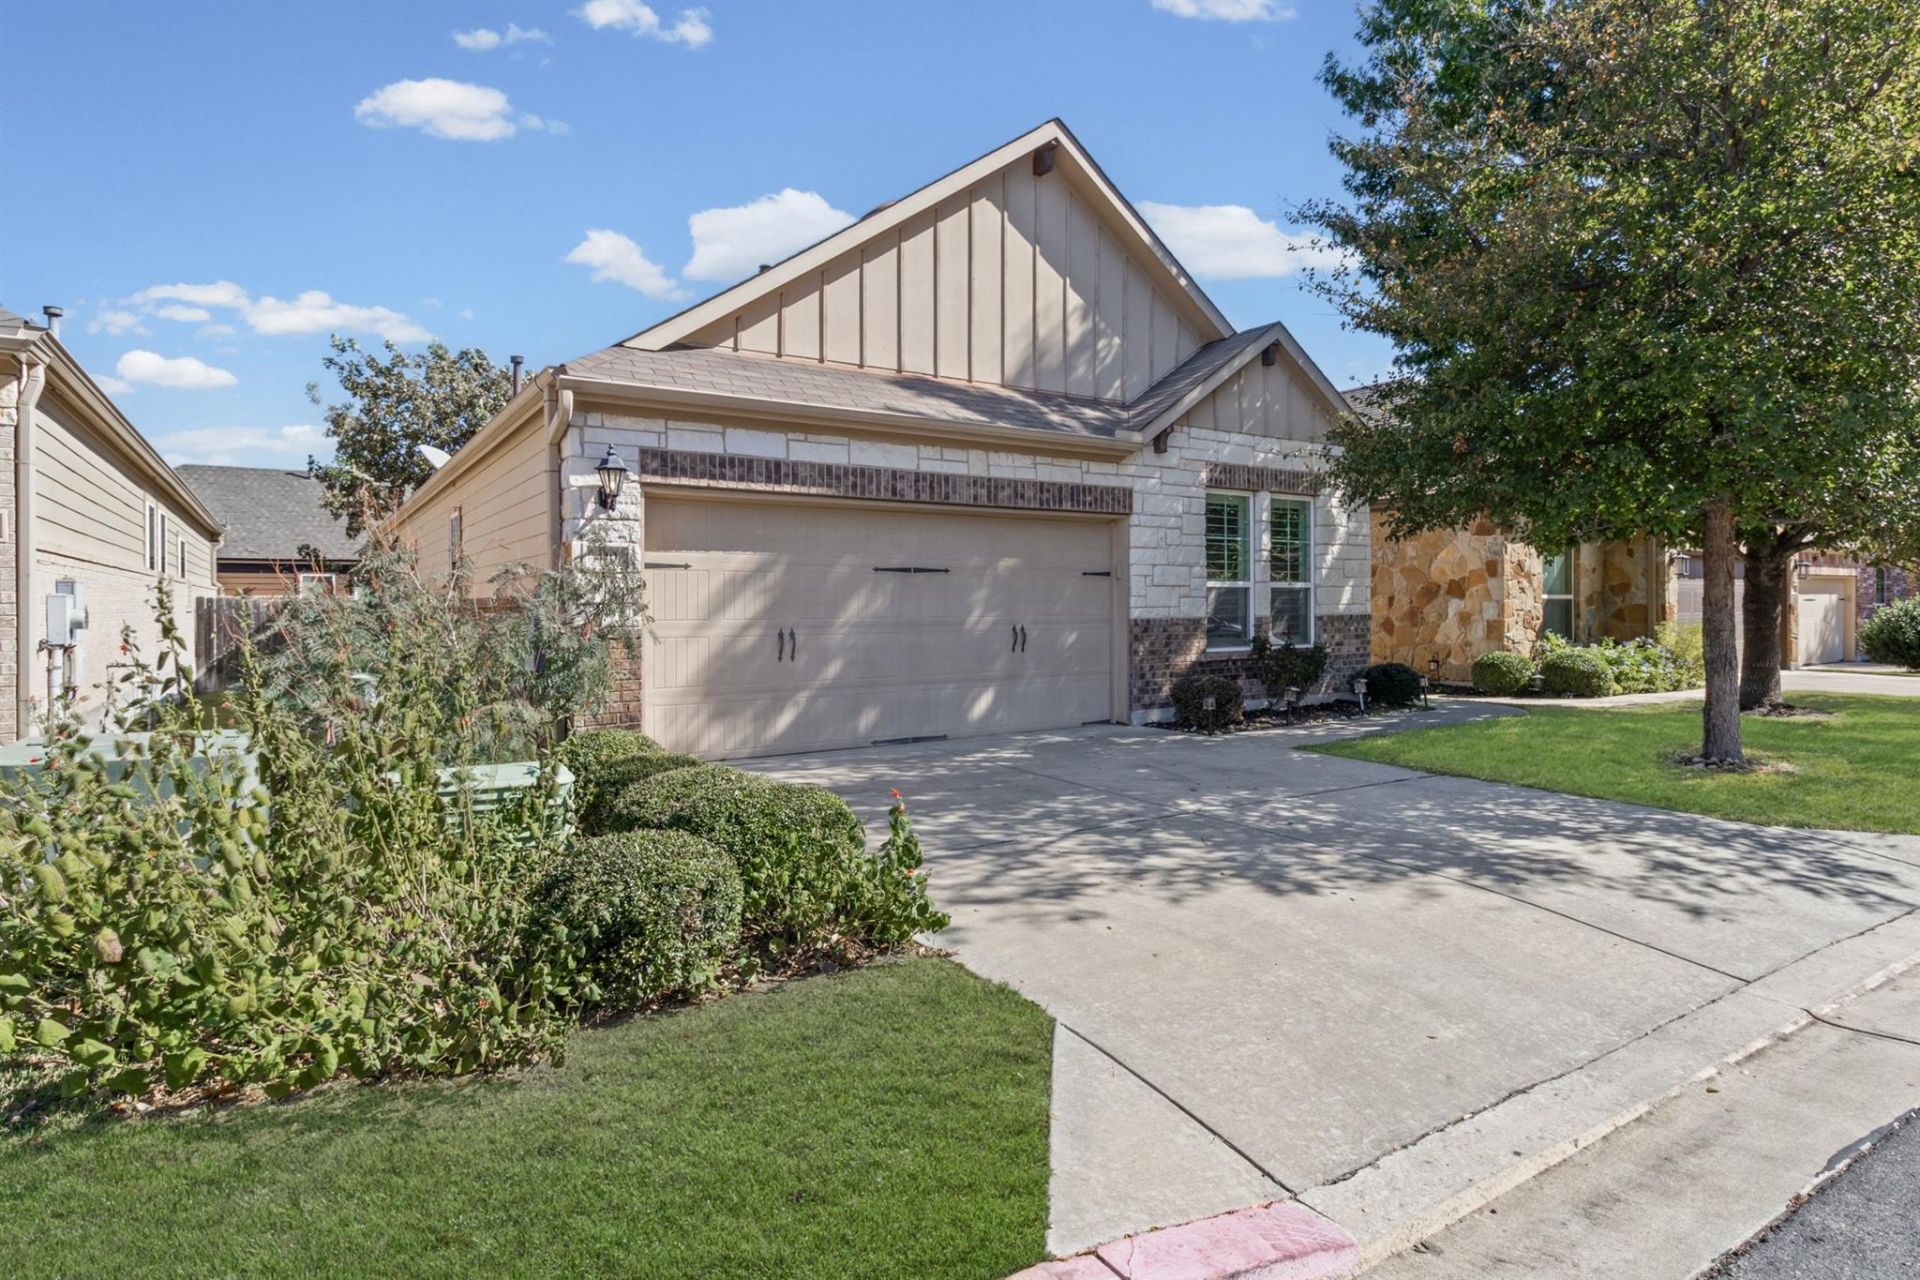
BEDS3
BATHS2 full
SQUARE FEET1,528
MLS#9022725
STATUSActive Under Contract
PROPERTY TYPEResidential - Single Family
SUBDIVISIONPreserve-Mayfield Ranch Condos
SCHOOLRound Rock ISD
Property Description
Low-maintenance living in the gated Preserve at Mayfield Ranch! This well-maintained home offers an open-concept layout with high ceilings, abundant natural light, and a spacious kitchen featuring shaker cabinets, granite countertops, stylish backsplash, center island, and walk-in pantry. Wood-look laminate flooring was installed throughout in 2023. The primary suite includes a large walk-in closet and glass walk-in shower, while two secondary bedrooms feature plantation shutters.Enjoy the covered patio, fully fenced low-maintenance yard with sprinkler system, and partial views of the community park. Additional updates include a water heater installed in 2024 and roof replacement completed July 2026. Residents enjoy two pools, playgrounds, and convenient access to 1431, I-35, 183A, Ronald Reagan Blvd, HEB, Costco, and Southwest Regional Park. Round Rock ISD.Preferred Lender Incentive: Buyers financing through Randy Atkinson at Synergy One Lending may receive a 1% lender credit based on the loan amount, subject to lender terms and program requirements.
Property Features
Property Type: Residential - Single Family
Cooling: Ceiling Fan(s), Central Air
Garage: 2 car attached
Heating: Central
Lot Size: 0.10 Acres
Roof Type: Shingle
Stories: 1.0
Taxes: $6,747
Year Built: 2013
Amenities
Breakfast Bar
Ceiling Fan(s)
Chandelier
Granite Counters
Electric Dryer Hookup
Gas Dryer Hookup
Eat-in Kitchen
French Doors
Kitchen Island
Open Floorplan
Pantry
Primary Bedroom on Main
Recessed Lighting
Smart Thermostat
Exterior Steps
Gutters Full
Feature Descriptions
Appliances: Cooktop, Dishwasher, Disposal, Electric Cooktop, Microwave, Oven, Free-Standing Electric Range, Refrigerator, Gas Water Heater
Area #: RRW
Community Features: Cluster Mailbox, Common Grounds, Gated, Park, Picnic Area, Playground, Pool
Days on Site: 224
Door Features: French Doors
Exterior: Brick, Stone
Fencimg: Wood
Flood Plain: No
Flooring: Laminate
HOA Fee: $75/ Monthly
Laundry: Electric Dryer Hookup, Gas Dryer Hookup
Lot: Back Yard, Front Yard, Landscaped, Sprinkler - Automatic, Sprinkler - Back Yard, Sprinklers In Front, Sprinkler - In-ground, Sprinkler - Side Yard, Trees-Medium (20 Ft - 40 Ft)
Lot Dimensions: 42x110
Parcel#: 16446900000410
Parking: Attached, Door-Single, Driveway, Garage, Garage Door Opener, Garage Faces Front
Parking Notes: Attached, Door-Single, Driveway, Garage, Garage Door O
Patio/Porch: Covered, Front Porch, Rear Porch
Restrictions: Covenant, Deed Restrictions
Security: Carbon Monoxide Detector(s), Smoke Detector(s)
Sewer: Public Sewer
Utilities: Underground Utilities
Water: Public
Window: Blinds, Double Pane Windows, Screens
Local Schools
High School: Stony Point
Middle School: Walsh
Elementary School: Chandler Oaks
School District: Round Rock ISD
Listed By / Shown By
Listed By
Agency Name: eXp Realty, LLC
Agency Contact: (512) 496-4785
Shown By
Agent Name: Hodge Team
Agent Phone: (512) 947-0794
Agency Title: Realty Capital City

Estimate Your Payment
Estimated Payment
$ 1,455.87 per month $790.08 Principal & Interest $562.25 Property Tax $103.54 Homeowner's Insurance
3451 Mayfield Ranch Blvd, Unit 410 | MLS# 9022725
This single family home located at 3451 Mayfield Ranch Blvd, Unit 410, Round Rock, TX 78681 is currently listed for sale with an asking price of $355,000. This property was built in 2013 and has 3 bedrooms and 2 full baths with 1528 sq. ft. Mayfield Ranch Blvd, Unit 410 is located in the Preserve-Mayfield Ranch Condos subdivision within the Round Rock ISD school district. Search Preserve-Mayfield Ranch Condos real estate on hodgeteam.rmcapitalcity.com today.