
BEDS3
BATHS2 full
SQUARE FEET1,415
MLS#9670990
STATUSActive
PROPERTY TYPERental - Single Family
SUBDIVISIONWillow Run
SCHOOLRound Rock ISD
Property Description
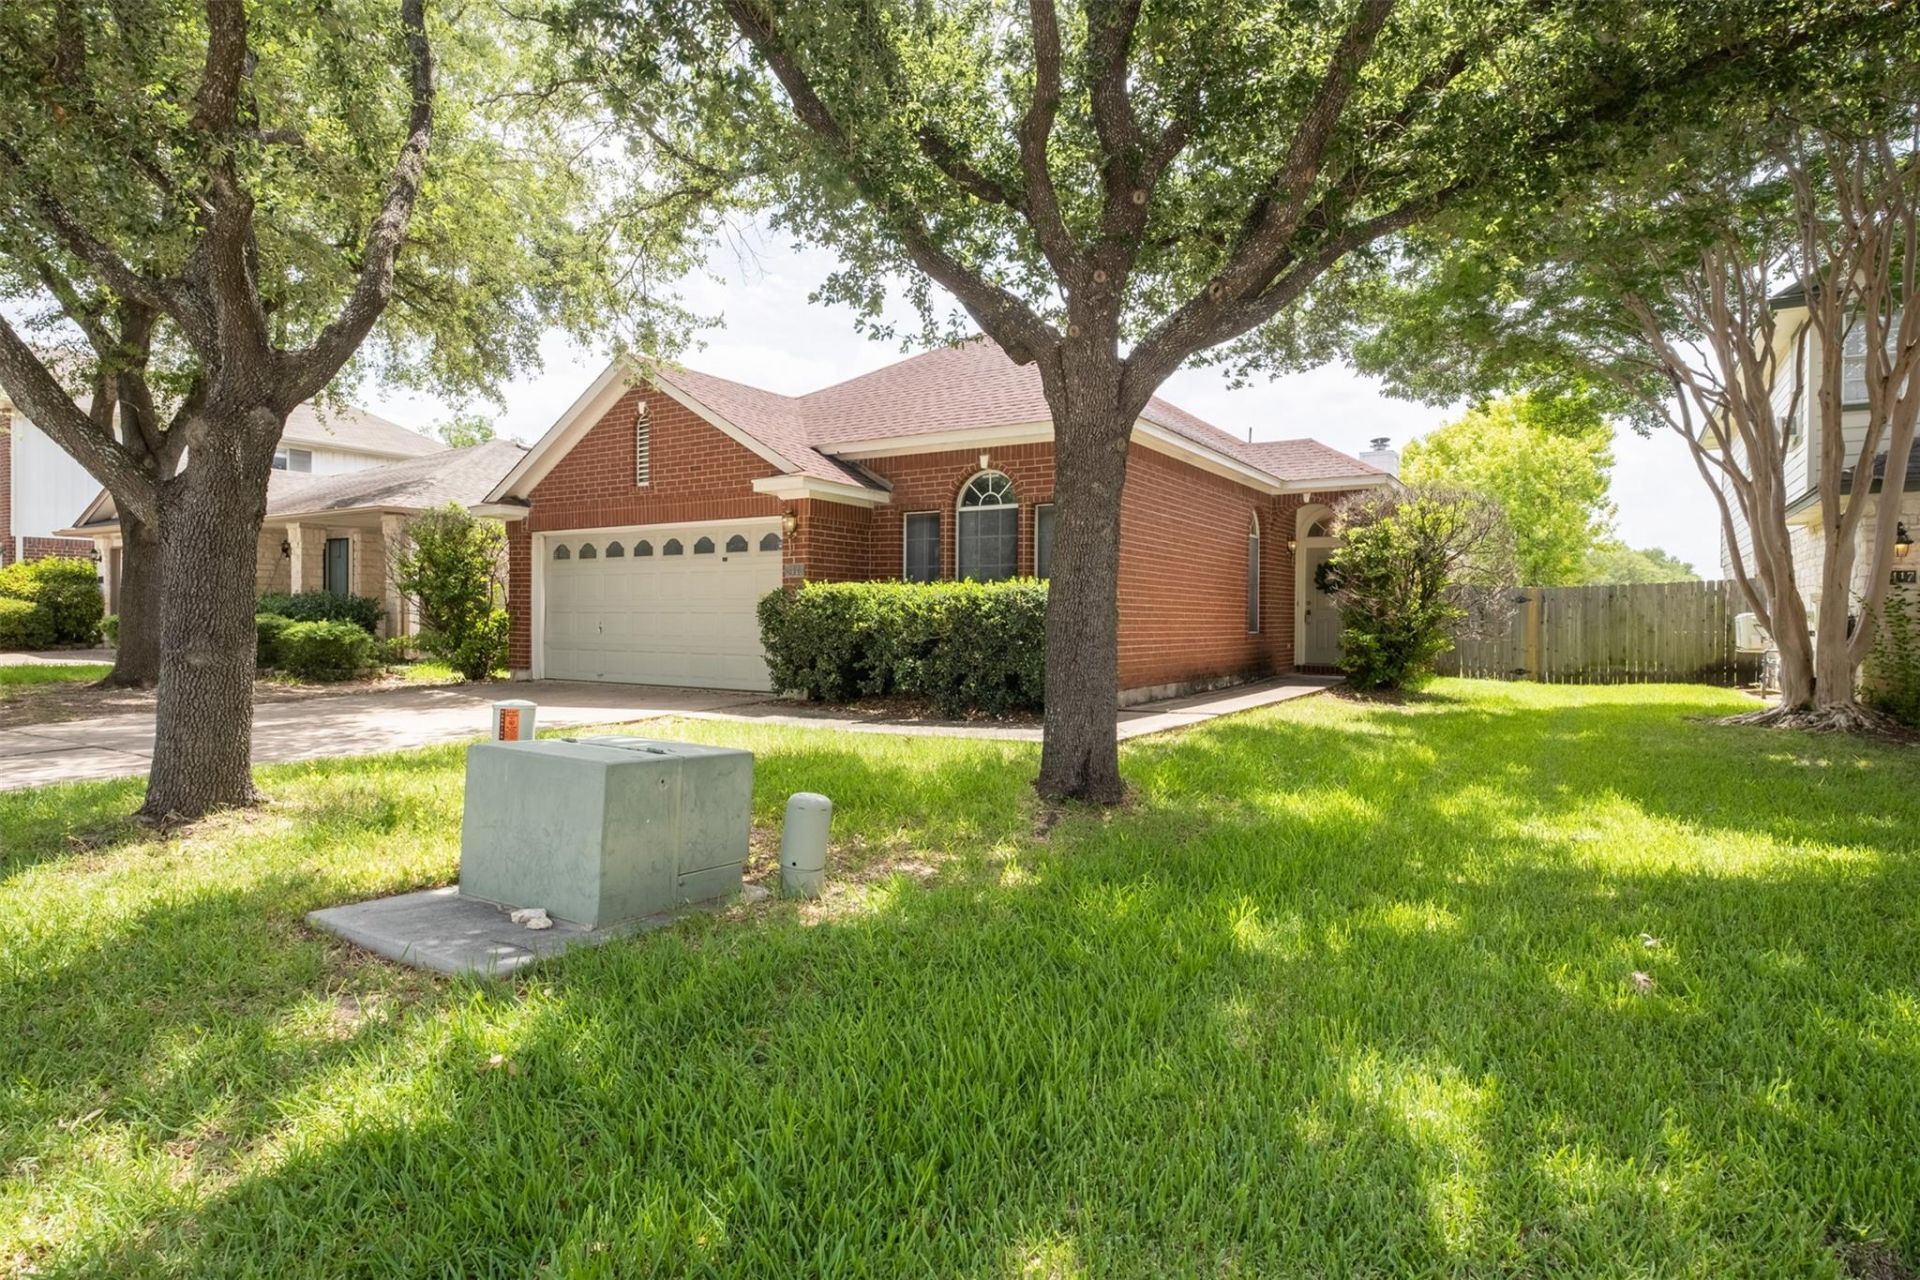
Welcome to 3413 Ruby Red Trail, where everyday living feels a little more special.Picture yourself relaxing by the cozy fireplace after a long day, entertaining friends on your private backyard deck, or cooking your favorite meals in a beautifully updated kitchen featuring granite countertops and stainless steel appliances. With no carpet throughout, maintenance is easy and the modern feel is undeniable.The spacious primary suite offers the perfect retreat, complete with a dual vanity, garden tub, and a large walk-in closet. Two additional bedrooms provide plenty of space for family, guests, a home office, or hobbies.Step outside to enjoy your fenced backyard, ideal for weekend BBQs, morning coffee, or letting pets play freely. Plus, the attached two-car garage gives you extra storage and convenience.Location is everything, and this home delivers! You'll be just minutes from shopping, dining, entertainment, and major employers, with easy access to I-35, Mopac, and SH-45, making your daily commute a breeze.
Property Features
Property Type: Rental - Single Family
Cooling: Ceiling Fan(s), Central Air
Fenced: Yes
Fireplaces: 1
Garage: 2 car attached
Heating: Central, Fireplace(s)
Lot Size: 0.12 Acres
Roof Type: Composition, Shingle
Stories: 1.0
Year Built: 1997
Amenities
Ceiling Fan(s)
Granite Counters
Crown Molding
Double Vanity
No Interior Steps
Pantry
Primary Bedroom on Main
Soaking Tub
Walk-In Closet(s)
See Remarks
Gutters Partial
Private Yard
See Remarks
Feature Descriptions
Accessibility: See Remarks
Appliances: Cooktop, Dishwasher, Disposal, Dryer, Gas Cooktop, Gas Range, Microwave, Oven, Free-Standing Gas Range, Refrigerator, Stainless Steel Appliance(s), Washer/Dryer, See Remarks
Area #: N
Community Features: Cluster Mailbox, Curbs, Sidewalks, Street Lights, Underground Utilities, See Remarks
Days on Site: 50
Exterior: Brick, Concrete, Glass, See Remarks
Fencimg: Back Yard, Fenced, Wood
Fireplace: Living Room
Flood Plain: No
Flooring: Tile, Vinyl
Lot: Back Yard, Curbs, Front Yard, Public Maintained Road, Trees-Medium (20 Ft - 40 Ft), See Remarks
Parcel#: 428251
Parking: Attached, Concrete, Driveway, Garage, Garage Door Opener, Garage Faces Front, See Remarks
Parking Notes: Attached, Concrete, Driveway, Garage, Garage Door Open
Patio/Porch: Deck, Patio, See Remarks
Pets Allowed: Cats OK, Dogs OK, Breed Restrictions
Security: Fire Alarm, Secured Garage/Parking, Smoke Detector(s), See Remarks
Sewer: Public Sewer
Special View Info: Neighborhood, Trees/Woods, See Remarks
Utilities: Electricity Available, Internet-Cable, Natural Gas Available, Underground Utilities, Water Available, See Remarks
Window: Blinds, See Remarks
Local Schools
High School: McNeil
Middle School: Deerpark
Elementary School: Joe Lee Johnson
School District: Round Rock ISD
Listed By / Shown By
Listed By
Agency Name: AustinVestors
Agency Contact: (512) 660-7368
Shown By
Agent Name: Hodge Team
Agent Phone: (512) 947-0794
Agency Title: Realty Capital City

3413 Ruby Red Dr | MLS# 9670990
This property located at 3413 Ruby Red Dr, Austin, TX 78728 is currently listed for rent with an asking price of $2,115 / Monthly. Ruby Red Dr is located within the Round Rock ISD school district. Search Austin real estate on hodgeteam.rmcapitalcity.com today.