
BEDS3
BATHS2 full 1 partial
SQUARE FEET2,093
MLS#8219066
STATUSActive
PROPERTY TYPERental - Single Family
SUBDIVISIONAustins Colony
SCHOOLDel Valle ISD
Property Description
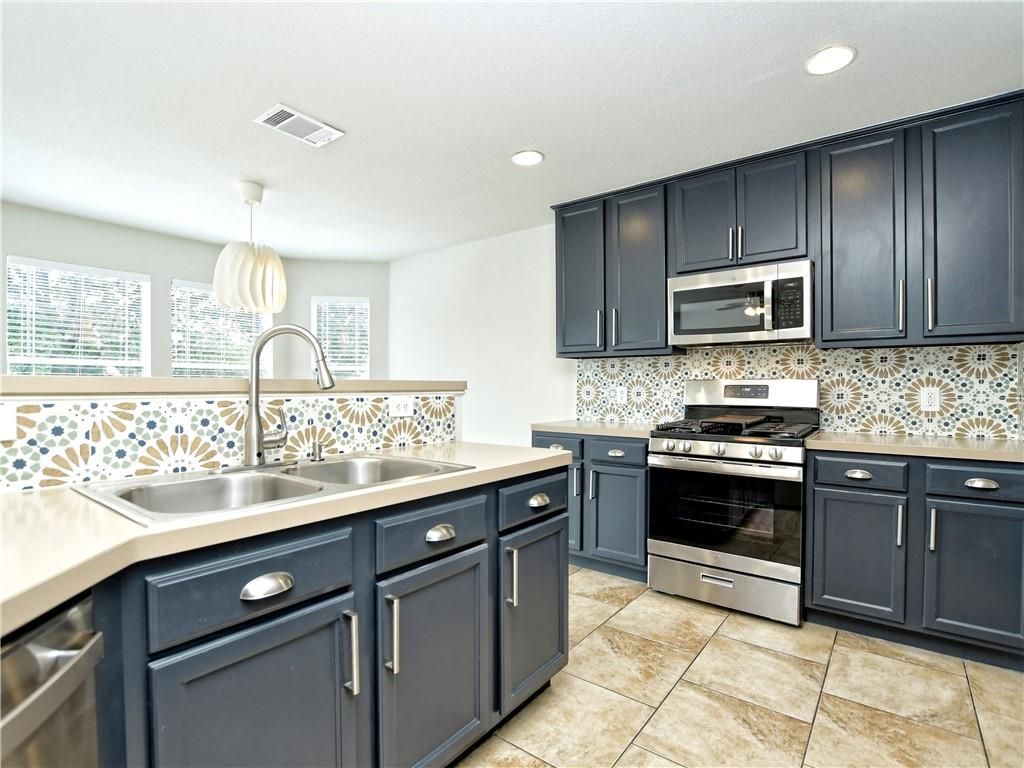
Welcome to this beautifully refreshed modern farmhouse-style home offering generous living spaces and a convenient location with easy access to major Austin destinations. Situated just two blocks from a private community riverfront park, residents can enjoy outdoor recreation including fishing, walking trails, and peaceful natural surroundings. This thoughtfully updated home features an open-concept kitchen with stainless steel appliances and a breakfast bar, creating a bright and inviting atmosphere throughout. Additional features include ceiling fans, 2 blinds, functional upgrades for everyday comfort, and no carpet throughout the home for easy maintenance and modern living. All bedrooms are oversized, providing ample space for relaxation, while a versatile game room or office with French doors offers flexibility for working from home, entertainment, or additional living space. The layout is designed to accommodate a variety of lifestyles with both open gathering areas and private retreats. Conveniently located near TX-130 Toll Road for easy commuting, with quick access to major employers including the Tesla Gigafactory, Austin-Bergstrom International Airport, and Downtown Austin. Nearby shopping, dining, and everyday conveniences add to the appeal of this well-located home. Pet-friendly property. Applicant to verify schools, square footage, and all information deemed important.
Property Features
Property Type: Rental - Single Family
Cooling: Central Air
Garage: 2
Heating: Central, Propane
Lot Size: 0.11 Acres
Roof Type: Composition
Stories: 2.0
Year Built: 2005
Amenities
Breakfast Bar
Ceiling Fan(s)
Chandelier
Electric Dryer Hookup
Gas Dryer Hookup
Entrance Foyer
French Doors
Multiple Dining Areas
Pantry
Soaking Tub
Storage
Walk-In Closet(s)
Washer Hookup
No Exterior Steps
Private Yard
Feature Descriptions
Appliances: Dishwasher, Disposal, Gas Range, Microwave, Range, Free-Standing Gas Range, Stainless Steel Appliance(s), Gas Water Heater
Area #: 5E
Community Features: BBQ Pit/Grill, Clubhouse, Common Grounds, Park, Playground
Days on Site: 2
Door Features: French Doors
Exterior: Brick, Concrete, Board & Batten Siding
Fencimg: Back Yard, Privacy
Flood Plain: See Remarks
Flooring: Carpet, Tile, Vinyl
Laundry: Electric Dryer Hookup, Gas Dryer Hookup, Washer Hookup
Lot: Back Yard, Gentle Sloping
Parcel#: 03064908470000
Parking: Door-Single, Garage, Garage Faces Front
Parking Notes: Door-Single, Garage, Garage Faces Front
Patio/Porch: Patio, Porch
Pets Allowed: Cats OK, Dogs OK
Security: Carbon Monoxide Detector(s), Smoke Detector(s)
Sewer: Public Sewer
Utilities: Internet-Cable, Propane, Sewer Connected, Underground Utilities, Water Connected
Water: Public
Window: Double Pane Windows, Window Treatments, See Remarks
Local Schools
High School: Del Valle
Middle School: Dailey
Elementary School: Hornsby-Dunlap
School District: Del Valle ISD
Listed By / Shown By
Listed By
Agency Name: Ironrock Properties
Agency Contact: (512) 807-7000
Shown By
Agent Name: Hodge Team
Agent Phone: (512) 947-0794
Agency Title: Realty Capital City

3407 Barksdale Dr | MLS# 8219066
This property located at 3407 Barksdale Dr, Austin, TX 78725 is currently listed for rent with an asking price of $1,995 / Monthly. Barksdale Dr is located within the Del Valle ISD school district. Search Austin real estate on hodgeteam.rmcapitalcity.com today.