
BEDS5
BATHS4 full 1 partial
SQUARE FEET4,800
MLS#4814566
STATUSActive
PROPERTY TYPEResidential - Single Family
SUBDIVISIONTravis Settlement
SCHOOLLake Travis ISD
Property Description
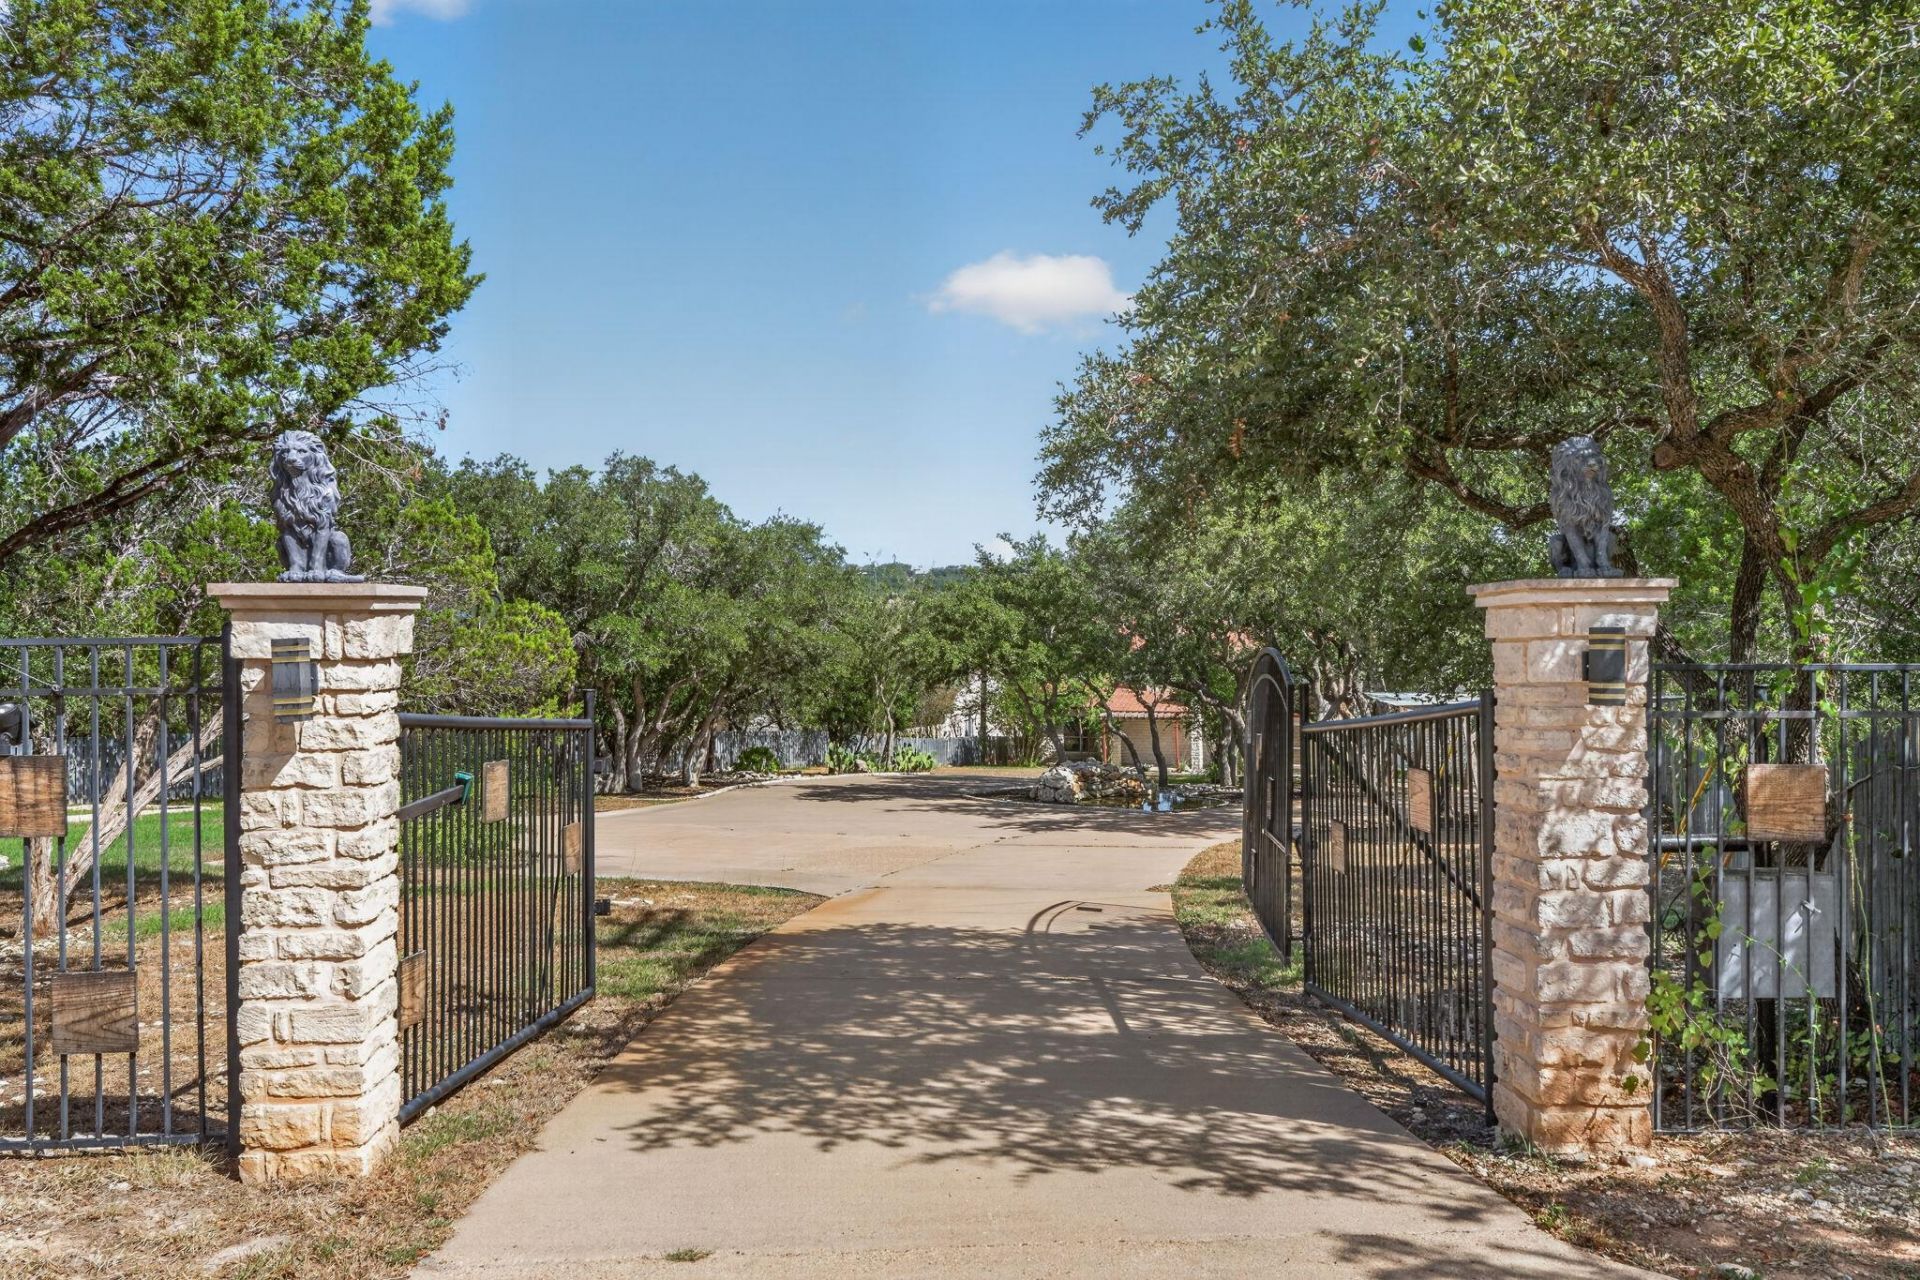
LOCATION, LOCATION! Make offer to motivated seller! Only 40min to downtown Austin, Close to Schools, Restaurants & Stores. Unique house situated on 2.7 acres on Lake Travis w/ 200 feet of water frontage w/ large covered boat dock. 5+ bedrooms, 4.5 baths, 2 car garage & 3 car ports, gated & fenced, circular driveway. Mesmerizing open bay views to the lake, high vaulted ceilings w/ unique 16 ft glass bay that opens on hydraulics & wood burning stone fireplace. Spacious primary suite on the main level plus additional sitting room w/ a stone fireplace & outdoor views to patio and lake. Kitchen has granite countertops & stainless appliances open to breakfast area w/ lovely window banquette seating with amazing lake views. Ample size dining room w/ wood beams & Saltillo floors. House has a covered water well system w/ solar power for unlimited water. Backyard has 3 decks w/ lake views. Private back road access to community boat ramp and also private boat dock. Large oak trees in the front & back yard, with a large open meadow by the lake. Must see!
Property Features
Property Type: Residential - Single Family
Cooling: Central Air
Fireplaces: 2
Garage: 2 car attached
Heating: Central
Lot Size: 2.70 Acres
Roof Type: Composition
Stories: 2.0
Taxes: $15,000
Year Built: 1993
Amenities
Breakfast Bar
Entrance Foyer
Primary Bedroom on Main
Pantry
Multiple Living Areas
Multiple Dining Areas
Study/Home Office
Boat Dock - Shared
Private Yard
Feature Descriptions
Appliances: Built-In Electric Oven, Cooktop, Dishwasher, Dryer, Microwave, Free-Standing Refrigerator, Warming Drawer, Washer, Electric Water Heater
Area #: LS
Body of Water: Lake Travis
Community Features: Common Grounds, Lake
Days on Site: 213
Exterior: Masonry â?? All Sides
Fencimg: Privacy
Fireplace: Family Room, Primary Bedroom
Flood Plain: No
Flooring: Carpet, Tile, Wood
HOA Fee: $178/ Annually
Lot: Trees-Medium (20 Ft - 40 Ft)
Parcel#: 01349606300000
Parking: Attached
Parking Notes: Attached
Patio/Porch: Covered, Patio
Restrictions: Deed Restrictions
Sewer: Septic Tank
Special View Info: Hill Country, Lake, Panoramic, River
Utilities: Electricity Available
Water: Private, Well
Water Features: Lake Front, Lake Privileges, Waterfront
Window: Vinyl Windows, Window Treatments
Local Schools
High School: Lake Travis
Middle School: Lake Travis
Elementary School: West Cypress Hills
School District: Lake Travis ISD
Listed By / Shown By
Listed By
Agency Name: Renata Realty
Agency Contact: (512) 694-5661
Shown By
Agent Name: Hodge Team
Agent Phone: (512) 947-0794
Agency Title: Realty Capital City

Estimate Your Payment
Estimated Payment
$ 4,016.44 per month $2,445.90 Principal & Interest $1,250.00 Property Tax $320.54 Homeowner's Insurance
3405 Bee Creek Rd | MLS# 4814566
This single family home located at 3405 Bee Creek Rd, Spicewood, TX 78669 is currently listed for sale with an asking price of $1,099,000. This property was built in 1993 and has 5 bedrooms and 4 full and 1 partial baths with 4800 sq. ft. Bee Creek Rd is located in the Travis Settlement subdivision within the Lake Travis ISD school district. Search Travis Settlement real estate on hodgeteam.rmcapitalcity.com today.