
BEDS4
BATHS3 full
SQUARE FEET2,352
MLS#621535
STATUSActive
PROPERTY TYPEResidential - Single Family
SUBDIVISIONThe Grove at Vintage Oaks
SCHOOLNew Braunfels ISD
Property Description
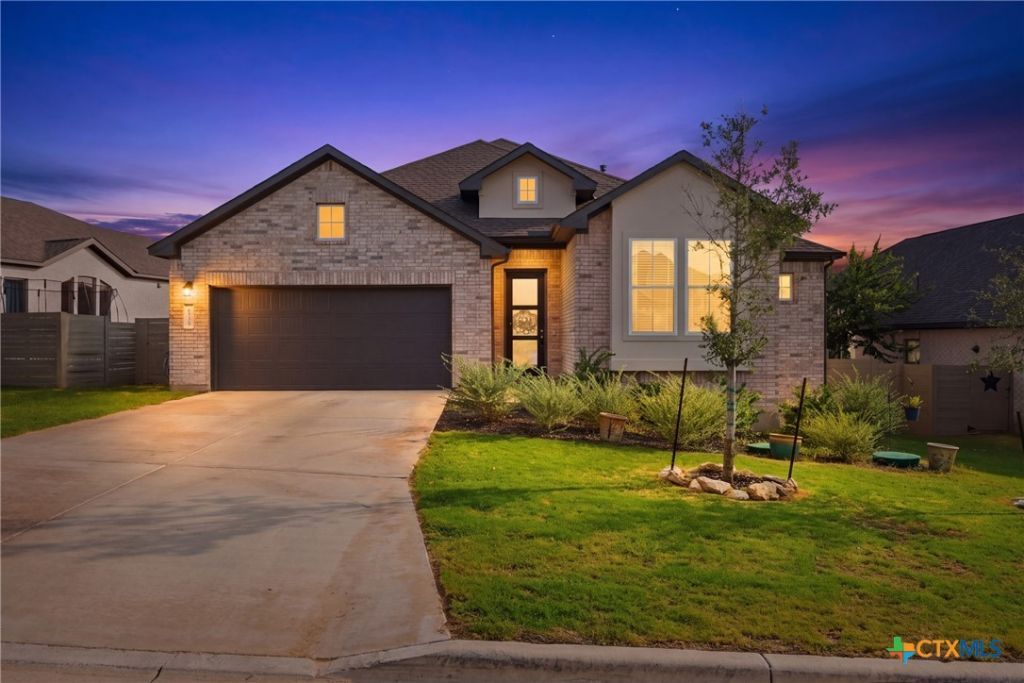
Experience elevated Hill Country living at 339 Sugarcane in New Braunfels. This beautifully designed 2,352-square-foot, 4-bedroom, 3-bathroom home backs to a peaceful greenbelt, offering added privacy and scenic views.Step inside through the gallery-style entry, where an elegant chandelier welcomes you. Luxury vinyl plank flooring flows throughout the main living areas, creating a warm and timeless feel.The open-concept kitchen features white cabinetry, quartz countertops, a 30-inch gas cooktop, a deep stainless steel sink, and generous prep space, seamlessly connecting to the dining and living areas for effortless entertaining.The spacious primary suite offers a relaxing retreat, while the secondary bedrooms provide flexibility for guests, family, or a home office. Combining quality craftsmanship, refined finishes, and a functional layout, 339 Sugarcane is the perfect place to enjoy the beauty and lifestyle of Texas Hill Country.
Property Features
Property Type: Residential - Single Family
Cooling: Central Air,1 Unit
Garage: 2 car attached
Heating: Central, Zoned
Home Style: Hill Country
Lot Size: 0.20 Acres
Roof Type: Composition, Shingle
Stories: 1.0
Year Built: 2025
Amenities
All Bedrooms Down
Ceiling Fan(s)
Chandelier
Double Vanity
Entrance Foyer
High Ceilings
Open Floorplan
Other
Pull Down Attic Stairs
Quartz Counters
See Remarks
Vanity
Walk-In Closet(s)
Breakfast Bar
Eat-in Kitchen
Kitchen Island
Pantry
Solid Surface Counters
Walk-In Pantry
Covered Patio
Porch
Feature Descriptions
Appliances: Dishwasher, Gas Cooktop, Disposal, Gas Range, Other, Oven, See Remarks, Tankless Water Heater, Vented Exhaust Fan, Some Gas Appliances, Built-In Oven, Cooktop, Microwave
Body of Water: Greenbelt
Community Features: Barbecue, Basketball Court, Clubhouse, Playground, Sauna, Sport Court(s), Trails/Paths, Community Pool
Days on Site: 2
Exterior: Brick, Stucco
Fencing: Back Yard, Privacy, Wood
Fireplace: None
Flooring: Carpet, Ceramic Tile, Luxury Vinyl Plank
HOA Fee: 825/ Quarterly
Laundry: Washer Hookup, Electric Dryer Hookup, Inside, Main Level
Parcel#: 443919
Parking: Attached, Garage, Garage Door Opener, Oversized
Parking Notes: Attached, Garage, Garage Door Opener, Oversized
Patio/Porch: Covered, Patio, Porch
Pool: Community, None
Sauna: Yes
Sewer: Septic Tank
Special View Info: Park/Greenbelt
Utilities: Cable Available, Electricity Available, Natural Gas Connected, High Speed Internet Available, Trash Collection Public, Underground Utilities
Water: Public
Room Sizes
Entry/ Foyer: 30 X 6 Level - Lower
Dining Room: 11 X 10 Level - Lower
Family Room: 17 X 20 Level - Lower
Kitchen: 12 X 20 Level - Lower
Bedroom 4: 11 X 11 Level - Lower
Bedroom 3: 11 X 11 Level - Lower
Bedroom 2: 11 X 12 Level - Lower
Primary Bathroom: 8 X 9 Level - Lower
Primary Bedroom: 16 X 13 Level - Lower
Local Schools
High School: New Braunfels High School
Middle School: Oak Run Middle School
Elementary School: Veramendi Elementary School
School District: New Braunfels ISD
Listed By / Shown By
Listed By
Agency Name: Keller Williams Heritage
Agency Phone: 2104933030
Shown By
Agent Name: Hodge Team
Agent Phone: (512) 947-0794
Agency Title: Realty Capital City

Estimate Your Payment
Estimated Payment
$ 1,447.41 per month $1,279.70 Principal & Interest $0.00 Property Tax (data not provided by mls) $167.71 Homeowner's Insurance
339 Sugarcane | MLS# 621535
This single family home located at 339 Sugarcane, New Braunfels, TX 78132 is currently listed for sale with an asking price of $575,000. This property was built in 2025 and has 4 bedrooms and 3 full baths with 2352 sq. ft. Sugarcane is located in the The Grove at Vintage Oaks subdivision within the New Braunfels ISD school district. Search The Grove At Vintage Oaks real estate on hodgeteam.rmcapitalcity.com today.